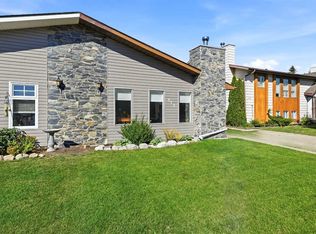
Welcome to easy living in desirable Deer Park! This well-maintained 50+ adult living bungalow offers the perfect combination of comfort, convenience, and low-maintenance living with NO condo or HOA fees. Featuring updated flooring, this bright and functional home offers 1,231 sq. ft. above grade with 2 spacious bedrooms, a large living room, generous dining area, and an attached garage. Located on a quiet close, this is the only duplex on the block within the adult living community, offering added privacy and uniqueness. Enjoy the convenience of main floor laundry, a practical layout, and a fantastic location close to parks, shopping, walking paths, and all amenities. A rare opportunity for affordable adult living in one of Red Deer’s most sought-after neighbourhoods!
For sale
C$320,000
26 S Dale Close, Red Deer, AB T4R 2L5
2beds
1,231sqft
Semi Detached (Half Duplex)
Built in 1992
-- sqft lot
$-- Zestimate®
C$260/sqft
C$-- HOA
What's special
Updated flooringBright and functional homeGenerous dining areaAttached garageMain floor laundryPractical layout
- 61 days
- 8
- 1
Zillow last checked:
Listing updated:
Listed by:
Brady Sim, Associate,
Re/Max Real Estate Central Alberta,
Al Sim, Associate,
Re/Max Real Estate Central Alberta
Source: courtesy of Pillar9 System,MLS®#: A2326456 Originating MLS®#: Central Alberta
Originating MLS®#: Central AlbertaFacts & features
Interior
Bedrooms & bathrooms
- Bedrooms: 2
- Bathrooms: 1
- Full bathrooms: 1
Bedroom
- Level: Main
- Dimensions: 11`11" x 14`2"
Bedroom
- Level: Main
- Dimensions: 14`11" x 14`3"
Other
- Level: Main
- Dimensions: 10`4" x 5`11"
Dining room
- Level: Main
- Dimensions: 16`1" x 10`4"
Kitchen
- Level: Main
- Dimensions: 19`10" x 10`3"
Laundry
- Level: Main
- Dimensions: 5`1" x 9`3"
Living room
- Level: Main
- Dimensions: 14`10" x 14`11"
Mud room
- Level: Main
- Dimensions: 6`7" x 7`0"
Heating
- Forced Air, Natural Gas
Cooling
- None
Appliances
- Included: Dishwasher, Garage Control(s), Oven, Refrigerator, Stove(s), Washer/Dryer
- Laundry: Main Level
Features
- No Smoking Home
- Flooring: Laminate, Linoleum
- Basement: Crawl Space
- Has fireplace: No
- Common walls with other units/homes: 1 Common Wall
Interior area
- Total interior livable area: 1,231 sqft
- Finished area above ground: 1,231
Video & virtual tour
Property
Parking
- Total spaces: 2
- Parking features: Single Garage Attached
- Attached garage spaces: 1
Features
- Levels: One
- Stories: 1
- Entry location: Ground
- Patio & porch: None
- Exterior features: Private Yard
- Fencing: Fenced
- Frontage length: 6.71M 22`0"
Lot
- Size: 4,356 Square Feet
- Features: Back Yard, Cul-De-Sac
Details
- Parcel number: 113518912
- Zoning: R-M
Construction
Type & style
- Home type: MultiFamily
- Architectural style: Bungalow
- Property subtype: Semi Detached (Half Duplex)
- Attached to another structure: Yes
Materials
- Vinyl Siding, Wood Frame
- Foundation: Wood
- Roof: Asphalt Shingle
Condition
- New construction: No
- Year built: 1992
Community & HOA
Community
- Features: Playground
- Subdivision: Deer Park Estates
HOA
- Has HOA: No
Location
- Region: Red Deer
Financial & listing details
- Price per square foot: C$260/sqft
- Date on market: 7/20/2026
- Date available: 10/09/2026
- Inclusions: n/a
Price history
Price history is unavailable.
Public tax history
Tax history is unavailable.
Climate risks
Neighborhood: Deer Park Estates
Nearby schools
GreatSchools rating
No schools nearby
We couldn't find any schools near this home.


Similar homes
- C$295,0002 bd1 ba1k sqft28 S Dale Close, Red Deer, AB T4R 2L5For Sale
 MLS ID #A2335016, Jason Walz, Associate, Lpt Realty. courtesy of Pillar9 System
 - C$329,9003 bd3 ba1.3k sqft29 W Abbott Close, Red Deer, AB T4R 1B4For Sale
 MLS ID #A2344308, Asha Chimiuk, Associate, Re/Max Real Estate Central Alberta. courtesy of Pillar9 System
 - C$319,9003 bd2 ba1k sqft113 E Rupert Cres, Red Deer, AB T4P 2Y9For Sale
 MLS ID #A2341730, Alyss Poirier, Associate, Re/Max Real Estate Central Alberta. courtesy of Pillar9 System
 - C$349,9003 bd2 ba1.2k sqft127 N Lyons Close, Red Deer, AB T4R 3P6For Sale
 MLS ID #A2340695, Cindy Price, Broker, Realty Executives Alberta Elite. courtesy of Pillar9 System
