Affordable Detached Living! Here’s your opportunity to get into the detached market with a spacious family home in Glendale Park Estates. Situated on a large pie-shaped lot, this bi-level offers room to grow both inside and out. The bright main floor features a spacious living room, three bedrooms, a renovated 4-piece bathroom, and a functional kitchen with plenty of space for everyday family living. Fresh paint and new laminate flooring give the upper level a clean, modern feel. Downstairs, the fully developed basement offers a fourth bedroom, a large flex room that could easily serve as a fifth bedroom, office, or hobby space, along with a partially finished bathroom complete with drywall, vanity, and toilet already installed—ready for your finishing touches. You’ll also appreciate the newer washer and dryer, abundant storage, a workshop area, and a convenient cold room. Step outside to enjoy the oversized, fully landscaped and fenced pie lot featuring a brand-new fence and back deck with updated railings. There’s plenty of room to build a future garage while still offering RV parking, an oversized driveway, and double gates that open to provide even more secure parking inside the yard. Recent upgrades include shingles (2023), stove, microwave and stand-up freezer (2024), a renovated main bathroom with new tub, vanity and toilet (2024), furnace and hot water tank (2024), new fence (2024), washer and dryer (2024), brand-new back deck and railings (2025), fresh interior paint (2025), new laminate flooring on the main level (2026), and TELUS Fibre Optic Internet installed (2026), giving buyers peace of mind that many of the major updates have already been completed. Located within walking distance to schools, parks and playgrounds, and just minutes from shopping, restaurants, cafés, public transit, recreation facilities, Taylor Drive, Highway 2 and Highway 11, this home combines the charm of a mature neighbourhood with outstanding convenience. Whether you’re a first-time buyer, a growing family, or an investor looking for excellent value, this move-in-ready property is a fantastic opportunity!
For sale
C$315,000
17 NW Gordon St, Red Deer, AB T4P 2L6
4beds
1,072sqft
Single Family Residence
Built in 1981
6,098 Square Feet Lot
$-- Zestimate®
C$294/sqft
C$-- HOA
What's special
Spacious family homeBright main floorThree bedroomsFresh paintNew laminate flooringFully developed basementFourth bedroom
- 1 day |
- 17 |
- 0 |
Zillow last checked:
Listing updated:
Listed by:
Meaghan Cooney, Associate,
Cir Realty
Source: courtesy of Pillar9 System,MLS®#: A2328818 Originating MLS®#: Central Alberta
Originating MLS®#: Central AlbertaFacts & features
Interior
Bedrooms & bathrooms
- Bedrooms: 4
- Bathrooms: 2
- Full bathrooms: 1
- 1/2 bathrooms: 1
Other
- Level: Main
- Dimensions: 10`6" x 13`0"
Bedroom
- Level: Main
- Dimensions: 11`10" x 9`2"
Bedroom
- Level: Main
- Dimensions: 8`6" x 8`11"
Bedroom
- Level: Basement
- Dimensions: 12`4" x 8`4"
Other
- Level: Main
- Dimensions: 10`5" x 4`11"
Other
- Level: Basement
- Dimensions: 8`10" x 4`8"
Dining room
- Level: Main
- Dimensions: 11`7" x 9`1"
Family room
- Level: Basement
- Dimensions: 18`5" x 7`3"
Other
- Level: Basement
- Dimensions: 13`0" x 13`3"
Game room
- Level: Basement
- Dimensions: 14`6" x 19`3"
Kitchen
- Level: Main
- Dimensions: 11`2" x 10`8"
Living room
- Level: Main
- Dimensions: 12`1" x 19`11"
Storage
- Level: Basement
- Dimensions: 9`6" x 11`9"
Storage
- Level: Basement
- Dimensions: 8`11" x 3`2"
Heating
- Forced Air, Natural Gas
Cooling
- None
Appliances
- Included: Dishwasher, Dryer, Freezer, Microwave, Refrigerator, Stove(s), Washer
- Laundry: In Basement
Features
- Closet Organizers, Double Vanity
- Flooring: Carpet, Laminate, Tile
- Basement: Full
- Has fireplace: No
Interior area
- Total interior livable area: 1,072 sqft
- Finished area above ground: 1,072
- Finished area below ground: 973
Video & virtual tour
Property
Parking
- Total spaces: 3
- Parking features: Off Street
Features
- Levels: Bi-Level
- Stories: 1
- Patio & porch: Deck
- Exterior features: Storage
- Fencing: Fenced
- Frontage length: 12.10M 39`8"
Lot
- Size: 6,098 Square Feet
- Features: Back Yard
Details
- Parcel number: 113576548
- Zoning: R-L
Construction
Type & style
- Home type: SingleFamily
- Property subtype: Single Family Residence
Materials
- Cedar, Vinyl Siding, Wood Siding
- Foundation: Concrete Perimeter
- Roof: Asphalt Shingle
Condition
- New construction: No
- Year built: 1981
Community & HOA
Community
- Features: Park, Sidewalks, Street Lights
- Subdivision: Glendale Park Estates
HOA
- Has HOA: No
Location
- Region: Red Deer
Financial & listing details
- Price per square foot: C$294/sqft
- Date on market: 7/14/2026
- Inclusions: Refrigerator, Stove, Microwave, Dishwasher, Washer, Dryer, Stand up Freezer
Meaghan Cooney, Associate
Meaghan Cooney, Associate
(403) 506-0694
By pressing Contact Agent, you agree that the real estate professional identified above may call/text you about your search, which may involve use of automated means and pre-recorded/artificial voices. You don't need to consent as a condition of buying any property, goods, or services. Message/data rates may apply. You also agree to our Terms of Use. Zillow does not endorse any real estate professionals. We may share information about your recent and future site activity with your agent to help them understand what you're looking for in a home.
Price history
Price history is unavailable.
Public tax history
Tax history is unavailable.
Climate risks
Neighborhood: Glendale Park Estates
Nearby schools
GreatSchools rating
No schools nearby
We couldn't find any schools near this home.
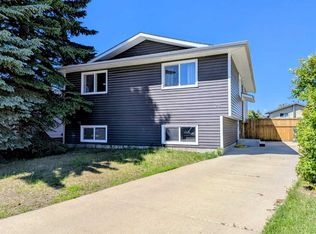
- C$387,0005 bd2 ba1k sqft28 NE Goard Close, Red Deer, AB T4P2M2For Sale
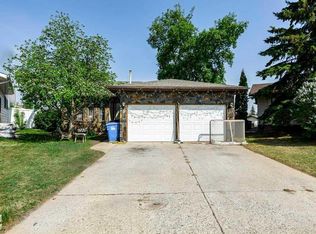
- C$355,0005 bd3 ba1.1k sqft20 Goard Close, Red Deer, AB T4P2M2For Sale

- C$355,0005 bd3 ba1.1k sqft20 S Goard Close, Red Deer, AB T4P2M2For Sale
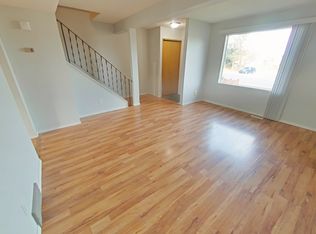
- C$--3 bd2 ba1.1k sqft7 Grant St #7F, Red Deer, AB T4P3A4Off Market
- C$244,9003 bd2 ba773 sqft9 W Griffiths Ave, Red Deer, AB T4P2K6For Sale
- C$--3 bd2 ba-- sqft21 Greene Close, Red Deer, AB T4P3B4Off Market
- C$--3 bd1 ba-- sqft120 Northey Ave #120, Red Deer, AB T4P1E1Off Market
- C$349,9005 bd3 ba1k sqft46 W Greenham Dr, Red Deer, AB T4P2X4For Sale
Similar homes
- C$369,9005 bd2 ba1k sqft69 W Gregson Cres, Red Deer, AB T4P 2K3For Sale
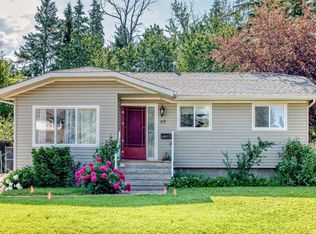 MLS ID #A2328974, Ty Elliott, Associate, Re/Max Real Estate Central Alberta. courtesy of Pillar9 System
 - C$355,0005 bd3 ba1.1k sqft20 Goard Close, Red Deer, AB T4P 2M2For SaleCentury 21 Canada
- C$355,0005 bd3 ba1.1k sqft20 S Goard Close, Red Deer, AB T4P 2M2For SaleMLS ID #A2315912, Christine Macdermid, Associate, Century 21 Maximum. courtesy of Pillar9 System
- C$349,9005 bd3 ba1k sqft46 W Greenham Dr, Red Deer, AB T4P 2X4For Sale
 MLS ID #A2318651, Josh Remillard, Broker, Stone Creek Real Estate Inc.. courtesy of Pillar9 System
 - C$319,9003 bd2 ba1k sqft4617 N 46th St, Red Deer, AB T4N 1M7For SaleMLS ID #A2328141, Ernest Gardy, Associate, Re/Max House Of Real Estate. courtesy of Pillar9 System
- C$238,9003 bd2 ba1.2k sqft9 S Greig Close, Red Deer, AB T4P 3L6For SaleMLS ID #A2329285, Paul Jones, Associate Broker, Re/Max Real Estate Central Alberta. courtesy of Pillar9 System
- C$349,9005 bd2 ba991 sqft40 S Olsen St, Red Deer, AB T4P 1S5For SaleMLS ID #A2326017, Mike Wiseman, Associate Broker, Cir Realty. courtesy of Pillar9 System
- C$294,9003 bd2 ba1k sqft31 W Kirsch Close, Red Deer, AB T4P 3M5For SaleMLS ID #A2327807, Mike Wiseman, Associate Broker, Cir Realty. courtesy of Pillar9 System
- C$455,0004 bd3 ba1.3k sqft459 SE Jenkins Dr, Red Deer, AB T4P 3X1For SaleMLS ID #A2327631, Ashlynn Morrison, Associate, Century 21 Maximum. courtesy of Pillar9 System
- C$329,9003 bd1 ba853 sqft6749 W 59th Ave, Red Deer, AB T4P 1B1For SaleMLS ID #A2300190, Kade Garritty, Associate, Cir Realty. courtesy of Pillar9 System
- C$275,0004 bd2 ba1k sqft59 W Nichols Cres, Red Deer, AB T4P 1P5For SaleMLS ID #A2312575, Frank Regehr, Associate, Royal Lepage Network Realty Corp.. courtesy of Pillar9 System
- C$387,0005 bd2 ba1k sqft28 NE Goard Close, Red Deer, AB T4P 2M2For SaleMLS ID #A2299671, Quisha Yee, Associate, Royal Lepage Network Realty Corp.. courtesy of Pillar9 System
- C$309,9003 bd2 ba757 sqft5504 S 58a St, Red Deer, AB T4N 2M3For SaleMLS ID #A2324831, Ujjwal Kaushik, Associate, Century 21 Maximum. courtesy of Pillar9 System
- C$349,9003 bd2 ba1k sqft4122 S 50th St, Red Deer, AB T4N 1W7For SaleMLS ID #A2328050, Shilo Reardan, Associate, Royal Lepage Network Realty Corp.. courtesy of Pillar9 System
- C$385,0005 bd3 ba1.2k sqft123 N Nolan St, Red Deer, AB T4P 1Z1For SaleMLS ID #A2310081, David Brown, Associate Broker, Trec The Real Estate Company. courtesy of Pillar9 System
- C$265,0002 bd2 ba1k sqft4605 N 46th St, Red Deer, AB T4N 1M7For SaleMLS ID #A2328987, Tara Dowding, Associate Broker, Maxwell Real Estate Solutions Ltd.. courtesy of Pillar9 System
- C$315,0003 bd2 ba845 sqft5114 S 44th St, Red Deer, AB T4N 1J1For SaleMLS ID #A2325929, Olivia Forgues, Associate, Re/Max Real Estate Central Alberta. courtesy of Pillar9 System
- C$240,0003 bd3 ba1.2k sqft196 E Northey Ave, Red Deer, AB T4P 3J6For SaleMLS ID #A2324298, Isaiah Bott, Associate, Coldwell Banker Ontrack Realty. courtesy of Pillar9 System
- C$370,0005 bd3 ba1.1k sqft80 S Oliver St, Red Deer, AB T4P 1V6For SaleMLS ID #A2327479, Donna Empringham, Associate, Royal Lepage Network Realty Corp.. courtesy of Pillar9 System
- C$407,9004 bd2 ba1k sqft8 S Nielsen Close, Red Deer, AB T4P 2A1For SaleMLS ID #A2312017, Stacy Pickard, Associate, Red Key Realty & Property Management. courtesy of Pillar9 System
