Welcome to this beautifully maintained bungalow, ideally located on a quiet street in the heart of town. Enjoy the convenience of being within walking distance to schools, parks, scenic walking trails, downtown shops, restaurants, and community events, while still enjoying the peace of an established neighbourhood. Originally built in 1940, this home underwent extensive renovations in 2010, including updated wiring, plumbing, heating, windows, shingles, siding, flooring, kitchen, and bathrooms, as well as a fully developed basement addition. The bright, open-concept main floor features beautiful hardwood flooring, a spacious kitchen with ample white cabinetry, two generous bedrooms, and a stunning recently renovated 4-piece bathroom showcasing stylish, modern finishes. The fully finished basement adds valuable living space with a large family room, two additional bedrooms, a second 4-piece bathroom with a corner jetted soaker tub, and a spacious laundry room. Step outside to enjoy the oversized deck overlooking the fully fenced backyard, complete with plenty of room for entertaining, gardening, and outdoor living. A mature apple tree produces delicious fruit each season, while the brick fire pit and large storage shed make this outdoor space as functional as it is inviting. A true highlight of the property is the impressive 28' x 28' heated and insulated detached garage, complete with 110V and 220V power, a built-in workbench, extensive storage, and ample room for vehicles, tools, and hobbies. Additional parking, including space for an RV, adds even more versatility. Move-in ready with extensive updates, an incredible garage, and an unbeatable central location, this is a rare opportunity to own a home that perfectly blends comfort, functionality, and lifestyle.
For sale
C$405,000
5431 N 55th Ave, Lacombe, AB T4L 1M1
4beds
1,050sqft
Single Family Residence
Built in 1940
8,712 Square Feet Lot
$-- Zestimate®
C$386/sqft
C$-- HOA
What's special
Quiet streetBright open-concept main floorBeautiful hardwood flooringTwo generous bedroomsSpacious laundry roomBrick fire pitLarge storage shed
- 1 day |
- 6 |
- 1 |
Zillow last checked:
Listing updated:
Listed by:
Josh Giesbrecht, Associate,
Cir Realty
Source: courtesy of Pillar9 System,MLS®#: A2333032 Originating MLS®#: Calgary
Originating MLS®#: CalgaryFacts & features
Interior
Bedrooms & bathrooms
- Bedrooms: 4
- Bathrooms: 2
- Full bathrooms: 2
Bedroom
- Level: Main
- Dimensions: 9`8" x 12`3"
Other
- Level: Main
- Dimensions: 11`10" x 13`10"
Bedroom
- Level: Basement
- Dimensions: 11`2" x 12`9"
Bedroom
- Level: Basement
- Dimensions: 11`4" x 12`0"
Other
- Level: Main
- Dimensions: 7`7" x 7`11"
Other
- Level: Basement
- Dimensions: 7`11" x 8`0"
Dining room
- Level: Main
- Dimensions: 15`4" x 9`10"
Other
- Level: Basement
- Dimensions: 7`11" x 7`3"
Game room
- Level: Basement
- Dimensions: 14`6" x 13`6"
Kitchen
- Level: Main
- Dimensions: 11`4" x 10`6"
Laundry
- Level: Basement
- Dimensions: 7`11" x 8`5"
Living room
- Level: Main
- Dimensions: 15`5" x 17`8"
Mud room
- Level: Main
- Dimensions: 9`8" x 4`11"
Storage
- Level: Basement
- Dimensions: 7`0" x 5`8"
Heating
- Forced Air
Cooling
- None
Appliances
- Included: Dishwasher, Oven, Range Hood, Refrigerator, Washer/Dryer
- Laundry: Laundry Room
Features
- See Remarks
- Flooring: Ceramic Tile, Hardwood
- Basement: Full
- Has fireplace: No
Interior area
- Total interior livable area: 1,050 sqft
Video & virtual tour
Property
Parking
- Total spaces: 5
- Parking features: 220 Volt Wiring, Additional Parking, Double Garage Detached, Heated Garage, Insulated
- Garage spaces: 2
Features
- Levels: One
- Stories: 1
- Patio & porch: Deck, Patio, Rear Porch
- Exterior features: Balcony, Fire Pit, Garden, Private Yard, Storage
- Fencing: Fenced
- Frontage length: 12.19M 40`0"
Lot
- Size: 8,712 Square Feet
- Features: Back Lane, Back Yard, Front Yard, Fruit Trees/Shrub(s), Garden, Landscaped
Details
- Parcel number: 114104368
- Zoning: R4
Construction
Type & style
- Home type: SingleFamily
- Architectural style: Bungalow
- Property subtype: Single Family Residence
Materials
- Concrete, Stone, Vinyl Siding, Wood Frame
- Foundation: Concrete Perimeter
- Roof: Asphalt Shingle
Condition
- New construction: No
- Year built: 1940
Community & HOA
Community
- Features: Park, Playground
- Subdivision: Lacombe Residential Subdivision
HOA
- Has HOA: No
Location
- Region: Lacombe
Financial & listing details
- Price per square foot: C$386/sqft
- Date on market: 7/29/2026
- Inclusions: none
Josh Giesbrecht, Associate
Josh Giesbrecht, Associate
(403) 701-4199
By pressing Contact Agent, you agree that the real estate professional identified above may call/text you about your search, which may involve use of automated means and pre-recorded/artificial voices. You don't need to consent as a condition of buying any property, goods, or services. Message/data rates may apply. You also agree to our Terms of Use. Zillow does not endorse any real estate professionals. We may share information about your recent and future site activity with your agent to help them understand what you're looking for in a home.
Price history
Price history is unavailable.
Public tax history
Tax history is unavailable.
Climate risks
Neighborhood: T4L
Nearby schools
GreatSchools rating
No schools nearby
We couldn't find any schools near this home.
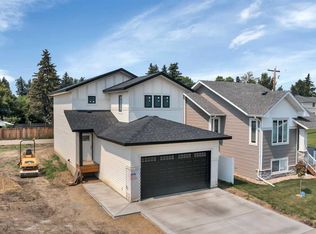
- C$515,0003 bd3 ba1.6k sqft5416 E 55th St, Lacombe, AB T4L1L6For Sale
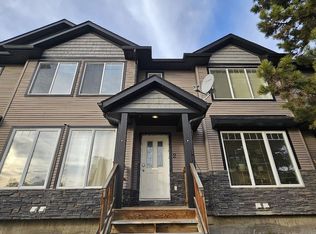
- C$--2 bd2 ba1.2k sqft5504 55th Ave, Lacombe, AB T4L1L9Off Market
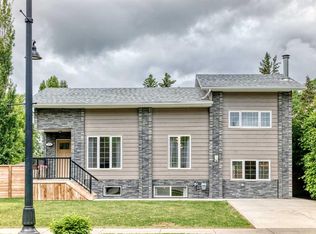
- C$449,0004 bd2 ba1.3k sqft5238 E 52nd St, Lacombe, AB T4L1H8For Sale
- C$424,9003 bd3 ba1.9k sqft5242 W 51st St, Lacombe, AB T4L1H7New Construction

- C$245,0002 bd1 ba923 sqft5259 N 51st St, Lacombe, AB T4L1H7For Sale
- C$--3 bd1 ba-- sqft5254 50th St #A, Lacombe, AB T4L1H7Off Market
- C$--1 bd1 ba-- sqft5254 50th St #B, Lacombe, AB T4L1H7Off Market
- C$439,9002 bd2 ba1k sqft5131 W 52nd St, Lacombe, AB T4L1H9New Construction
Similar homes
- C$438,9113 bd3 ba1.2k sqft4618 S 55th Ave, Lacombe, AB T4L 1T7For Sale
 MLS ID #A2332416, Jon Nichols, Associate Broker, Cir Realty. courtesy of Pillar9 System
 - C$409,9004 bd3 ba1.2k sqft39 N Terrace Heights Dr, Lacombe, AB T4L 2L8For Sale
 MLS ID #A2332966, Amanda Blake, Broker, Lime Green Realty Central. courtesy of Pillar9 System
 - C$415,0004 bd2 ba1.2k sqft5418 E 46th St, Lacombe, AB T4L 1H2For Sale
 MLS ID #A2329969, Jane Wierzba, Associate, Re/Max Real Estate Central Alberta. courtesy of Pillar9 System
 - C$449,0004 bd2 ba1.3k sqft5238 E 52nd St, Lacombe, AB T4L 1H8For SaleMLS ID #A2321760, Jane Wierzba, Associate, Re/Max Real Estate Central Alberta. courtesy of Pillar9 System
- C$355,0004 bd1 ba1.5k sqft4902 SE 52nd St, Lacombe, AB T4L 1N4For SaleMLS ID #A2331289, Joel Nichols, Associate, Cir Realty. courtesy of Pillar9 System
- C$399,9004 bd2 ba1k sqft70 E Garden Rd, Lacombe, AB T4L 2P1For SaleMLS ID #A2328154, Deanna Zunti, Associate, Royal Lepage Network Realty Corp.. courtesy of Pillar9 System
- C$379,9004 bd3 ba1.2k sqft5028 E 58th St, Lacombe, AB T4L 1K7For SaleMLS ID #A2324120, Deanna Zunti, Associate, Royal Lepage Network Realty Corp.. courtesy of Pillar9 System
- C$412,5005 bd3 ba1.2k sqft24 E Bruns Bay, Lacombe, AB T4L 1P2For SaleMLS ID #A2315547, Amanda Precioso, Associate, Exp Realty - Red Deer. courtesy of Pillar9 System
- C$450,0005 bd3 ba1.1k sqft5709 N 56th Ave, Lacombe, AB T4L 1N6For SaleMLS ID #A2327222, Lisa Suarez, Associate, Royal Lepage Lifestyles Realty. courtesy of Pillar9 System
- C$370,0004 bd2 ba924 sqft38 NW Heritage Dr, Lacombe, AB T4L 1N7For SaleMLS ID #A2326164, Joe Nyachiro, Associate, Royal Lepage Lifestyles Realty. courtesy of Pillar9 System
- C$335,0005 bd2 ba1.1k sqft7017 W Deer St, Lacombe, AB T4L 1Y9For SaleMLS ID #A2332277, Karen Sernecky, Associate, Royal Lepage Network Realty Corp.. courtesy of Pillar9 System
- C$450,0004 bd3 ba1.3k sqft45 Northstar Dr, Lacombe, AB T4L 1R7For SaleCentury 21 Canada
- C$445,0005 bd2 ba1.4k sqft59 N Northstar Dr, Lacombe, AB T4L 1R7For SaleMLS ID #A2328899, Marcie Prediger, Associate, Exp Realty. courtesy of Pillar9 System
- C$565,0004 bd3 ba1.2k sqft19 W Royal Cres, Lacombe, AB T4L 2H7For SaleMLS ID #A2331269, Michelle Langelaar, Associate, Re/Max Real Estate Central Alberta. courtesy of Pillar9 System
- C$359,9004 bd2 ba1k sqft4726 SW 47th Ave, Lacombe, AB T4L 1T9For SaleMLS ID #A2313949, Susan O'connor, Associate, Red Key Realty & Property Management. courtesy of Pillar9 System
- C$304,9005 bd2 ba1k sqft12 S Valley Cres, Lacombe, AB T4L 1S1For SaleMLS ID #A2333490, Lori Hellofs, Associate, Re/Max Real Estate Central Alberta. courtesy of Pillar9 System
- C$294,9005 bd2 ba1k sqft10 S Valley Cres, Lacombe, AB T4L 1W6For SaleMLS ID #A2333495, Lori Hellofs, Associate, Re/Max Real Estate Central Alberta. courtesy of Pillar9 System
- C$450,0004 bd3 ba1.3k sqft45 N Northstar Dr, Lacombe, AB T4L 1R7For SaleMLS ID #A2320932, Craig Fleming, Associate, Century 21 Maximum. courtesy of Pillar9 System
- C$359,0003 bd2 ba915 sqft5709 N 49th Ave, Lacombe, AB T4L 1M4For SaleMLS ID #A2316152, Lori Hellofs, Associate, Re/Max Real Estate Central Alberta. courtesy of Pillar9 System
- C$409,9005 bd3 ba1.3k sqft18 E Plumtree Cres, Blackfalds, AB T4M 0E1For SaleMLS ID #A2332919, Amanda Blake, Broker, Lime Green Realty Central. courtesy of Pillar9 System
