Visit REALTOR® website for additional information. Brand new in 2026, this custom-built two-story home by Mulvee Hills Inc. offers contemporary style, a functional family-friendly layout, and the opportunity to personalize the remaining finishes with a 10 year warranty. Located in an established Lacombe neighbourhood surrounded by mature trees, the property is conveniently close to schools, the Lacombe Arena, and MEGlobal Athletic Park. The open-concept main floor brings the kitchen, dining, and living areas together in a bright, connected space designed for everyday living and entertaining. The kitchen features white oak cabinetry, quartz countertops, a centre island with breakfast-bar seating, and a walk-in pantry. Contemporary finishes and vinyl plank flooring provide a clean, modern look throughout the primary living areas. There will also be a half bathroom on the main level. Upstairs are three bedrooms, two full bathrooms, and a conveniently located laundry room. The spacious primary bedroom includes a walk-in closet and private ensuite, while the two additional bedrooms share the main bathroom. The home also offers a double attached garage and an unfinished basement with plenty of space for future development. The floor plan provides approximately 1673.43 square feet of interior living area above grade, excluding the garage. The home is currently partially finished, giving the buyer the opportunity to negotiate with the builder to complete additional features and finishes as part of the purchase. Front landscaping is also planned, and the property includes the security of a 10-year new-home warranty. This is a strong opportunity to purchase a brand-new custom home while still having input into its final completion. The home is currently partially finished, creating flexibility for the buyer to select additional finishes or negotiate a completed package with the builder. Front landscaping is also planned, and the property includes the security of a 10-year new-home warranty. This is a strong opportunity to purchase a brand-new custom home while still having input into its final completion
For sale
C$515,000
5416 E 55th St, Lacombe, AB T4L 1L6
3beds
1,673sqft
Single Family Residence
Built in 2026
3,484 Square Feet Lot
$-- Zestimate®
C$308/sqft
C$-- HOA
What's special
Contemporary styleFunctional family-friendly layoutSurrounded by mature treesOpen-concept main floorQuartz countertopsWalk-in pantryContemporary finishes
- 6 hours |
- 7 |
- 0 |
Zillow last checked:
Listing updated:
Listed by:
Jonathan David, Broker,
Pg Direct Realty Ltd.
Source: courtesy of Pillar9 System,MLS®#: A2333599 Originating MLS®#: Central Alberta
Originating MLS®#: Central AlbertaFacts & features
Interior
Bedrooms & bathrooms
- Bedrooms: 3
- Bathrooms: 3
- Full bathrooms: 2
- 1/2 bathrooms: 1
Bedroom
- Level: Second
- Dimensions: 10`1" x 14`8"
Bedroom
- Level: Second
- Dimensions: 13`3" x 9`10"
Other
- Level: Second
- Dimensions: 13`9" x 17`4"
Other
- Level: Second
- Dimensions: 9`5" x 4`11"
Other
- Level: Main
- Dimensions: 4`11" x 5`2"
Other
- Level: Second
- Dimensions: 9`6" x 5`0"
Dining room
- Level: Main
- Dimensions: 10`3" x 14`4"
Foyer
- Level: Main
- Dimensions: 12`1" x 8`9"
Other
- Level: Basement
- Dimensions: 22`5" x 8`3"
Kitchen
- Level: Main
- Dimensions: 13`3" x 12`6"
Laundry
- Level: Second
- Dimensions: 9`6" x 6`4"
Living room
- Level: Main
- Dimensions: 13`3" x 12`9"
Storage
- Level: Basement
- Dimensions: 22`7" x 21`6"
Walk in closet
- Level: Second
- Dimensions: 9`6" x 4`11"
Heating
- In Floor Roughed-In, Forced Air
Cooling
- None
Appliances
- Included: Dishwasher, Electric Range, Microwave, Range Hood
- Laundry: Upper Level
Features
- Breakfast Bar, Closet Organizers, Kitchen Island, No Animal Home, No Smoking Home, Open Floorplan, Pantry, Quartz Counters, Recessed Lighting, Soaking Tub, Walk-In Closet(s)
- Flooring: Carpet, Vinyl
- Basement: Full
- Has fireplace: No
- Fireplace features: None
- Common walls with other units/homes: No Common Walls
Interior area
- Total interior livable area: 1,673 sqft
Property
Parking
- Total spaces: 4
- Parking features: Double Garage Attached, Off Street
- Attached garage spaces: 2
Features
- Levels: Two,2 Storey
- Stories: 1
- Patio & porch: None
- Exterior features: Rain Gutters
- Pool features: Community
- Fencing: None
- Frontage length: 10.49M 34`5"
Lot
- Size: 3,484 Square Feet
- Features: Back Lane, Back Yard, Level, Pie Shaped Lot
Details
- Parcel number: 114139761
- Zoning: R4
Construction
Type & style
- Home type: SingleFamily
- Property subtype: Single Family Residence
Materials
- Concrete, Vinyl Siding, Wood Frame
- Foundation: Concrete Perimeter
- Roof: Asphalt Shingle
Condition
- New construction: No
- Year built: 2026
Community & HOA
Community
- Features: Park, Playground, Sidewalks, Street Lights
- Subdivision: None
HOA
- Has HOA: No
Location
- Region: Lacombe
Financial & listing details
- Price per square foot: C$308/sqft
- Date on market: 7/30/2026
- Inclusions: N/A
Jonathan David, Broker
Jonathan David, Broker
(877) 709-0027
By pressing Contact Agent, you agree that the real estate professional identified above may call/text you about your search, which may involve use of automated means and pre-recorded/artificial voices. You don't need to consent as a condition of buying any property, goods, or services. Message/data rates may apply. You also agree to our Terms of Use. Zillow does not endorse any real estate professionals. We may share information about your recent and future site activity with your agent to help them understand what you're looking for in a home.
Price history
Price history is unavailable.
Public tax history
Tax history is unavailable.
Climate risks
Neighborhood: T4L
Nearby schools
GreatSchools rating
No schools nearby
We couldn't find any schools near this home.
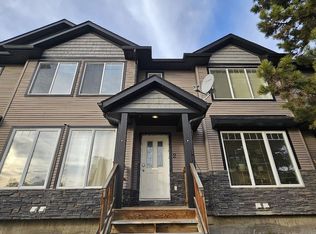
- C$--2 bd2 ba1.2k sqft5504 55th Ave, Lacombe, AB T4L1L9Off Market
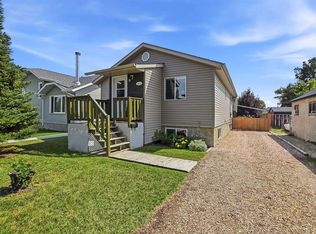
- C$405,0004 bd2 ba1k sqft5431 N 55th Ave, Lacombe, AB T4L1M1For Sale
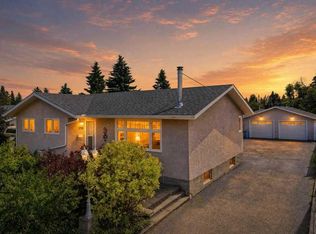
- C$450,0005 bd3 ba1.1k sqft5709 N 56th Ave, Lacombe, AB T4L1N6For Sale
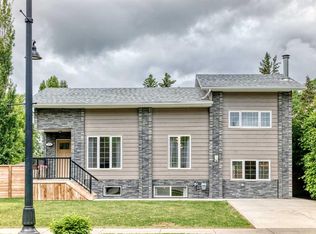
- C$449,0004 bd2 ba1.3k sqft5238 E 52nd St, Lacombe, AB T4L1H8For Sale
- C$239,9001 bd1 ba586 sqft5602 S 51st Ave, Lacombe, AB T4L1K9For Sale
- C$299,9003 bd2 ba903 sqft5489 N 51st Ave, Lacombe, AB T4L1K9For Sale
- C$369,9003 bd3 ba736 sqft5537 N 51st Ave #2, Lacombe, AB T4L1K9New Construction
- C$372,0003 bd3 ba736 sqft5537 S 51st Ave #1, Lacombe, AB T4L1K9New Construction
Similar homes
- C$438,9113 bd3 ba1.2k sqft4618 S 55th Ave, Lacombe, AB T4L 1T7For Sale
 MLS ID #A2332416, Jon Nichols, Associate Broker, Cir Realty. courtesy of Pillar9 System
 - C$405,0004 bd2 ba1k sqft5431 N 55th Ave, Lacombe, AB T4L 1M1For SaleMLS ID #A2333032, Josh Giesbrecht, Associate, Cir Realty. courtesy of Pillar9 System
- C$565,0004 bd3 ba1.2k sqft19 W Royal Cres, Lacombe, AB T4L 2H7For Sale
 MLS ID #A2331269, Michelle Langelaar, Associate, Re/Max Real Estate Central Alberta. courtesy of Pillar9 System
 - C$495,0005 bd2 ba1.2k sqft24 E Mackenzie Cres, Lacombe, AB T4L 0B2For Sale
 MLS ID #A2332176, Vivian Sam, Associate, Coldwell Banker Ontrack Realty. courtesy of Pillar9 System
 - C$449,0004 bd2 ba1.3k sqft5238 E 52nd St, Lacombe, AB T4L 1H8For SaleMLS ID #A2321760, Jane Wierzba, Associate, Re/Max Real Estate Central Alberta. courtesy of Pillar9 System
- C$450,0005 bd3 ba1.1k sqft5709 N 56th Ave, Lacombe, AB T4L 1N6For SaleMLS ID #A2327222, Lisa Suarez, Associate, Royal Lepage Lifestyles Realty. courtesy of Pillar9 System
- C$504,9006 bd3 ba1.2k sqft8 S Iron Wolf Rdg, Lacombe, AB T4L 2K2For SaleMLS ID #A2327401, Wendy Hansen, Associate, Coldwell Banker Ontrack Realty. courtesy of Pillar9 System
- C$450,0004 bd3 ba1.3k sqft45 Northstar Dr, Lacombe, AB T4L 1R7For SaleCentury 21 Canada
- C$409,9004 bd3 ba1.2k sqft39 N Terrace Heights Dr, Lacombe, AB T4L 2L8For SaleMLS ID #A2332966, Amanda Blake, Broker, Lime Green Realty Central. courtesy of Pillar9 System
- C$595,0005 bd2 ba1.9k sqft31 SW Willow Cres, Lacombe, AB T4L 1V3For SaleMLS ID #A2330500, Tasha Cordel, Associate, Re/Max Real Estate Central Alberta. courtesy of Pillar9 System
- C$445,0005 bd2 ba1.4k sqft59 N Northstar Dr, Lacombe, AB T4L 1R7For SaleMLS ID #A2328899, Marcie Prediger, Associate, Exp Realty. courtesy of Pillar9 System
- C$450,0004 bd3 ba1.3k sqft45 N Northstar Dr, Lacombe, AB T4L 1R7For SaleMLS ID #A2320932, Craig Fleming, Associate, Century 21 Maximum. courtesy of Pillar9 System
- C$355,0004 bd1 ba1.5k sqft4902 SE 52nd St, Lacombe, AB T4L 1N4For SaleMLS ID #A2331289, Joel Nichols, Associate, Cir Realty. courtesy of Pillar9 System
- C$650,0003 bd3 ba1.7k sqft6 W Sheep Close, Lacombe, AB T4L 0J1For SaleMLS ID #A2329105, Amanda Precioso, Associate, Exp Realty - Red Deer. courtesy of Pillar9 System
- C$485,0004 bd3 ba1.1k sqft42 E Riviera Dr, Lacombe, AB T4L 2H7For SaleMLS ID #A2305819, Robin Holmans, Associate, Realty Executives Alberta Elite. courtesy of Pillar9 System
- C$415,0004 bd2 ba1.2k sqft5418 E 46th St, Lacombe, AB T4L 1H2For SaleMLS ID #A2329969, Jane Wierzba, Associate, Re/Max Real Estate Central Alberta. courtesy of Pillar9 System
- C$433,0003 bd3 ba1.3k sqft48 W Country Ridge Close, Lacombe, AB T4L 2H1For SaleMLS ID #A2328275, Alexis Glackin, Associate, Century 21 Maximum. courtesy of Pillar9 System
- C$433,0003 bd3 ba1.3k sqft48 Country Ridge Close, Lacombe, AB T4L 2H1For SaleCentury 21 Canada
- C$569,9003 bd3 ba1.2k sqft4603 Henners Point, Lacombe, AB T4L 0C2For SaleMLS ID #A2316117, Dale Devereaux, Broker, Century 21 Maximum. courtesy of Pillar9 System
- C$519,9003 bd2 ba1.4k sqft38 N Cambridge Close, Blackfalds, AB T4M 0A3For SaleMLS ID #A2330365, Amanda Blake, Broker, Lime Green Realty Central. courtesy of Pillar9 System
