Welcome to this beautifully designed and FULLY RENOVATED 1250 sq. ft. modified bi-level, where thoughtful design, exceptional functionality, and inviting living spaces come together to create the perfect place to call home. From the moment you arrive, you'll appreciate the attractive curb appeal, double attached garage, and fully fenced yard complete with a convenient RV parking area and swing gate. Bright, open-concept main living space, with a front picture window to fill the home with natural light. The heart of the home is the impressive kitchen, featuring a massive island, elegant quartz countertops, a spacious pantry with a dedicated microwave shelf, and abundant cabinetry—ideal for entertaining, family gatherings, or everyday living. The king-sized primary suite is a true retreat, offering generous space to unwind along with a beautifully appointed ensuite featuring a 5' x 3' glass walk-in shower and an oversized vanity. A second bedroom on the main floor provides flexibility for family, guests, or a home office. A fully finished basement extends your living space with a large, welcoming family room centred on a cozy corner gas fireplace. Patio doors lead directly to the private backyard, where you'll enjoy mature trees, established perennial gardens, and a peaceful outdoor setting perfect for relaxing or entertaining. Two additional bedrooms, a well-appointed 3-piece bathroom, and a convenient laundry room make the lower level as functional as it is inviting. A generous 6' high crawl space offers valuable extra storage for seasonal items and more. Functional underfloor heating, provides efficient, even warmth throughout. The boarded and insulated double attached garage also includes practical mezzanine storage, giving you plenty of room for tools, equipment, and all your storage needs. With its spacious layout, quality finishes, abundant storage, and beautifully landscaped yard, this exceptional home offers the perfect balance of comfort, style, and practicality. Whether you're hosting friends around the oversized kitchen island, enjoying cozy evenings by the fireplace, or unwinding in the privacy of your backyard oasis, this is a home you'll be proud to call your own. Don't miss the opportunity to make it yours!
For sale
C$565,000
19 W Royal Cres, Lacombe, AB T4L 2H7
4beds
1,250sqft
Single Family Residence
Built in 1998
6,098 Square Feet Lot
$-- Zestimate®
C$452/sqft
C$-- HOA
What's special
Beautifully designedFully renovatedAttractive curb appealDouble attached garageFully fenced yardConvenient rv parking areaSwing gate
- 14 hours |
- 9 |
- 0 |
Zillow last checked:
Listing updated:
Listed by:
Michelle Langelaar, Associate,
Re/Max Real Estate Central Alberta
Source: courtesy of Pillar9 System,MLS®#: A2331269 Originating MLS®#: Central Alberta
Originating MLS®#: Central AlbertaFacts & features
Interior
Bedrooms & bathrooms
- Bedrooms: 4
- Bathrooms: 3
- Full bathrooms: 3
Other
- Level: Main
- Dimensions: 15`1" x 15`9"
Bedroom
- Level: Main
- Dimensions: 13`11" x 10`9"
Bedroom
- Level: Lower
- Dimensions: 11`3" x 11`3"
Bedroom
- Level: Lower
- Dimensions: 11`8" x 9`7"
Other
- Level: Main
Other
- Level: Lower
Other
- Level: Main
Dinette
- Level: Main
- Dimensions: 13`7" x 9`4"
Family room
- Level: Lower
- Dimensions: 24`8" x 15`7"
Kitchen
- Level: Main
- Dimensions: 13`5" x 11`11"
Laundry
- Level: Lower
- Dimensions: 6`4" x 5`1"
Living room
- Level: Main
- Dimensions: 13`3" x 16`11"
Heating
- Forced Air
Cooling
- None
Appliances
- Included: Dishwasher, Range Hood, Refrigerator, Stove(s), Washer/Dryer
- Laundry: In Basement
Features
- Central Vacuum, Closet Organizers, Kitchen Island, No Smoking Home, Quartz Counters, Recessed Lighting, Storage, Sump Pump(s)
- Windows: Vinyl Windows, Window Coverings
- Basement: Full
- Number of fireplaces: 1
- Fireplace features: Gas
Interior area
- Total interior livable area: 1,250 sqft
- Finished area above ground: 1,250
- Finished area below ground: 982
Property
Parking
- Total spaces: 2
- Parking features: Double Garage Attached
- Attached garage spaces: 2
Features
- Levels: Bi-Level,Modified Bi-Level
- Stories: 1
- Patio & porch: Deck
- Exterior features: BBQ gas line, Private Yard
- Fencing: Fenced
- Frontage length: 16.00M 52`6"
Lot
- Size: 6,098 Square Feet
- Features: Back Yard, Landscaped, Many Trees
Details
- Parcel number: 114121076
- Zoning: R1
Construction
Type & style
- Home type: SingleFamily
- Property subtype: Single Family Residence
Materials
- Concrete, Vinyl Siding, Wood Frame
- Foundation: Concrete Perimeter
- Roof: Asphalt Shingle
Condition
- New construction: No
- Year built: 1998
Community & HOA
Community
- Features: Park, Playground, Sidewalks, Street Lights
- Subdivision: Regency Park
HOA
- Has HOA: No
Location
- Region: Lacombe
Financial & listing details
- Price per square foot: C$452/sqft
- Date on market: 7/27/2026
- Inclusions: Two remotes for garage door opener.
Michelle Langelaar, Associate
Michelle Langelaar, Associate
By pressing Contact Agent, you agree that the real estate professional identified above may call/text you about your search, which may involve use of automated means and pre-recorded/artificial voices. You don't need to consent as a condition of buying any property, goods, or services. Message/data rates may apply. You also agree to our Terms of Use. Zillow does not endorse any real estate professionals. We may share information about your recent and future site activity with your agent to help them understand what you're looking for in a home.
Price history
Price history is unavailable.
Public tax history
Tax history is unavailable.
Climate risks
Neighborhood: T4L
Nearby schools
GreatSchools rating
No schools nearby
We couldn't find any schools near this home.
- C$485,0004 bd3 ba1.1k sqft42 E Riviera Dr, Lacombe, AB T4L2H7For Sale

- C$439,9003 bd3 ba1.3k sqft48 W Country Ridge Close, Lacombe, AB T4L2H1For Sale
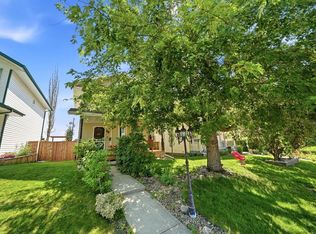
- C$439,9003 bd3 ba1.3k sqft48 Country Ridge Close, Lacombe, AB T4L2H1For Sale

- C$339,9004 bd2 ba1.1k sqft22 SW Blackstone Ave, Lacombe, AB T4L1P7For Sale
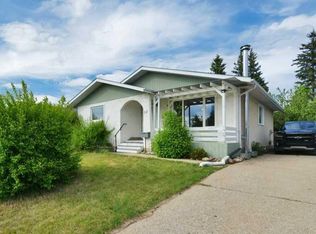
- C$1,850,0004 bd4 ba2.4k sqft5930 E C Trl, Lacombe, AB T4H2H1For Sale
- C$389,9005 bd2 ba1.6k sqft12 E Opal Close, Lacombe, AB T4L1P9For Sale
- C$429,9005 bd2 ba1.6k sqft10 S Opal Close, Lacombe, AB T4L1P9For Sale
- C$599,0005 bd2 ba1.9k sqft31 SW Willow Cres, Lacombe, AB T4L1V3For Sale
Similar homes
- C$485,0004 bd3 ba1.1k sqft42 E Riviera Dr, Lacombe, AB T4L 2H7For SaleMLS ID #A2305819, Robin Holmans, Associate, Realty Executives Alberta Elite. courtesy of Pillar9 System
- C$439,9003 bd3 ba1.3k sqft48 Country Ridge Close, Lacombe, AB T4L 2H1For SaleCentury 21 Canada
- C$495,0005 bd2 ba1.2k sqft24 E Mackenzie Cres, Lacombe, AB T4L 0B2For Sale
 MLS ID #A2332176, Vivian Sam, Associate, Coldwell Banker Ontrack Realty. courtesy of Pillar9 System
 - C$569,9003 bd3 ba1.2k sqft4603 Henners Point, Lacombe, AB T4L 0C2For Sale
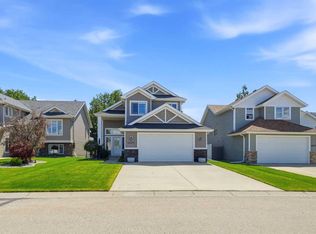 MLS ID #A2316117, Dale Devereaux, Broker, Century 21 Maximum. courtesy of Pillar9 System
 - C$439,9003 bd3 ba1.3k sqft48 W Country Ridge Close, Lacombe, AB T4L 2H1For SaleMLS ID #A2328275, Alexis Glackin, Associate, Century 21 Maximum. courtesy of Pillar9 System
- C$389,9005 bd2 ba1.6k sqft12 E Opal Close, Lacombe, AB T4L 1P9For SaleMLS ID #A2331786, James Torrens, Associate, Real Broker. courtesy of Pillar9 System
- C$519,9006 bd3 ba1.2k sqft8 S Iron Wolf Rdg, Lacombe, AB T4L 2K2For SaleMLS ID #A2327401, Wendy Hansen, Associate, Coldwell Banker Ontrack Realty. courtesy of Pillar9 System
- C$335,0005 bd2 ba1.1k sqft7017 W Deer St, Lacombe, AB T4L 1Y9For SaleMLS ID #A2332277, Karen Sernecky, Associate, Royal Lepage Network Realty Corp.. courtesy of Pillar9 System
- C$619,9004 bd3 ba1.3k sqft59 Burris Point, Lacombe, AB T4L 0A2For SaleMLS ID #A2323958, Twila Reberger, Associate, Re/Max Real Estate Central Alberta. courtesy of Pillar9 System
- C$415,0004 bd2 ba1.2k sqft5418 E 46th St, Lacombe, AB T4L 1H2For SaleMLS ID #A2329969, Jane Wierzba, Associate, Re/Max Real Estate Central Alberta. courtesy of Pillar9 System
- C$450,0004 bd3 ba1.3k sqft45 Northstar Dr, Lacombe, AB T4L 1R7For SaleCentury 21 Canada
- C$409,9004 bd2 ba1k sqft70 E Garden Rd, Lacombe, AB T4L 2P1For SaleMLS ID #A2328154, Deanna Zunti, Associate, Royal Lepage Network Realty Corp.. courtesy of Pillar9 System
- C$335,0005 bd2 ba1.1k sqft7019 W Deer St, Lacombe, AB T4L 1Y9For SaleMLS ID #A2332273, Karen Sernecky, Associate, Royal Lepage Network Realty Corp.. courtesy of Pillar9 System
- C$449,0004 bd2 ba1.3k sqft5238 E 52nd St, Lacombe, AB T4L 1H8For SaleMLS ID #A2321760, Jane Wierzba, Associate, Re/Max Real Estate Central Alberta. courtesy of Pillar9 System
- C$549,9003 bd3 ba1.1k sqft12 S Beardsley Cres, Lacombe, AB T4L 0G4For SaleMLS ID #A2325724, Jacqui Fletcher, Associate, Royal Lepage Network Realty Corp.. courtesy of Pillar9 System
- C$450,0005 bd3 ba1.1k sqft5709 N 56th Ave, Lacombe, AB T4L 1N6For SaleMLS ID #A2327222, Lisa Suarez, Associate, Royal Lepage Lifestyles Realty. courtesy of Pillar9 System
- C$412,5005 bd3 ba1.2k sqft24 E Bruns Bay, Lacombe, AB T4L 1P2For SaleMLS ID #A2315547, Amanda Precioso, Associate, Exp Realty - Red Deer. courtesy of Pillar9 System
- C$355,0004 bd1 ba1.5k sqft4902 SE 52nd St, Lacombe, AB T4L 1N4For SaleMLS ID #A2331289, Joel Nichols, Associate, Cir Realty. courtesy of Pillar9 System
- C$607,0006 bd3 ba1.2k sqft46 N Mackenzie Cres, Lacombe, AB T4L 0B3For SaleMLS ID #A2315806, Amanda Blake, Broker, Lime Green Realty Central. courtesy of Pillar9 System
- C$339,9004 bd2 ba1.1k sqft22 SW Blackstone Ave, Lacombe, AB T4L 1P7For SaleMLS ID #A2317720, Ken Didychuk, Associate, Re/Max Real Estate Central Alberta. courtesy of Pillar9 System
