
Welcome to 6 Sheep Close in Lacombe. This customized and gorgeous 2017 build, 2 story home is located in the highly desired area of Shepard Heights. This home is spacious and grand from the moment you walk through the door. The large foyer with walk in closet leads to the 2 piece, main floor bathroom and through to a open concept living area. The chefs kitchen is customized with crown molding, plenty of cabinets, large island with eating bar, walk in pantry, quartz countertops, stainless steel appliances and modern and clean white backsplash. Off the kitchen is a spacious dining area with beautiful lighting and decorative wainscoting, that leads to the covered deck with gas line for the barbeque. The living room features large windows for an abundance of natural light, a gas fireplace with floor to ceiling stone surround, and shelving. Upstairs you will find a bonus area, top level laundry, a 4 piece bathroom and 3 bedrooms. The master bedroom would accommodate a king sized bed set, and boasts 2 walk in closets and a gorgeous ensuite with 2 sinks, lots of cabinets and glass shower. The garage is a fully finished, oversized double measuring 23x28, with a floor drain and gas heater. The basement is unfinished and has an additional 725 sq ft for future development. Original plans provide for a 4th bedroom, bathroom (already roughed in), utility room, storage, rec room and is roughed-in for in floor heating. The yard is beautifully landscaped with high end vinyl fencing and trees offering privacy. This home has so much to offer with additional features including under deck-closed in storage and central air conditioning.
For sale
C$650,000
6 W Sheep Close, Lacombe, AB T4L 0J1
3beds
1,779sqft
Single Family Residence
Built in 2017
5,227 Square Feet Lot
$-- Zestimate®
C$365/sqft
C$-- HOA
What's special
Walk in closetChefs kitchenCrown moldingPlenty of cabinetsWalk in pantryQuartz countertopsStainless steel appliances
- 9 hours |
- 1 |
- 0 |
Zillow last checked:
Listing updated:
Listed by:
Amanda Precioso, Associate,
Exp Realty - Red Deer
Source: courtesy of Pillar9 System,MLS®#: A2329105 Originating MLS®#: Central Alberta
Originating MLS®#: Central AlbertaFacts & features
Interior
Bedrooms & bathrooms
- Bedrooms: 3
- Bathrooms: 3
- Full bathrooms: 2
- 1/2 bathrooms: 1
Other
- Level: Upper
- Dimensions: 12`11" x 10`4"
Bedroom
- Level: Upper
- Dimensions: 9`11" x 9`8"
Bedroom
- Level: Upper
- Dimensions: 9`11" x 9`8"
Other
- Level: Main
- Dimensions: 0`0" x 0`0"
Other
- Level: Upper
- Dimensions: 0`0" x 0`0"
Other
- Level: Upper
- Dimensions: 0`0" x 0`0"
Bonus room
- Level: Upper
- Dimensions: 8`8" x 9`9"
Dining room
- Level: Main
- Dimensions: 12`11" x 12`6"
Other
- Level: Main
- Dimensions: 10`8" x 5`7"
Kitchen
- Level: Main
- Dimensions: 12`11" x 10`4"
Laundry
- Level: Upper
- Dimensions: 5`8" x 6`0"
Living room
- Level: Main
- Dimensions: 13`11" x 10`4"
Heating
- High Efficiency, Forced Air, Natural Gas
Cooling
- Central Air
Appliances
- Included: Dishwasher, Electric Stove, Microwave, Range Hood, Refrigerator
- Laundry: Upper Level
Features
- High Ceilings, Kitchen Island, Pantry, Quartz Counters, Sump Pump(s), Walk-In Closet(s)
- Flooring: Carpet
- Windows: Vinyl Windows
- Basement: Full
- Number of fireplaces: 1
- Fireplace features: Electric, Gas, Living Room, Stone
Interior area
- Total interior livable area: 1,779 sqft
Video & virtual tour
Property
Parking
- Total spaces: 4
- Parking features: Double Garage Attached
- Attached garage spaces: 2
Features
- Levels: Two,2 Storey
- Stories: 1
- Patio & porch: Deck
- Exterior features: Private Yard
- Fencing: Fenced
- Frontage length: 15.24M 50`0"
Lot
- Size: 5,227 Square Feet
- Dimensions: 50x120x41x120
- Features: Back Yard, Few Trees, Landscaped, Lawn
Details
- Parcel number: 102586937
- Zoning: R1
Construction
Type & style
- Home type: SingleFamily
- Property subtype: Single Family Residence
Materials
- Concrete, Vinyl Siding, Wood Frame
- Foundation: Concrete Perimeter
- Roof: Asphalt Shingle
Condition
- New construction: No
- Year built: 2017
Community & HOA
Community
- Features: Playground, Sidewalks
- Subdivision: Shepherd Heights
HOA
- Has HOA: No
Location
- Region: Lacombe
Financial & listing details
- Price per square foot: C$365/sqft
- Date on market: 7/14/2026
- Inclusions: N/A
Amanda Precioso, Associate
Amanda Precioso, Associate
By pressing Contact Agent, you agree that the real estate professional identified above may call/text you about your search, which may involve use of automated means and pre-recorded/artificial voices. You don't need to consent as a condition of buying any property, goods, or services. Message/data rates may apply. You also agree to our Terms of Use. Zillow does not endorse any real estate professionals. We may share information about your recent and future site activity with your agent to help them understand what you're looking for in a home.
Price history
Price history is unavailable.
Public tax history
Tax history is unavailable.
Climate risks
Neighborhood: T4L
Nearby schools
GreatSchools rating
No schools nearby
We couldn't find any schools near this home.
- C$439,9004 bd3 ba1.2k sqft49 N Sheep Close, Lacombe, AB T4L0J1For Sale

- C$751,5004 bd4 ba1.9k sqft18 N Cameron Ct, Lacombe, AB T4L0K3For Sale

- C$450,0004 bd3 ba1.3k sqft45 N Northstar Dr, Lacombe, AB T4L1R7For Sale

- C$619,9004 bd3 ba1.3k sqft59 Burris Point, Lacombe, AB T4L0A2For Sale

- C$450,0005 bd2 ba1.5k sqft59 N Northstar Dr, Lacombe, AB T4L1R7For Sale
- C$1,250,0008 bd6 ba3.9k sqft21 N Rosedale Ave, Lacombe County, AB T4L1Y4For Sale
- C$450,0005 bd3 ba1.1k sqft5709 N 56th Ave, Lacombe, AB T4L1N6For Sale
- C$285,0003 bd1 ba1k sqft5629 S 56th Ave, Lacombe, AB T4L1L9For Sale
Similar homes
- C$709,0004 bd4 ba2.1k sqft44 N Lakes Close, Lacombe, AB T4L 1S4For Sale
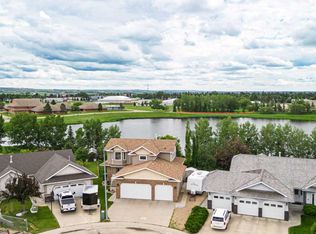 MLS ID #A2326908, Jon Nichols, Associate Broker, Cir Realty. courtesy of Pillar9 System
 - C$619,9004 bd3 ba1.3k sqft59 Burris Point, Lacombe, AB T4L 0A2For SaleMLS ID #A2323958, Twila Reberger, Associate, Re/Max Real Estate Central Alberta. courtesy of Pillar9 System
- C$751,5004 bd4 ba1.9k sqft18 N Cameron Ct, Lacombe, AB T4L 0K3For SaleMLS ID #A2326140, Debra Grabo, Associate, Re/Max Real Estate Central Alberta. courtesy of Pillar9 System
- C$450,0005 bd2 ba1.5k sqft59 N Northstar Dr, Lacombe, AB T4L 1R7For Sale
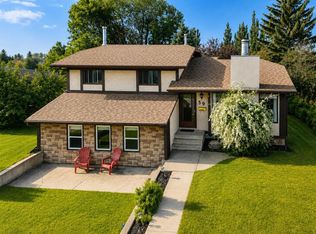 MLS ID #A2328899, Marcie Prediger, Associate, Exp Realty. courtesy of Pillar9 System
 - C$650,0005 bd3 ba1.8k sqft73 S Maclean Close, Blackfalds, AB T4M 0H4For SaleMLS ID #A2328746, Melissa Delaronde, Associate, Century 21 Maximum. courtesy of Pillar9 System
- C$650,0005 bd3 ba1.8k sqft73 Maclean Clos, Blackfalds, AB T4M 0H4For SaleCentury 21 Canada
- C$629,9003 bd2 ba1.3k sqft5446 E Vista Trl, Blackfalds, AB T4M 0L2For SaleMLS ID #A2328360, Tyler Baptist, Associate, Cir Realty. courtesy of Pillar9 System
- C$439,9003 bd3 ba1.3k sqft48 W Country Ridge Close, Lacombe, AB T4L 2H1For SaleMLS ID #A2328275, Alexis Glackin, Associate, Century 21 Maximum. courtesy of Pillar9 System
- C$622,0006 bd3 ba1.2k sqft46 N Mackenzie Cres, Lacombe, AB T4L 0B3For SaleMLS ID #A2315806, Amanda Blake, Broker, Lime Green Realty Central. courtesy of Pillar9 System
- C$575,0003 bd2 ba2.5k sqft5406 S 50th Ave, Lacombe, AB T4L 1N5For SaleMLS ID #A2321417, Ken Didychuk, Associate, Re/Max Real Estate Central Alberta. courtesy of Pillar9 System
- C$519,9006 bd3 ba1.2k sqft8 S Iron Wolf Rdg, Lacombe, AB T4L 2K2For SaleMLS ID #A2327401, Wendy Hansen, Associate, Coldwell Banker Ontrack Realty. courtesy of Pillar9 System
- C$569,9003 bd3 ba1.2k sqft4603 Henners Point, Lacombe, AB T4L 0C2For SaleMLS ID #A2316117, Dale Devereaux, Broker, Century 21 Maximum. courtesy of Pillar9 System
- C$439,9004 bd3 ba1.2k sqft49 N Sheep Close, Lacombe, AB T4L 0J1For SaleMLS ID #A2322763, Lori Hellofs, Associate, Re/Max Real Estate Central Alberta. courtesy of Pillar9 System
- C$609,9005 bd3 ba1.4k sqft18 E Mackenzie Cres, Lacombe, AB T4L 0B2For SaleMLS ID #A2296900, Wendy Hansen, Associate, Coldwell Banker Ontrack Realty. courtesy of Pillar9 System
- C$445,0004 bd3 ba1.1k sqft74 W Mackenzie Cres, Lacombe, AB T4L 0B3For SaleMLS ID #A2324482, Gregory Pallister, Associate, Royal Lepage Lifestyles Realty. courtesy of Pillar9 System
- C$450,0005 bd3 ba1.1k sqft5709 N 56th Ave, Lacombe, AB T4L 1N6For SaleMLS ID #A2327222, Lisa Suarez, Associate, Royal Lepage Lifestyles Realty. courtesy of Pillar9 System
- C$589,0005 bd4 ba2.3k sqft4809 W 59th St, Lacombe, AB T4L 1M5For SaleMLS ID #A2318115, Lori Hellofs, Associate, Re/Max Real Estate Central Alberta. courtesy of Pillar9 System
- C$759,9114 bd3 ba1.3k sqft70 S Parlby Cres, Lacombe, AB T4L 0J9For SaleMLS ID #A2324559, Joel Nichols, Associate, Cir Realty. courtesy of Pillar9 System
- C$355,0003 bd2 ba944 sqft4715 N 55th Ave, Lacombe, AB T4L 1T7For SaleMLS ID #A2328012, Tyler Orlowski, Associate, Royal Lepage Lifestyles Realty. courtesy of Pillar9 System
- C$450,0004 bd3 ba1.3k sqft45 N Northstar Dr, Lacombe, AB T4L 1R7For SaleMLS ID #A2320932, Craig Fleming, Associate, Century 21 Maximum. courtesy of Pillar9 System
