
Welcome to 70 Parlby Crescent in Metcalf Ridge subdivision!! Nestled on an impressive over quarter acre lot, this beautifully maintained 1378 sq.ft home with an attached double car heated garage offers the perfect combination of small-town convenience and the peaceful feeling of acreage living.From the moment you arrive, you'll notice the exceptional pride of ownership throughout this inviting 4-bedroom , 3 bathroom home. Freshly painted throughout , the bright and welcoming interior is move-in ready and designed for comfortable family living. A newly installed water softner system adds everyday comfort and convenience like no other . Now as you step outside to discover a property that truly sets itself apart. The expansive yard is fully enclosed with a wonderful vinyl fence , offering privacy and endless space for children, pets, gardening, or entertaining family and friends. The newly installed garage pad provides plenty of room for your RV, trailer, boat, or extra vehicles, while the double detached with back alley access makes parking and storage a breeze. There is also a 26 x 28 detached garage for all of you hobby enthusiasts or the ones who just want freedom to work on a car or 2 . If you're into enjoying a quiet morning coffee, hosting summer BBQs, or simply taking in the wide-open feel of your oversized lot, you'll appreciate the rare opportunity to enjoy the charm of acreage style living without giving up the closeness to town .Located just steps from everything Lacombe has to offer—including schools, parks, shopping, and amenities—this exceptional property combines space, functionality, and location into one incredible package.If you've been searching for a home that offers room to grow, meticulous care, and a lifestyle that's hard to find, this is one you won't want to miss. Welcome home!
For sale
C$759,911
70 S Parlby Cres, Lacombe, AB T4L 0J9
4beds
1,378sqft
Single Family Residence
Built in 2021
10,454 Square Feet Lot
$-- Zestimate®
C$551/sqft
C$-- HOA
What's special
Freshly painted throughoutBright and welcoming interior
- 14 days |
- 7 |
- 0 |
Zillow last checked:
Listing updated:
Listed by:
Joel Nichols, Associate,
Cir Realty,
Jon Nichols, Associate Broker,
Cir Realty
Source: courtesy of Pillar9 System,MLS®#: A2324559 Originating MLS®#: Central Alberta
Originating MLS®#: Central AlbertaFacts & features
Interior
Bedrooms & bathrooms
- Bedrooms: 4
- Bathrooms: 3
- Full bathrooms: 3
Bedroom
- Level: Main
- Dimensions: 8`8" x 12`3"
Bedroom
- Level: Main
- Dimensions: 10`3" x 10`11"
Other
- Level: Upper
- Dimensions: 13`0" x 13`6"
Bedroom
- Level: Lower
- Dimensions: 9`7" x 10`2"
Other
- Level: Main
- Dimensions: 0`0" x 0`0"
Other
- Level: Lower
- Dimensions: 0`0" x 0`0"
Other
- Level: Upper
- Dimensions: 0`0" x 0`0"
Dining room
- Level: Main
- Dimensions: 11`1" x 13`3"
Other
- Level: Lower
- Dimensions: 8`9" x 5`10"
Game room
- Level: Lower
- Dimensions: 19`5" x 26`5"
Kitchen
- Level: Main
- Dimensions: 8`10" x 13`3"
Living room
- Level: Main
- Dimensions: 12`7" x 16`9"
Heating
- Fireplace(s), Forced Air
Cooling
- Central Air
Appliances
- Included: Dishwasher, Electric Stove, Microwave, Refrigerator, Washer/Dryer
- Laundry: Laundry Room
Features
- High Ceilings, Kitchen Island, Quartz Counters
- Flooring: Carpet, Laminate, Tile
- Windows: Window Coverings
- Basement: Full
- Number of fireplaces: 1
- Fireplace features: Gas
Interior area
- Total interior livable area: 1,378 sqft
Video & virtual tour
Property
Parking
- Total spaces: 4
- Parking features: Double Garage Attached, Double Garage Detached
- Attached garage spaces: 4
Features
- Levels: Bi-Level,Modified Bi-Level
- Stories: 1
- Patio & porch: Deck
- Exterior features: Fire Pit
- Fencing: Fenced
- Frontage length: 28.41M 93`2"
Lot
- Size: 10,454 Square Feet
- Features: Back Lane, Back Yard, Few Trees, Lawn
Details
- Zoning: R1
Construction
Type & style
- Home type: SingleFamily
- Property subtype: Single Family Residence
Materials
- Vinyl Siding, Wood Frame
- Foundation: Concrete Perimeter
- Roof: Asphalt Shingle
Condition
- New construction: No
- Year built: 2021
Community & HOA
Community
- Features: Playground, Sidewalks, Street Lights
- Subdivision: Metcalf Ridge
HOA
- Has HOA: No
Location
- Region: Lacombe
Financial & listing details
- Price per square foot: C$551/sqft
- Date on market: 6/26/2026
- Inclusions: CENTRAL AIR CONDITIONER, DISHWASHER, STOVE, MICROWAVE, FRIDGE, WASHER/DRYER, WINDOW COVERINGS,
Joel Nichols, Associate
Joel Nichols, Associate
(403) 357-7680
By pressing Contact Agent, you agree that the real estate professional identified above may call/text you about your search, which may involve use of automated means and pre-recorded/artificial voices. You don't need to consent as a condition of buying any property, goods, or services. Message/data rates may apply. You also agree to our Terms of Use. Zillow does not endorse any real estate professionals. We may share information about your recent and future site activity with your agent to help them understand what you're looking for in a home.
Price history
Price history is unavailable.
Public tax history
Tax history is unavailable.
Climate risks
Neighborhood: T4L
Nearby schools
GreatSchools rating
No schools nearby
We couldn't find any schools near this home.
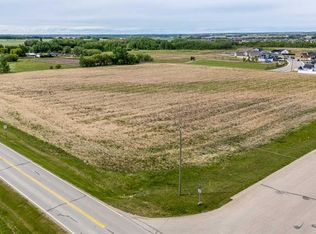
- C$950,00010 Acres4602 34th St, Lacombe, AB T4L0G6Lot/Land
- C$449,9002 bd2 ba1.2k sqft58 E Ranchers Close, Lacombe, AB T4L0H9For Sale

- C$469,9004 bd3 ba1.1k sqft84 W Mackenzie Cres, Lacombe, AB T4L0B2For Sale

- C$1,8953 bd2 ba-- sqft74 Mackenzie Ranch Way, Lacombe, AB T4L0K1For Rent

- C$445,0004 bd3 ba1.1k sqft74 W Mackenzie Cres, Lacombe, AB T4L0B3For Sale
- C$329,9004 bd2 ba1.6k sqft15 Mackenzie Ranch Way #98, Lacombe, AB T4L0B4For Sale
- C$609,9005 bd3 ba1.4k sqft18 E Mackenzie Cres, Lacombe, AB T4L0B2For Sale
- C$515,0005 bd3 ba1.1k sqft22 SE Mackenzie Ranch Way, Lacombe, AB T4L0K1For Sale
Similar homes
- C$751,5004 bd4 ba1.9k sqft18 N Cameron Ct, Lacombe, AB T4L 0K3For Sale
 MLS ID #A2326140, Debra Grabo, Associate, Re/Max Real Estate Central Alberta. courtesy of Pillar9 System
 - C$469,9004 bd3 ba1.1k sqft84 W Mackenzie Cres, Lacombe, AB T4L 0B2For SaleMLS ID #A2327385, Jessica Lebreton, Associate, Cir Realty. courtesy of Pillar9 System
- C$445,0004 bd3 ba1.1k sqft74 W Mackenzie Cres, Lacombe, AB T4L 0B3For Sale
 MLS ID #A2324482, Gregory Pallister, Associate, Royal Lepage Lifestyles Realty. courtesy of Pillar9 System
 - C$609,9005 bd3 ba1.4k sqft18 E Mackenzie Cres, Lacombe, AB T4L 0B2For Sale
 MLS ID #A2296900, Wendy Hansen, Associate, Coldwell Banker Ontrack Realty. courtesy of Pillar9 System
 - C$534,9114 bd3 ba1.3k sqft21 W Royal Cres, Lacombe, AB T4L 2H7For SaleMLS ID #A2325792, Joel Nichols, Associate, Cir Realty. courtesy of Pillar9 System
- C$515,0005 bd3 ba1.1k sqft22 SE Mackenzie Ranch Way, Lacombe, AB T4L 0K1For SaleMLS ID #A2288945, Jenna Smith, Associate Broker, Century 21 Maximum. courtesy of Pillar9 System
- C$779,9004 bd4 ba1.8k sqft80 C & East Trl #C, Red Deer County, AB T4S 2A7For SaleMLS ID #A2302049, Lynn Best, Associate, Cir Realty. courtesy of Pillar9 System
- C$449,0004 bd2 ba1.3k sqft5238 E 52nd St, Lacombe, AB T4L 1H8For SaleMLS ID #A2321760, Jane Wierzba, Associate, Re/Max Real Estate Central Alberta. courtesy of Pillar9 System
- C$595,0004 bd3 ba1.4k sqft137 S Coachman Way, Blackfalds, AB T4M 0B4For SaleMLS ID #A2325911, Amanda Blake, Broker, Lime Green Realty Central. courtesy of Pillar9 System
- C$569,0006 bd3 ba1.4k sqft29 W Emily Cres, Lacombe, AB T4L 0A5For SaleMLS ID #A2295075, Lisa Suarez, Associate, Royal Lepage Lifestyles Realty. courtesy of Pillar9 System
- C$485,0004 bd3 ba1.1k sqft42 E Riviera Dr, Lacombe, AB T4L 2H7For SaleMLS ID #A2305819, Robin Holmans, Associate, Realty Executives Alberta Elite. courtesy of Pillar9 System
- C$664,9005 bd3 ba1.8k sqft73 S Maclean Close, Blackfalds, AB T4M 0H4For SaleMLS ID #A2324451, Melissa Delaronde, Associate, Century 21 Maximum. courtesy of Pillar9 System
- C$740,0005 bd3 ba1.2k sqft46 E Tagish Ave, Red Deer, AB T4P 0Y7New ConstructionMLS ID #A2327159, Garret Cook, Associate, Exp Realty - Red Deer. courtesy of Pillar9 System
- C$679,9004 bd2 ba1.3k sqft40509 W Range Road 234, Lacombe County, AB T0C 2N0For SaleMLS ID #A2317201, Asha Chimiuk, Associate, Re/Max Real Estate Central Alberta. courtesy of Pillar9 System
- C$575,0004 bd3 ba1.6k sqft101 S Longmire Close, Red Deer, AB T4R 0T1For SaleMLS ID #A2328232, Alexis Glackin, Associate, Century 21 Maximum. courtesy of Pillar9 System
- C$439,9004 bd3 ba1.2k sqft49 N Sheep Close, Lacombe, AB T4L 0J1For SaleMLS ID #A2322763, Lori Hellofs, Associate, Re/Max Real Estate Central Alberta. courtesy of Pillar9 System
- C$839,9005 bd3 ba1.4k sqft24219 N 413 Township Rural, Lacombe County, AB T0C 0Y0For SaleMLS ID #A2311637, Vivian Sam, Associate, Coldwell Banker Ontrack Realty. courtesy of Pillar9 System
- C$705,0004 bd4 ba1.8k sqft20 S Ellington Cres, Red Deer, AB T4P 3E2For SaleMLS ID #A2324604, Wendi Loupelle, Associate, Cir Realty. courtesy of Pillar9 System
- C$665,0003 bd2 ba1.8k sqft101 W Coachman Way, Blackfalds, AB T4M 0B4For SaleMLS ID #A2314934, Brad Hellofs, Associate, Re/Max Real Estate Central Alberta. courtesy of Pillar9 System
- C$634,9004 bd4 ba1.9k sqft139 E Morris Ct, Blackfalds, AB T4M 0B2For SaleMLS ID #A2315213, Roxann Klepper, Associate, Re/Max Real Estate Central Alberta. courtesy of Pillar9 System
- Alberta
- Division No. 8
- Lacombe
- T4L 0J9
- 70 S Parlby Cres
Nearby cities
Nearby zip codes
Other Lacombe Topics
