THE FULL PACKAGE! Now offering this Stellarwood Built Executive Bungalow with Walk-Out Basement. You'll love the curb appeal with the Craftsman Style Design, rock accents, and large front deck. The main floor has an open floor plan. The spacious living room has large windows, gas fireplace, and wood accent wall. The kitchen has extensive cabinet and drawer space! You'll love the large master suite with lovely 4 piece ensuite and walk-in closet. Bedrooms 2 and 3, main floor laundry room, plus another full 4 piece bath complete the main floor. The basement is bright and airy, with large windows and separate entrance. There are three oversized bedrooms, plus an open family room area, perfect for the whole family! There's another full bathroom and utility room, plus plenty of storage. The central air conditioner will keep you cool in those summer months. The yard is fully fenced and landscaped and includes above ground garden boxes and shed. The double heated garage is perfect for storing your vehicles and tools. This home is within close walking distance to the Terrace Ridge School, Burman University, parks, playgrounds, ponds, and pathways!
For sale
C$569,000
29 W Emily Cres, Lacombe, AB T4L 0A5
6beds
1,452sqft
Single Family Residence
Built in 2012
6,098 Square Feet Lot
$-- Zestimate®
C$392/sqft
C$-- HOA
What's special
Walk-out basementRock accentsLarge front deckOpen floor planLarge windowsGas fireplaceWood accent wall
- 118 days |
- 5 |
- 0 |
Zillow last checked:
Listing updated:
Listed by:
Lisa Suarez, Associate,
Royal Lepage Lifestyles Realty
Source: courtesy of Pillar9 System,MLS®#: A2295075 Originating MLS®#: Central Alberta
Originating MLS®#: Central AlbertaFacts & features
Interior
Bedrooms & bathrooms
- Bedrooms: 6
- Bathrooms: 3
- Full bathrooms: 3
Bedroom
- Level: Main
- Dimensions: 11`2" x 10`0"
Bedroom
- Level: Main
- Dimensions: 11`1" x 10`0"
Other
- Level: Main
- Dimensions: 13`6" x 13`0"
Bedroom
- Level: Basement
- Dimensions: 12`6" x 11`9"
Bedroom
- Level: Basement
- Dimensions: 13`3" x 11`2"
Bedroom
- Level: Basement
- Dimensions: 12`0" x 11`6"
Other
- Level: Main
Other
- Level: Basement
Other
- Level: Main
Dining room
- Level: Main
- Dimensions: 13`7" x 9`0"
Family room
- Level: Basement
- Dimensions: 25`10" x 16`3"
Foyer
- Level: Main
- Dimensions: 7`2" x 9`2"
Other
- Level: Basement
- Dimensions: 11`8" x 10`11"
Kitchen
- Level: Main
- Dimensions: 16`11" x 12`1"
Living room
- Level: Main
- Dimensions: 16`0" x 12`5"
Heating
- Forced Air
Cooling
- Central Air
Appliances
- Included: Dishwasher, Dryer, Electric Stove, Garage Control(s), Microwave, Refrigerator, Washer
- Laundry: Laundry Room, Main Level
Features
- Closet Organizers, High Ceilings, No Smoking Home, Separate Entrance, Storage, Walk-In Closet(s)
- Flooring: Carpet, Laminate, Linoleum, Tile
- Windows: Vinyl Windows
- Basement: Full
- Number of fireplaces: 1
- Fireplace features: Gas
Interior area
- Total interior livable area: 1,452 sqft
- Finished area above ground: 1,452
- Finished area below ground: 1,370
Video & virtual tour
Property
Parking
- Total spaces: 4
- Parking features: Double Garage Attached
- Attached garage spaces: 2
Features
- Levels: One
- Stories: 1
- Patio & porch: Deck, Patio
- Exterior features: Garden, Private Entrance, Storage
- Fencing: Fenced
- Frontage length: 17.68M 58`0"
Lot
- Size: 6,098 Square Feet
- Features: Back Yard, Front Yard, Garden, Landscaped, Lawn, Rectangular Lot
Details
- Additional structures: Shed(s)
- Parcel number: 102587187
- Zoning: R1
Construction
Type & style
- Home type: SingleFamily
- Architectural style: Bungalow
- Property subtype: Single Family Residence
Materials
- Vinyl Siding, Wood Frame
- Foundation: Concrete Perimeter
- Roof: Asphalt Shingle
Condition
- New construction: No
- Year built: 2012
Details
- Builder name: Stellarwood
Community & HOA
Community
- Features: Park, Playground, Sidewalks, Street Lights
- Subdivision: Elizabeth Park
HOA
- Has HOA: No
Location
- Region: Lacombe
Financial & listing details
- Price per square foot: C$392/sqft
- Date on market: 3/20/2026
- Date available: 08/10/2026
- Inclusions: Fridge, Stove, Dishwasher, Microwave, Washer, Dryer, Window Coverings, Garage Door Opener & Control, Shed
Lisa Suarez, Associate
Lisa Suarez, Associate
(403) 782-3171
By pressing Contact Agent, you agree that the real estate professional identified above may call/text you about your search, which may involve use of automated means and pre-recorded/artificial voices. You don't need to consent as a condition of buying any property, goods, or services. Message/data rates may apply. You also agree to our Terms of Use. Zillow does not endorse any real estate professionals. We may share information about your recent and future site activity with your agent to help them understand what you're looking for in a home.
Price history
Price history is unavailable.
Public tax history
Tax history is unavailable.
Climate risks
Neighborhood: T4L
Nearby schools
GreatSchools rating
No schools nearby
We couldn't find any schools near this home.
- C$439,9003 bd3 ba1.3k sqft48 W Country Ridge Close, Lacombe, AB T4L2H1For Sale
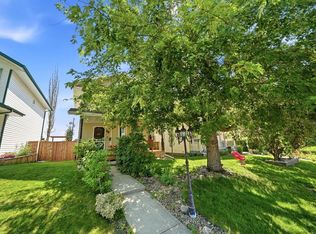
- C$439,9003 bd3 ba1.3k sqft48 Country Ridge Close, Lacombe, AB T4L2H1For Sale

- C$485,0004 bd3 ba1.1k sqft42 E Riviera Dr, Lacombe, AB T4L2H7For Sale

- C$534,9114 bd3 ba1.3k sqft21 W Royal Cres, Lacombe, AB T4L2H7For Sale
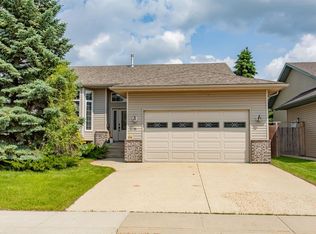
- C$150,0003 bd2 ba1.4k sqft27 E Hearthstone Dr, Lacombe, AB T4L1P6For Sale
- C$345,0004 bd2 ba1.1k sqft22 SW Blackstone Ave, Lacombe, AB T4L1P7For Sale
- C$1,850,0004 bd4 ba2.4k sqft5930 E C Trl, Lacombe, AB T4H2H1For Sale
- C$429,9005 bd2 ba1.6k sqft10 S Opal Close, Lacombe, AB T4L1P9For Sale
Similar homes
- C$569,9003 bd3 ba1.2k sqft4603 Henners Point, Lacombe, AB T4L 0C2For Sale
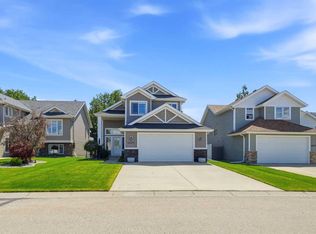 MLS ID #A2316117, Dale Devereaux, Broker, Century 21 Maximum. courtesy of Pillar9 System
 - C$607,0006 bd3 ba1.2k sqft46 N Mackenzie Cres, Lacombe, AB T4L 0B3For Sale
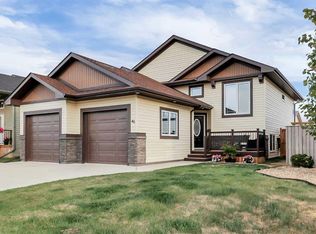 MLS ID #A2315806, Amanda Blake, Broker, Lime Green Realty Central. courtesy of Pillar9 System
 - C$609,9005 bd3 ba1.4k sqft18 E Mackenzie Cres, Lacombe, AB T4L 0B2For Sale
 MLS ID #A2296900, Wendy Hansen, Associate, Coldwell Banker Ontrack Realty. courtesy of Pillar9 System
 - C$485,0004 bd3 ba1.1k sqft42 E Riviera Dr, Lacombe, AB T4L 2H7For SaleMLS ID #A2305819, Robin Holmans, Associate, Realty Executives Alberta Elite. courtesy of Pillar9 System
- C$619,9004 bd3 ba1.3k sqft59 Burris Point, Lacombe, AB T4L 0A2For SaleMLS ID #A2323958, Twila Reberger, Associate, Re/Max Real Estate Central Alberta. courtesy of Pillar9 System
- C$445,0004 bd3 ba1.1k sqft74 W Mackenzie Cres, Lacombe, AB T4L 0B3For SaleMLS ID #A2324482, Gregory Pallister, Associate, Royal Lepage Lifestyles Realty. courtesy of Pillar9 System
- C$450,0005 bd3 ba1.3k sqft5721 N 55th Ave, Lacombe, AB T4L 1L8For SaleMLS ID #A2325454, Lisa Suarez, Associate, Royal Lepage Lifestyles Realty. courtesy of Pillar9 System
- C$455,0004 bd3 ba1.1k sqft84 W Mackenzie Cres, Lacombe, AB T4L 0B2For SaleMLS ID #A2327385, Jessica Lebreton, Associate, Cir Realty. courtesy of Pillar9 System
- C$569,9005 bd4 ba1.9k sqft17 S Coachill St, Blackfalds, AB T4M 0A9For SaleMLS ID #A2301559, Nita Jensen, Associate, Red Key Realty & Property Management. courtesy of Pillar9 System
- C$509,9003 bd4 ba1.3k sqft133 N Portway Close, Blackfalds, AB T4M 0G8For SaleMLS ID #A2329855, Melissa Delaronde, Associate, Century 21 Maximum. courtesy of Pillar9 System
- C$650,0005 bd3 ba1.8k sqft73 Maclean Clos, Blackfalds, AB T4M 0H4For SaleCentury 21 Canada
- C$650,0005 bd3 ba1.8k sqft73 S Maclean Close, Blackfalds, AB T4M 0H4For SaleMLS ID #A2328746, Melissa Delaronde, Associate, Century 21 Maximum. courtesy of Pillar9 System
- C$595,0004 bd3 ba1.4k sqft137 S Coachman Way, Blackfalds, AB T4M 0B4For SaleMLS ID #A2325911, Amanda Blake, Broker, Lime Green Realty Central. courtesy of Pillar9 System
- C$751,5004 bd4 ba1.9k sqft18 N Cameron Ct, Lacombe, AB T4L 0K3For SaleMLS ID #A2326140, Debra Grabo, Associate, Re/Max Real Estate Central Alberta. courtesy of Pillar9 System
- C$626,9005 bd3 ba1.4k sqft73 NW Longmire Close, Red Deer, AB T4R 0T1For SaleMLS ID #A2329164, Paul Jones, Associate Broker, Re/Max Real Estate Central Alberta. courtesy of Pillar9 System
- C$349,7774 bd4 ba1.6k sqft5140 E 51st St, Lacombe, AB T4L 1H9For SaleMLS ID #A2328580, Penny Kander, Associate, Realty Executives Alberta Elite. courtesy of Pillar9 System
- C$575,0004 bd3 ba1.6k sqft101 S Longmire Close, Red Deer, AB T4R 0T1For SaleMLS ID #A2328232, Alexis Glackin, Associate, Century 21 Maximum. courtesy of Pillar9 System
- C$319,0004 bd4 ba1.3k sqft76 SW Terrace Heights Dr #10, Lacombe, AB T4L 0E5For SaleMLS ID #A2326378, Jonathan David, Broker, Pg Direct Realty Ltd.. courtesy of Pillar9 System
- C$513,0004 bd3 ba1.4k sqft18 NW Copper St, Blackfalds, AB T4M 0A9For SaleMLS ID #A2318416, David Hicks, Associate, Pg Direct Realty Ltd.. courtesy of Pillar9 System
- C$534,9003 bd3 ba1.5k sqft25 W Range Road 282 #41124, Lacombe County, AB T4M 0X6For SaleMLS ID #A2322651, Lori Hellofs, Associate, Re/Max Real Estate Central Alberta. courtesy of Pillar9 System
