Welcome to 56 Lakeview Avenue, a beautifully renovated four-season home nestled on one of Gull Lake’s most desirable roads. Situated on the opposite side of Lakeview Avenue from the shoreline, this property enjoys the best of both worlds—easy access to the lake while offering a substantially larger 0.45-acre, almost fully treed lot that provides exceptional privacy, abundant parking, and room to grow. Just steps from multiple public pathways leading to the shoreline, you’ll be on the beach in minutes. The new owner is eligible to apply for a Village permit for a boat lift, making it easy to enjoy everything Gull Lake has to offer. The home is also within a short walk of the Summer Village Community Centre and the popular Wooden Shoe, where you’ll find groceries, convenience items, and everyone’s favourite stop for ice cream on a warm summer day. Inside, the home has been extensively refreshed with a stunning new kitchen featuring new appliances, a beautifully renovated bathroom, new flooring, updated lighting, and a bright, modern interior that’s ready to enjoy from day one. Outside, a brand-new wraparound deck spans three sides of the home, creating exceptional outdoor living space while taking full advantage of the west-facing exposure for afternoon and evening sunshine. Additional updates include a new roof, newer water well, septic tank and field, plus three storage sheds for all your recreational gear. Whether you’re searching for a year-round residence or the perfect recreational getaway, this property offers incredible flexibility. The spacious lot provides excellent potential for a future garage and, subject to Summer Village regulations, offers the opportunity for seasonal holiday trailer use—ideal for hosting family and friends all summer long. If you’ve been searching for an updated lake property that combines privacy, space, and an unbeatable Gull Lake lifestyle, this one checks all of the boxes.
For sale
C$527,000
56 N Lakeview Ave, White Sands, AB T0C 3B0
3beds
941sqft
Single Family Residence
Built in 1988
0.45 Acres Lot
$-- Zestimate®
C$560/sqft
C$-- HOA
What's special
Beautifully renovated four-season homeExceptional privacyAbundant parkingBeautifully renovated bathroomNew flooringUpdated lightingBright modern interior
- 11 days |
- 5 |
- 0 |
Zillow last checked:
Listing updated:
Listed by:
Owen Spearing, Associate,
Century 21 Maximum
Source: courtesy of Pillar9 System,MLS®#: A2333892 Originating MLS®#: Central Alberta
Originating MLS®#: Central AlbertaFacts & features
Interior
Bedrooms & bathrooms
- Bedrooms: 3
- Bathrooms: 1
- Full bathrooms: 1
Bedroom
- Level: Main
- Dimensions: 12`7" x 9`11"
Other
- Level: Main
- Dimensions: 10`11" x 9`11"
Bedroom
- Level: Main
- Dimensions: 6`4" x 9`11"
Other
- Level: Main
- Dimensions: 6`4" x 9`11"
Dining room
- Level: Main
- Dimensions: 7`3" x 13`0"
Kitchen
- Level: Main
- Dimensions: 12`2" x 13`0"
Living room
- Level: Main
- Dimensions: 17`10" x 13`0"
Heating
- Forced Air, Natural Gas
Cooling
- None
Appliances
- Included: Electric Range, Refrigerator
- Laundry: Main Level
Features
- Ceiling Fan(s), Laminate Counters, Natural Woodwork
- Basement: Crawl Space
- Has fireplace: No
Interior area
- Total interior livable area: 941 sqft
Video & virtual tour
Property
Parking
- Total spaces: 6
- Parking features: Gravel, Parking Pad, RV Access/Parking
- Has uncovered spaces: Yes
Features
- Levels: One
- Stories: 1
- Patio & porch: Deck, Wrap Around
- Exterior features: None
- Fencing: None
- Frontage length: 36.03M 118`3"
Lot
- Size: 0.45 Acres
- Features: Corners Marked, Irregular Lot, No Neighbours Behind, Private, Treed
Details
- Parcel number: 57479167
- Zoning: R-1
Construction
Type & style
- Home type: SingleFamily
- Architectural style: Bungalow
- Property subtype: Single Family Residence
Materials
- Vinyl Siding, Wood Frame
- Foundation: Piling(s), Concrete Perimeter
- Roof: Asphalt Shingle
Condition
- New construction: No
- Year built: 1988
Utilities & green energy
- Sewer: Septic Field, Septic Tank
- Water: Well
Community & HOA
Community
- Features: Lake, Park, Playground
- Subdivision: NONE
HOA
- Has HOA: No
Location
- Region: White Sands
Financial & listing details
- Price per square foot: C$560/sqft
- Date on market: 8/1/2026
- Inclusions: N/A
Price history
Price history is unavailable.
Public tax history
Tax history is unavailable.
Climate risks
Neighborhood: T0C
Nearby schools
GreatSchools rating
No schools nearby
We couldn't find any schools near this home.
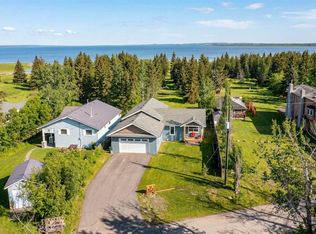
- C$894,9003 bd3 ba1.3k sqft85 S Lakeview Ave, Gull Lake, AB T4L2N1New Construction
- C$1,058,0006 bd2 ba2.8k sqft8 E Oliver Ave, Gull Lake, AB T0C0J0For Sale

- C$1,099,0006 bd4 ba3.6k sqft122 W Oliver Ave, Gull Lake, AB T0C0J0For Sale

- C$349,9000.36 acres40421 Range Road 10 #56, Lacombe County, AB T0C0J0Lot/Land
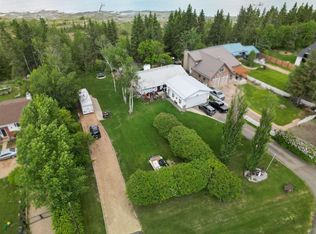
- C$349,9003 bd1 ba1k sqft40422 S Range Road 10 #48, Lacombe County, AB T0C0J0For Sale
- C$1,250,0002 bd3 ba2.5k sqft40422 NE Range Road 10 #308, Lacombe County, AB T0C0J0For Sale
- C$534,9003 bd3 ba1.5k sqft25 W Range Road 282 #41124, Lacombe County, AB T4M0X6For Sale
- C$335,9001 bd1 ba550 sqft41019 W Range Road 11 #40, Lacombe County, AB T0C0J1For Sale
Similar homes
- C$499,9003 bd3 ba1.2k sqft94 E Hathaway Ln, Lacombe, AB T4L 1T4For Sale
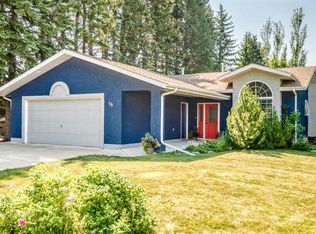 MLS ID #A2333370, Karrie-Anne Brewster, Associate, Re/Max Real Estate Central Alberta. courtesy of Pillar9 System
 - C$375,0005 bd2 ba1.3k sqft4606 S 51st Ave, Bentley, AB T0C 0J0For Sale
 MLS ID #A2335401, Sandi Hallgren, Associate, Re/Max Real Estate Central Alberta. courtesy of Pillar9 System
 - C$479,0004 bd3 ba1.3k sqft57 Page Ave, Red Deer, AB T4P 1J7For Sale
 Century 21 Canada
 - C$523,7003 bd3 ba1.4k sqft37 N Parkland Cres, Parkland Beach, AB T0C 2J0For Sale
 MLS ID #A2321199, Tasha Cordel, Associate, Re/Max Real Estate Central Alberta. courtesy of Pillar9 System
 - C$439,9004 bd3 ba1.3k sqft45 N Northstar Dr, Lacombe, AB T4L 1R7For SaleMLS ID #A2334735, Craig Fleming, Associate, Century 21 Maximum. courtesy of Pillar9 System
- C$349,9003 bd1 ba1k sqft40422 S Range Road 10 #48, Lacombe County, AB T0C 0J0For SaleMLS ID #A2333553, Zachary Mcqueen, Associate, Royal Lepage Network Realty Corp.. courtesy of Pillar9 System
- C$529,9004 bd3 ba1.3k sqft90 N Duncan Cres, Red Deer, AB T4R 2C1For SaleMLS ID #A2332756, Stacy Pickard, Associate, Red Key Realty & Property Management. courtesy of Pillar9 System
- C$409,9005 bd3 ba1.1k sqft13 W Spruce Dr, Lacombe, AB T4L 1V2For SaleMLS ID #A2335199, Jessica Lebreton, Associate, Cir Realty. courtesy of Pillar9 System
- C$425,0005 bd2 ba1.3k sqft5307 N 50th Ave, Lacombe, AB T4L 1S6For SaleMLS ID #A2335187, Ty Wilson, Broker, Alberta Realty Inc.. courtesy of Pillar9 System
- C$550,0005 bd3 ba1.2k sqft8 N Caswell Close, Red Deer, AB T4P 2T6For SaleMLS ID #A2335357, Andrew Russell, Associate, Re/Max Real Estate Central Alberta. courtesy of Pillar9 System
- C$479,0004 bd3 ba1.3k sqft57 SW Page Ave, Red Deer, AB T4P 1J7For SaleMLS ID #A2333730, Alexis Glackin, Associate, Century 21 Maximum. courtesy of Pillar9 System
- C$529,9005 bd3 ba1.2k sqft17 E Alderwood Close, Blackfalds, AB T4M 0L9For SaleMLS ID #A2328264, Ashley Hutchison, Associate, Century 21 Maximum. courtesy of Pillar9 System
- C$504,9006 bd3 ba1.2k sqft8 S Iron Wolf Rdg, Lacombe, AB T4L 2K2For SaleMLS ID #A2327401, Wendy Hansen, Associate, Coldwell Banker Ontrack Realty. courtesy of Pillar9 System
- C$519,9004 bd3 ba1.2k sqft88 N Valentine Cres, Red Deer, AB T4R 0E8For SaleMLS ID #A2335618, Kyle Dillman, Associate, Kic Realty. courtesy of Pillar9 System
- C$529,9005 bd3 ba1.2k sqft70 W Rozier Close, Sylvan Lake, AB T4S 0B7For SaleMLS ID #A2333499, Jane Wierzba, Associate, Re/Max Real Estate Central Alberta. courtesy of Pillar9 System
- C$349,9003 bd2 ba915 sqft5709 N 49th Ave, Lacombe, AB T4L 1M4For SaleMLS ID #A2335631, Lori Hellofs, Associate, Re/Max Real Estate Central Alberta. courtesy of Pillar9 System
- C$494,7775 bd3 ba1.2k sqft73 W Ogilvie Close, Red Deer, AB T4P 3X7For SaleMLS ID #A2334330, Penny Kander, Associate, Realty Executives Alberta Elite. courtesy of Pillar9 System
- C$500,0005 bd3 ba1.3k sqft6 S Firdale Dr, Sylvan Lake, AB T4S 2H9For SaleMLS ID #A2333618, John Cloke, Associate, Century 21 Maximum. courtesy of Pillar9 System
- C$---- bd-- ba-- sqft28 W Westwood Cres, Sylvan Lake, AB T4S 1P6Off Market
- C$509,9005 bd3 ba1.3k sqft40 S Kirby St, Red Deer, AB T4P 3M9For SaleMLS ID #A2330410, Melissa Morin, Associate, Century 21 Maximum. courtesy of Pillar9 System
