Where the pines meet the water, this exceptional Douglas fir log home at Gull Lake makes a statement that few properties can. A 2009 log package carefully completed in 2012, the home benefited from years of use as a beloved summer getaway — allowing the logs to cure naturally over time, yielding remarkably little settling and a home that presents in truly immaculate condition. Spanning just under 2,700 square feet of masterfully crafted living space, it blends the timeless warmth of handcrafted logs with thoughtful modern updates — including a 2019 fully renovated gourmet kitchen and state-of-the-art appliances. Expansive windows and soaring ceilings bring the outside in, while both a pellet stove and fireplace make every evening feel like an occasion. The south-facing deck frames spectacular sunset views, and multiple upper-level balconies extend your connection to this remarkable natural setting. Built for Alberta's full range of seasons — in-floor boiler heat, forced air, metal roof, concrete slab construction. Has it’s own well and has a shared septic tank and filed with the neighbours on the west side(common in Gull Lake). A detached garage, private well, and 0.38 acres complete this rare lakeside offering.
For sale
C$1,058,000
8 E Oliver Ave, Gull Lake, AB T0C 0J0
6beds
2,878sqft
Single Family Residence
Built in 2009
0.38 Acres Lot
$-- Zestimate®
C$368/sqft
C$-- HOA
What's special
- 108 days |
- 9 |
- 0 |
Zillow last checked:
Listing updated:
Listed by:
Blane Friesen, Associate,
Cir Realty
Source: courtesy of Pillar9 System,MLS®#: A2304216 Originating MLS®#: Central Alberta
Originating MLS®#: Central AlbertaFacts & features
Interior
Bedrooms & bathrooms
- Bedrooms: 6
- Bathrooms: 2
- Full bathrooms: 2
Bedroom
- Level: Main
- Dimensions: 10`6" x 7`4"
Bedroom
- Level: Main
- Dimensions: 10`6" x 18`3"
Bedroom
- Level: Main
- Dimensions: 10`5" x 10`7"
Other
- Level: Upper
- Dimensions: 15`11" x 16`6"
Bedroom
- Level: Upper
- Dimensions: 13`5" x 14`6"
Bedroom
- Level: Upper
- Dimensions: 13`5" x 14`5"
Other
- Level: Main
- Dimensions: 5`5" x 11`0"
Other
- Level: Upper
- Dimensions: 13`2" x 7`3"
Dining room
- Level: Main
- Dimensions: 18`6" x 8`8"
Family room
- Level: Main
- Dimensions: 27`3" x 15`8"
Kitchen
- Level: Main
- Dimensions: 14`11" x 11`9"
Laundry
- Level: Main
- Dimensions: 8`3" x 6`9"
Living room
- Level: Main
- Dimensions: 12`3" x 13`3"
Storage
- Level: Upper
- Dimensions: 5`1" x 8`6"
Heating
- Boiler
Cooling
- None
Appliances
- Included: Dishwasher, Dryer, Microwave, Oven, Washer
- Laundry: Laundry Room, Main Level
Features
- High Ceilings, Natural Woodwork
- Flooring: Carpet, Tile, Wood
- Windows: Wood Frames
- Basement: None
- Number of fireplaces: 1
- Fireplace features: Pellet Stove
Interior area
- Total interior livable area: 2,878 sqft
- Finished area above ground: 2,878
Video & virtual tour
Property
Parking
- Total spaces: 4
- Parking features: Double Garage Detached
- Garage spaces: 2
Features
- Levels: Two,2 Storey
- Stories: 1
- Patio & porch: Balcony(s), Deck
- Exterior features: Fire Pit
- Fencing: None
- Frontage length: 75.00M 246`1"
Lot
- Size: 0.38 Acres
- Features: Level, Standard Shaped Lot
Details
- Parcel number: 57479564
- Zoning: R1
Construction
Type & style
- Home type: SingleFamily
- Architectural style: Acreage with Residence
- Property subtype: Single Family Residence
Materials
- Log
- Foundation: Concrete Perimeter
- Roof: Metal
Condition
- New construction: No
- Year built: 2009
Community & HOA
Community
- Features: Fishing, Golf, Lake
- Subdivision: NONE
HOA
- Has HOA: No
Location
- Region: Gull Lake
Financial & listing details
- Price per square foot: C$368/sqft
- Date on market: 4/23/2026
- Inclusions: Fridge (Icemaker not working), Furnished as is, Garage contents
B
Blane Friesen, Associate
(403) 597-3068
By pressing Contact Agent, you agree that the real estate professional identified above may call/text you about your search, which may involve use of automated means and pre-recorded/artificial voices. You don't need to consent as a condition of buying any property, goods, or services. Message/data rates may apply. You also agree to our Terms of Use. Zillow does not endorse any real estate professionals. We may share information about your recent and future site activity with your agent to help them understand what you're looking for in a home.
Price history
Price history is unavailable.
Public tax history
Tax history is unavailable.
Climate risks
Neighborhood: T0C
Nearby schools
GreatSchools rating
No schools nearby
We couldn't find any schools near this home.
- C$527,0003 bd1 ba941 sqft56 N Lakeview Ave, White Sands, AB T0C3B0For Sale

- C$1,099,0006 bd4 ba3.6k sqft122 W Oliver Ave, Gull Lake, AB T0C0J0For Sale

- C$894,9003 bd3 ba1.3k sqft85 S Lakeview Ave, Gull Lake, AB T4L2N1New Construction
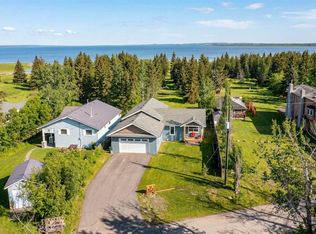
- C$349,9000.36 acres40421 Range Road 10 #56, Lacombe County, AB T0C0J0Lot/Land
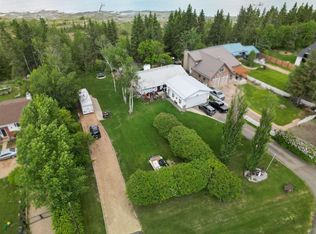
- C$349,9003 bd1 ba1k sqft40422 S Range Road 10 #48, Lacombe County, AB T0C0J0For Sale
- C$534,9003 bd3 ba1.5k sqft25 W Range Road 282 #41124, Lacombe County, AB T4M0X6For Sale
- C$1,250,0002 bd3 ba2.5k sqft40422 NE Range Road 10 #308, Lacombe County, AB T0C0J0For Sale
- C$335,9001 bd1 ba550 sqft41019 W Range Road 11 #40, Lacombe County, AB T0C0J1For Sale
Similar homes
- C$1,099,0006 bd4 ba3.6k sqft122 W Oliver Ave, Gull Lake, AB T0C 0J0For SaleMLS ID #A2316069, Lori Hellofs, Associate, Re/Max Real Estate Central Alberta. courtesy of Pillar9 System
- C$1,174,9994 bd4 ba3k sqft28364 Township Road 384 #58, Red Deer County, AB T4S 2B5For Sale
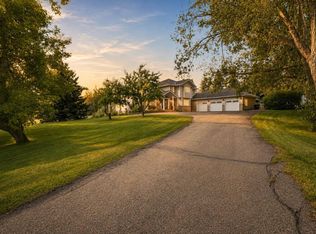 Century 21 Canada
 - C$1,125,0006 bd4 ba2.8k sqft28364 S Township Road 384 #32, Red Deer County, AB T4S 2B5For Sale
 MLS ID #A2324700, Dale Russell, Broker, Re/Max Real Estate Central Alberta. courtesy of Pillar9 System
 - C$1,099,0005 bd3 ba2.1k sqft232 E Canal St, Ponoka County, AB T0C 2J0For Sale
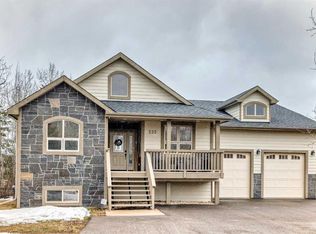 MLS ID #A2303009, Amanda Blake, Broker, Lime Green Realty Central. courtesy of Pillar9 System
 - C$1,249,9005 bd5 ba3.6k sqft39233 N Range Road 271 #39, Red Deer County, AB T4S 2M4For SaleMLS ID #A2320538, Kyle Dillman, Associate, Kic Realty. courtesy of Pillar9 System
- C$1,000,0005 bd6 ba3.6k sqft27240 S Township Road 392 #242, Red Deer County, AB T4S 1X5For SaleMLS ID #A2330003, Rob Levie, Associate, Coldwell Banker Ontrack Realty. courtesy of Pillar9 System
- C$949,9006 bd4 ba1.7k sqft1271 N Township Road 392 #205, Lacombe County, AB T4S 1R6For SaleMLS ID #A2315450, Blair Morris, Associate, Royal Lepage Network Realty Corp.. courtesy of Pillar9 System
- C$700,0004 bd2 ba1.4k sqft1345 E Balm Rd, Sunbreaker Cove, AB T0C 0J0For SaleMLS ID #A2334226, Jacquie Bennett, Associate, Century 21 Maximum. courtesy of Pillar9 System
- C$1,085,0005 bd3 ba4.2k sqft26534 W Township Road 384 #19, Red Deer County, AB T4E 1A1For SaleMLS ID #A2322869, Mitzi Billard, Associate, Re/Max Real Estate Central Alberta. courtesy of Pillar9 System
- C$925,0006 bd3 ba1.7k sqft244 NE Canal St, Rural Ponoka County, AB T4L 2N3For SaleMLS ID #A2312469, Jacqui Fletcher, Associate, Royal Lepage Network Realty Corp.. courtesy of Pillar9 System
- C$1,279,9005 bd4 ba1.8k sqft37 W Wildrose St, Lacombe County, AB T4L 1Y4For SaleMLS ID #A2333343, Debra Grabo, Associate, Re/Max Real Estate Central Alberta. courtesy of Pillar9 System
- C$950,0005 bd4 ba2k sqft9 NE Cronquist Close, Red Deer, AB T4N 1E3For SaleMLS ID #A2307094, Ken Devoe, Associate, Century 21 Maximum. courtesy of Pillar9 System
- C$950,0005 bd4 ba2k sqft9 Cronquist Close, Red Deer, AB T4N 1E3For SaleCentury 21 Canada
- C$865,0006 bd4 ba2.1k sqft1 NW Meadow Close, Lacombe, AB T4L 0J1For SaleMLS ID #A2329284, Lesli Hilton, Associate, Exp Realty - Sylvan Lake. courtesy of Pillar9 System
- C$985,0007 bd4 ba3.2k sqft227 S Piper Dr, Red Deer, AB T4P 1L5For SaleMLS ID #A2319788, Alexis Glackin, Associate, Century 21 Maximum. courtesy of Pillar9 System
- C$985,0007 bd4 ba3.2k sqft227 Piper Dr, Red Deer, AB T4P 1L5For SaleCentury 21 Canada
- C$950,0003 bd2 ba2.5k sqft707 NW Elk St, Sunbreaker Cove, AB T0M 0H0For SaleMLS ID #A2334041, Jody Schmaltz, Associate, Royal Lepage Network Realty Corp.. courtesy of Pillar9 System
- C$799,0004 bd5 ba3.5k sqft3110 S Township Road 411, Lacombe County, AB T0C 0J0For SaleMLS ID #A2305721, Cindy Wenzel, Associate, Cir Realty. courtesy of Pillar9 System
- C$920,0004 bd4 ba1.7k sqft1314 S Cottonwood Close, Sunbreaker Cove, AB T0M 0H0For SaleMLS ID #A2302247, Carl Stepp, Associate, Re/Max Real Estate Central Alberta. courtesy of Pillar9 System
- C$770,0004 bd3 ba1.7k sqft422033 SW Range Road 24 #20, Ponoka County, AB T0C 0M0For SaleMLS ID #A2335426, Shandel Barr, Associate, Maxwell Real Estate Solutions Ltd.. courtesy of Pillar9 System
