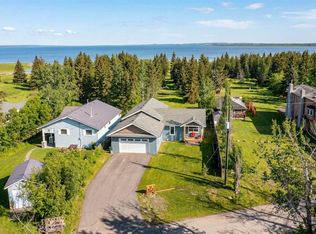
SPECTACULAR CUSTOM-BUILT LAKE RETREAT ON A PRIVATE HALF-ACRE LOT IN THE SUMMER VILLAGE OF GULL LAKE! Showhome quality inside and out, this exceptional property offers impeccable craftsmanship, timeless design, and an unbeatable lifestyle just moments from the lake. From the moment you arrive, the stunning curb appeal, cobblestone driveway, and gated entry pillars set the tone for what awaits inside. Step into the impressive foyer and be welcomed by soaring ceilings, abundant natural light, and beautiful engineered oak hardwood flooring throughout the main level. The open-concept living and dining area is designed for both everyday living and entertaining, featuring a cozy gas fireplace with custom wood mantle and an inviting atmosphere that immediately feels like home. The chef-inspired kitchen is truly the heart of the home, showcasing quartz countertops, a large centre island, stainless steel appliances, decorative range hood, walk-in butler's pantry with refrigerator rough-in, and an abundance of cabinetry and workspace. Large windows overlook the expansive backyard, creating a bright and airy setting. The spacious primary retreat easily accommodates a king-sized bedroom suite and features a walk-in closet and luxurious 5-piece ensuite designed for relaxation after a day at the lake. Upstairs offers five additional bedrooms, a generous family room, and a 5-piece bathroom, providing exceptional space for family and guests. Built with quality and comfort in mind, this home features central air conditioning, triple-pane windows, extensive soundproofing throughout many walls and ceilings, and a 3-piece bathroom roughed in for a future sauna. The heated double attached garage is complemented by an additional detached garage which is roughed in for heat, offering ample space for vehicles, lake toys, hobbies, and storage. The beautifully landscaped backyard is designed for outdoor enjoyment, complete with a firepit area, dog run, garden plot, storage shed, and plenty of room for lawn games, gatherings, and future play structures. Enjoy everything the Summer Village of Gull Lake has to offer, including lake access, pickleball courts, playgrounds, local amenities, community events, and endless recreational opportunities. With its exceptional layout, quality construction, and prime location, this remarkable property also presents exciting bed and breakfast potential, subject to approval by the Summer Village of Gull Lake. A truly rare opportunity to own a luxury lake-area home that shows a perfect 10.
For sale
C$1,099,000
122 W Oliver Ave, Gull Lake, AB T0C 0J0
6beds
3,657sqft
Single Family Residence
Built in 2022
0.5 Acres Lot
$-- Zestimate®
C$301/sqft
C$-- HOA
What's special
Private half-acre lotStunning curb appealCobblestone drivewayGated entry pillarsImpressive foyerSoaring ceilingsAbundant natural light
- 68 days |
- 14 |
- 2 |
Zillow last checked:
Listing updated:
Listed by:
Lori Hellofs, Associate,
Re/Max Real Estate Central Alberta,
Brad Hellofs, Associate,
Re/Max Real Estate Central Alberta
Source: courtesy of Pillar9 System,MLS®#: A2316069 Originating MLS®#: Central Alberta
Originating MLS®#: Central AlbertaFacts & features
Interior
Bedrooms & bathrooms
- Bedrooms: 6
- Bathrooms: 4
- Full bathrooms: 3
- 1/2 bathrooms: 1
Other
- Level: Main
- Dimensions: 14`11" x 14`11"
Bedroom
- Level: Upper
- Dimensions: 14`8" x 9`2"
Bedroom
- Level: Upper
- Dimensions: 12`11" x 12`8"
Bedroom
- Level: Upper
- Dimensions: 11`7" x 14`9"
Bedroom
- Level: Upper
- Dimensions: 14`5" x 11`0"
Bedroom
- Level: Upper
- Dimensions: 10`3" x 11`4"
Other
- Level: Main
Other
- Level: Main
Other
- Level: Upper
Other
- Level: Main
Breakfast nook
- Level: Main
- Dimensions: 8`3" x 9`11"
Den
- Level: Main
- Dimensions: 11`9" x 8`8"
Dining room
- Level: Main
- Dimensions: 10`4" x 14`7"
Family room
- Level: Upper
- Dimensions: 13`8" x 13`10"
Foyer
- Level: Main
- Dimensions: 13`3" x 14`1"
Other
- Level: Main
- Dimensions: 9`5" x 3`11"
Kitchen
- Level: Main
- Dimensions: 16`2" x 17`0"
Laundry
- Level: Main
- Dimensions: 11`3" x 10`7"
Living room
- Level: Main
- Dimensions: 13`0" x 18`7"
Pantry
- Level: Main
- Dimensions: 11`0" x 5`11"
Storage
- Level: Main
- Dimensions: 5`9" x 6`2"
Storage
- Level: Main
- Dimensions: 5`6" x 7`3"
Walk in closet
- Level: Main
- Dimensions: 9`6" x 4`11"
Heating
- Radiant Floor, Fireplace(s), Forced Air
Cooling
- Central Air
Appliances
- Included: Dishwasher, Electric Cooktop, Garage Control(s), Oven-Built-In, Range Hood, Refrigerator
- Laundry: Main Level
Features
- Central Vacuum, High Ceilings, Kitchen Island, No Animal Home, No Smoking Home, Pantry, Quartz Counters
- Flooring: Hardwood
- Windows: Vinyl Windows
- Basement: None
- Number of fireplaces: 1
- Fireplace features: Gas
Interior area
- Total interior livable area: 3,657 sqft
- Finished area above ground: 3,657
Property
Parking
- Total spaces: 10
- Parking features: Double Garage Attached, Double Garage Detached
- Attached garage spaces: 4
Features
- Levels: One and One Half,1 and Half Storey
- Stories: 1.5
- Patio & porch: Deck
- Exterior features: Dog Run
- Fencing: Partial
- Frontage length: 19.81M 65`0"
Lot
- Size: 0.5 Acres
- Dimensions: 65 X 225 X 145 X 225
- Features: Back Yard, Lake, Landscaped, Lawn, Low Maintenance Landscape, No Neighbours Behind, Rectangular Lot
Details
- Parcel number: 57479397
- Zoning: R1
Construction
Type & style
- Home type: SingleFamily
- Property subtype: Single Family Residence
Materials
- Cement Fiber Board
- Foundation: Concrete Perimeter
- Roof: Asphalt Shingle
Condition
- New construction: No
- Year built: 2022
Community & HOA
Community
- Features: Fishing, Lake, Park, Playground, Street Lights
- Subdivision: NONE
HOA
- Has HOA: No
Location
- Region: Gull Lake
Financial & listing details
- Price per square foot: C$301/sqft
- Date on market: 5/29/2026
- Inclusions: shed, blinds, irrigation system
L
Lori Hellofs, Associate
(403) 782-4301
By pressing Contact Agent, you agree that the real estate professional identified above may call/text you about your search, which may involve use of automated means and pre-recorded/artificial voices. You don't need to consent as a condition of buying any property, goods, or services. Message/data rates may apply. You also agree to our Terms of Use. Zillow does not endorse any real estate professionals. We may share information about your recent and future site activity with your agent to help them understand what you're looking for in a home.
Price history
Price history is unavailable.
Public tax history
Tax history is unavailable.
Climate risks
Neighborhood: T0C
Nearby schools
GreatSchools rating
No schools nearby
We couldn't find any schools near this home.
- C$1,058,0006 bd2 ba2.8k sqft8 E Oliver Ave, Gull Lake, AB T0C0J0For Sale

- C$527,0003 bd1 ba941 sqft56 N Lakeview Ave, White Sands, AB T0C3B0For Sale

- C$894,9003 bd3 ba1.3k sqft85 S Lakeview Ave, Gull Lake, AB T4L2N1New Construction
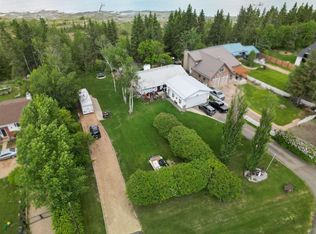
- C$349,9000.36 acres40421 Range Road 10 #56, Lacombe County, AB T0C0J0Lot/Land
- C$534,9003 bd3 ba1.5k sqft25 W Range Road 282 #41124, Lacombe County, AB T4M0X6For Sale
- C$349,9003 bd1 ba1k sqft40422 S Range Road 10 #48, Lacombe County, AB T0C0J0For Sale
- C$190,0000.75 acres28124 Township Road 412 #34, Lacombe County, AB T4L0J6Lot/Land
- C$170,0000.75 acres28124 Township Road 412 #25, Lacombe County, AB T4L0J6Lot/Land
Similar homes
- C$1,125,0006 bd4 ba2.8k sqft28364 S Township Road 384 #32, Red Deer County, AB T4S 2B5For Sale
 MLS ID #A2324700, Dale Russell, Broker, Re/Max Real Estate Central Alberta. courtesy of Pillar9 System
 - C$1,279,9005 bd4 ba1.8k sqft37 W Wildrose St, Lacombe County, AB T4L 1Y4For Sale
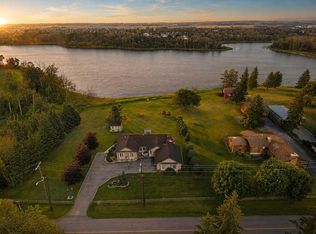 MLS ID #A2333343, Debra Grabo, Associate, Re/Max Real Estate Central Alberta. courtesy of Pillar9 System
 - C$1,000,0005 bd6 ba3.6k sqft27240 S Township Road 392 #242, Red Deer County, AB T4S 1X5For Sale
 MLS ID #A2330003, Rob Levie, Associate, Coldwell Banker Ontrack Realty. courtesy of Pillar9 System
 - C$1,085,0005 bd3 ba4.2k sqft26534 W Township Road 384 #19, Red Deer County, AB T4E 1A1For Sale
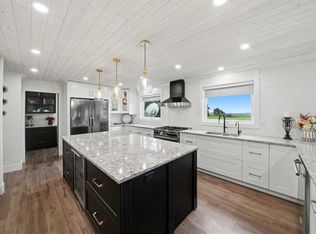 MLS ID #A2322869, Mitzi Billard, Associate, Re/Max Real Estate Central Alberta. courtesy of Pillar9 System
 - C$1,099,0005 bd3 ba2.1k sqft232 E Canal St, Ponoka County, AB T0C 2J0For SaleMLS ID #A2303009, Amanda Blake, Broker, Lime Green Realty Central. courtesy of Pillar9 System
- C$865,0006 bd4 ba2.1k sqft1 NW Meadow Close, Lacombe, AB T4L 0J1For SaleMLS ID #A2329284, Lesli Hilton, Associate, Exp Realty - Sylvan Lake. courtesy of Pillar9 System
- C$950,0003 bd2 ba2.5k sqft707 NW Elk St, Sunbreaker Cove, AB T0M 0H0For SaleMLS ID #A2334041, Jody Schmaltz, Associate, Royal Lepage Network Realty Corp.. courtesy of Pillar9 System
- C$799,0004 bd5 ba3.5k sqft3110 S Township Road 411, Lacombe County, AB T0C 0J0For SaleMLS ID #A2305721, Cindy Wenzel, Associate, Cir Realty. courtesy of Pillar9 System
- C$985,0007 bd4 ba3.2k sqft227 S Piper Dr, Red Deer, AB T4P 1L5For SaleMLS ID #A2319788, Alexis Glackin, Associate, Century 21 Maximum. courtesy of Pillar9 System
- C$999,9006 bd4 ba2k sqft422073 N Range Road 284 #16, Rural Ponoka County, AB T0C 2J0New ConstructionMLS ID #A2319143, Amanda Blake, Broker, Lime Green Realty Central. courtesy of Pillar9 System
- C$950,0006 bd4 ba2.9k sqft15 W Sorensen Close, Red Deer, AB T4R 0L9For SaleMLS ID #A2332686, Dale Devereaux, Broker, Century 21 Maximum. courtesy of Pillar9 System
- C$765,0006 bd4 ba2k sqft421026 E Range Road 284, Ponoka County, AB T0C 2J0For SaleMLS ID #A2328402, Shandel Barr, Associate, Maxwell Real Estate Solutions Ltd.. courtesy of Pillar9 System
- C$950,0005 bd4 ba2k sqft9 NE Cronquist Close, Red Deer, AB T4N 1E3For SaleMLS ID #A2307094, Ken Devoe, Associate, Century 21 Maximum. courtesy of Pillar9 System
- C$985,0007 bd4 ba3.2k sqft227 Piper Dr, Red Deer, AB T4P 1L5For SaleCentury 21 Canada
- C$1,175,0004 bd3 ba3.1k sqft37563 W Range Road 272, Red Deer County, AB T4E 1M5For SaleMLS ID #A2323562, Tamara Janzen, Associate Broker, Realty Executives Alberta Elite. courtesy of Pillar9 System
- C$1,195,0003 bd3 ba2.6k sqft182 Slopeside Dr, Lacombe County, AB T4S 0V2New ConstructionMLS ID #A2311640, Glen Goodall, Associate, Re/Max Real Estate Central Alberta. courtesy of Pillar9 System
- C$950,0006 bd4 ba2.9k sqft15 Sorensen Close, Red Deer, AB T4R 0L9For SaleCentury 21 Canada
- C$950,0005 bd4 ba2k sqft9 Cronquist Close, Red Deer, AB T4N 1E3For SaleCentury 21 Canada
- C$849,0004 bd4 ba2.5k sqft431 Summer Cres, Ponoka County, AB T0C 2J0For SaleMLS ID #A2330139, Lori Hellofs, Associate, Re/Max Real Estate Central Alberta. courtesy of Pillar9 System
- C$935,0004 bd5 ba3k sqft559 Summer Cres, Ponoka County, AB T0C 2J0For SaleMLS ID #A2292612, Jane Wierzba, Associate, Re/Max Real Estate Central Alberta. courtesy of Pillar9 System
