Welcome to 1 Pell Close. Located in a quiet close on a spacious corner lot in Sylvan Lake, this inviting bi-level home offers exceptional space, thoughtful updates, and a backyard designed for enjoying every season. With 4 bedrooms, 3 bathrooms, and a family-friendly layout, this property is ideal for growing families or anyone looking for comfort and convenience close to parks, schools, restaurants, and shopping. Step inside to a spacious entryway that opens into a bright and inviting living room featuring soaring floor-to-ceiling windows, high ceilings, and a cozy gas fireplace. The kitchen has been thoughtfully updated with new countertops, sink, and faucet, along with newer appliances, and flows seamlessly into the sunny dining area. Just off the dining space, you’ll find the convenient main floor laundry room with direct access to the back deck. The main floor offers two bedrooms, including a generous primary retreat complete with new vinyl plank flooring, a walk-in closet, full ensuite, and sliding doors leading to the backyard deck. Downstairs, the fully finished basement features two additional bedrooms, a den, a full bathroom, new ceiling tiles, and a large crawl space providing exceptional storage. Outside, the fully fenced backyard is a private oasis with a large gazebo, planter boxes, raspberry bushes, lilac trees, and plenty of room to relax or entertain. Additional highlights include an attached double garage, new furnace, shingles replaced in 2022, central vacuum, water softener, and custom blinds in the kitchen, guest bedroom, and primary bathroom. This move-in ready home checks all the boxes for comfortable family living in a fantastic location.
For sale
C$520,000
1 E Pell Close, Sylvan Lake, AB T4S 1W8
4beds
1,305sqft
Single Family Residence
Built in 1999
6,534 Square Feet Lot
$-- Zestimate®
C$398/sqft
C$-- HOA
What's special
Quiet closeSpacious corner lotExceptional spaceFamily-friendly layoutSpacious entrywaySoaring floor-to-ceiling windowsHigh ceilings
- 70 days |
- 10 |
- 1 |
Zillow last checked:
Listing updated:
Listed by:
Tammy Polley, Associate,
Re/Max Real Estate Central Alberta,
Erin Wilkinson, Associate,
Re/Max Real Estate Central Alberta
Source: courtesy of Pillar9 System,MLS®#: A2309405 Originating MLS®#: Central Alberta
Originating MLS®#: Central AlbertaFacts & features
Interior
Bedrooms & bathrooms
- Bedrooms: 4
- Bathrooms: 3
- Full bathrooms: 3
Bedroom
- Level: Main
- Dimensions: 10`3" x 15`1"
Other
- Level: Main
- Dimensions: 11`11" x 15`1"
Bedroom
- Level: Basement
- Dimensions: 14`11" x 13`10"
Bedroom
- Level: Basement
- Dimensions: 15`2" x 10`1"
Other
- Level: Main
- Dimensions: 7`9" x 4`11"
Other
- Level: Basement
- Dimensions: 7`5" x 5`0"
Other
- Level: Main
- Dimensions: 8`9" x 5`8"
Den
- Level: Basement
- Dimensions: 19`3" x 11`8"
Dining room
- Level: Main
- Dimensions: 9`5" x 13`3"
Foyer
- Level: Main
- Dimensions: 5`4" x 9`6"
Other
- Level: Basement
- Dimensions: 7`0" x 7`8"
Kitchen
- Level: Main
- Dimensions: 11`11" x 14`3"
Laundry
- Level: Main
- Dimensions: 9`5" x 5`11"
Living room
- Level: Main
- Dimensions: 16`11" x 12`1"
Heating
- Forced Air, Natural Gas
Cooling
- None
Appliances
- Included: Dishwasher, Dryer, Electric Stove, Garage Control(s), Microwave, Refrigerator, Washer
- Laundry: Main Level
Features
- Ceiling Fan(s), Central Vacuum, Closet Organizers, High Ceilings, No Smoking Home, Open Floorplan, Pantry, Storage, Walk-In Closet(s)
- Flooring: Laminate, Linoleum
- Windows: Window Coverings
- Basement: Full
- Number of fireplaces: 1
- Fireplace features: Gas, Living Room, Mantle, Tile
Interior area
- Total interior livable area: 1,305 sqft
- Finished area above ground: 1,305
- Finished area below ground: 939
Video & virtual tour
Property
Parking
- Total spaces: 6
- Parking features: Double Garage Attached
- Attached garage spaces: 2
Features
- Levels: Bi-Level
- Stories: 1
- Patio & porch: Deck, Pergola
- Exterior features: Garden, Private Yard
- Fencing: Fenced
- Frontage length: 18.29M 60`0"
Lot
- Size: 6,534 Square Feet
- Features: Back Lane, Corner Lot, Landscaped, Level
Details
- Parcel number: 101752534
- Zoning: R1
Construction
Type & style
- Home type: SingleFamily
- Property subtype: Single Family Residence
Materials
- Vinyl Siding, Wood Frame
- Foundation: Concrete Perimeter
- Roof: Asphalt Shingle
Condition
- New construction: No
- Year built: 1999
Community & HOA
Community
- Features: Fishing, Golf, Lake, Park, Playground, Sidewalks, Street Lights
- Subdivision: Pierview
HOA
- Has HOA: No
Location
- Region: Sylvan Lake
Financial & listing details
- Price per square foot: C$398/sqft
- Date on market: 5/13/2026
- Date available: 09/01/2026
- Inclusions: Blinds, Firewood Box with Firewood, Planter Boxes, Gazebo
Tammy Polley, Associate
Tammy Polley, Associate
(403) 887-2217
By pressing Contact Agent, you agree that the real estate professional identified above may call/text you about your search, which may involve use of automated means and pre-recorded/artificial voices. You don't need to consent as a condition of buying any property, goods, or services. Message/data rates may apply. You also agree to our Terms of Use. Zillow does not endorse any real estate professionals. We may share information about your recent and future site activity with your agent to help them understand what you're looking for in a home.
Price history
Price history is unavailable.
Public tax history
Tax history is unavailable.
Climate risks
Neighborhood: T4S
Nearby schools
GreatSchools rating
No schools nearby
We couldn't find any schools near this home.
- C$--4 bd3 ba-- sqft9 Parson Dr, Sylvan Lake, AB T4S1K4Off Market
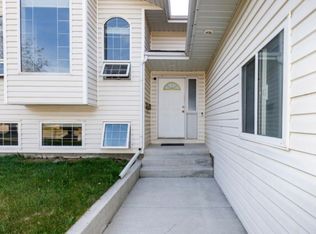
- C$--4 bd3 ba-- sqft9 Parson Dr #1539799, Sylvan Lake, AB T4S1K4Off Market

- C$574,9005 bd3 ba1.1k sqft31 S Palmer Close, Sylvan Lake, AB T4S1K3For Sale

- C$569,9003 bd3 ba1.6k sqft44 N Cole Way, Sylvan Lake, AB T4S0L5For Sale

- C$509,9005 bd3 ba1.4k sqft36 N Cameron Close, Sylvan Lake, AB T4S0N5For Sale
- C$--2 bd1 ba-- sqft22 45 Street Cres, Sylvan Lake, AB T4S1K7Off Market
- C$479,9005 bd3 ba1.1k sqft3 E Pickering Close, Sylvan Lake, AB T4S1K2For Sale
- C$2,8005 bd3 ba-- sqft6 49 Street Close, Sylvan Lake, AB T4S1K5For Rent
Similar homes
- C$530,0004 bd3 ba1.2k sqft28 W Westwood Cres, Sylvan Lake, AB T4S 1P6For Sale
 MLS ID #A2327008, Jacquie Bennett, Associate, Century 21 Maximum. courtesy of Pillar9 System
 - C$505,0004 bd3 ba1.2k sqft23 E Lambertson Pl, Sylvan Lake, AB T4S 2P9For Sale
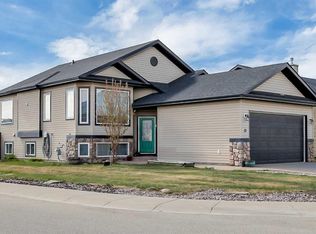 MLS ID #A2312480, Amanda Blake, Broker, Lime Green Realty Central. courtesy of Pillar9 System
 - C$549,9005 bd3 ba1.5k sqft5 S Westwood Cres, Sylvan Lake, AB T4S 1P6For Sale
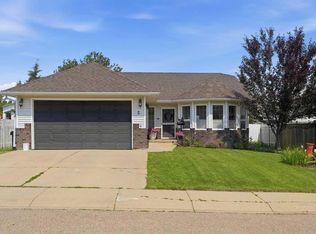 MLS ID #A2328113, Denae Hussey, Associate, Kic Realty. courtesy of Pillar9 System
 - C$565,0003 bd2 ba1.4k sqft5005 W 43rd St E, Sylvan Lake, AB T4S 1C1For Sale
 MLS ID #A2329272, Cheryl Hyland, Associate, Real Estate Centre. courtesy of Pillar9 System
 - C$535,0004 bd4 ba1.9k sqft9 NW Lincoln St, Sylvan Lake, AB T4S 2R1For SaleMLS ID #A2319376, Lindsay Olver, Broker, Coldwell Banker Ontrack Realty. courtesy of Pillar9 System
- C$579,0004 bd3 ba1.1k sqft76 N Lakeway Blvd, Sylvan Lake, AB T4S 2P4For SaleMLS ID #A2328456, Carl Stepp, Associate, Re/Max Real Estate Central Alberta. courtesy of Pillar9 System
- C$474,9004 bd3 ba1.1k sqft116 E Old Boomer Rd, Sylvan Lake, AB T4S 2J1For SaleMLS ID #A2297104, Ben James, Associate, Kic Realty. courtesy of Pillar9 System
- C$419,9004 bd3 ba1.1k sqft32 N Reynolds Rd, Sylvan Lake, AB T4S 0C2For SaleMLS ID #A2315169, Jacquie Bennett, Associate, Century 21 Maximum. courtesy of Pillar9 System
- C$610,0004 bd3 ba1.1k sqft25 E Fern Glade Cres, Sylvan Lake, AB T4S 1Z6For SaleMLS ID #A2315100, Jacquie Bennett, Associate, Century 21 Maximum. courtesy of Pillar9 System
- C$425,0004 bd3 ba1.2k sqft19 N Fenwood Close, Sylvan Lake, AB T4S 2K4For SaleMLS ID #A2326341, Lynn Best, Associate, Cir Realty. courtesy of Pillar9 System
- C$365,0005 bd3 ba1.2k sqft27 W Hallgren Dr, Sylvan Lake, AB T4S 1W6For SaleMLS ID #A2326769, Jeremy Martins, Associate, Kic Realty. courtesy of Pillar9 System
- C$399,9004 bd2 ba1.1k sqft121 N Wilkinson Cir, Sylvan Lake, AB T4S 2N7For SaleMLS ID #A2326632, Karen Dorval, Associate, Red Key Realty & Property Management. courtesy of Pillar9 System
- C$349,9003 bd2 ba1.1k sqft4707 W 44th St, Sylvan Lake, AB T4S 1N5For SaleMLS ID #A2322888, Melissa Delaronde, Associate, Century 21 Maximum. courtesy of Pillar9 System
- C$517,9004 bd3 ba1.1k sqft101 N Oldring Cres, Red Deer, AB T4P 0B9For SaleMLS ID #A2328447, Mitzi Billard, Associate, Re/Max Real Estate Central Alberta. courtesy of Pillar9 System
- C$679,9005 bd4 ba1.8k sqft8 N Fir Close, Sylvan Lake, AB T4S 2H9For SaleMLS ID #A2324692, Krysta Rush, Associate, Royal Lepage Network Realty Corp.. courtesy of Pillar9 System
- C$514,9004 bd3 ba1.2k sqft117 W Doran Cres, Red Deer, AB T4R 2P5For SaleMLS ID #A2328374, David Hicks, Associate, Pg Direct Realty Ltd.. courtesy of Pillar9 System
- C$750,0004 bd3 ba1.7k sqft3 N Legacy Cv, Sylvan Lake, AB T4S 2M8For SaleMLS ID #A2311860, Dale Devereaux, Broker, Century 21 Maximum. courtesy of Pillar9 System
- C$499,0004 bd3 ba1.1k sqft109 E Logan Close, Red Deer, AB T4R 2N9For SaleMLS ID #A2328044, Meaghan Cooney, Associate, Cir Realty. courtesy of Pillar9 System
- C$334,9003 bd3 ba1.1k sqft6 E Reid Ct, Sylvan Lake, AB T4S 0L9For SaleMLS ID #A2328295, Kade Garritty, Associate, Cir Realty. courtesy of Pillar9 System
- C$354,9003 bd3 ba999 sqft24 E Wildrose Dr, Sylvan Lake, AB T4S 1G4For SaleMLS ID #A2328658, Emma Dufresne, Associate, Coldwell Banker Ontrack Realty. courtesy of Pillar9 System
