Welcome to this beautifully maintained 5 bedroom, 3 bathroom bungalow in the desirable community of Lacombe! This move in ready home offers a functional open concept layout with vaulted ceilings, recently updated flooring, and plenty of natural light throughout the main floor. The spacious living room flows seamlessly into the dining area and kitchen. The main floor offers three bedrooms, including a generous primary suite with a 3-piece ensuite, as well as a spacious closet. Downstairs you'll find a fully finished basement with two additional bedrooms, a large family room, a 4-piece bathroom with a double vanity! laundry area, mechanical room, and a separate entrance offering great flexibility for extended family, guests, or future possibilities. Outside features a fully fenced yard, with plenty of space to entertain or relax. Conveniently located close to Terrace Ridge School, parks, playgrounds, walking trails, and shopping, this home offers the perfect combination of comfort, space, and convivence. Don't miss out on your opportunity to make this fantastic home yours!
For sale
C$450,000
3 N Taylor Dr, Lacombe, AB T4L 2N8
5beds
1,155sqft
Single Family Residence
Built in 2004
4,791 Square Feet Lot
$-- Zestimate®
C$389/sqft
C$-- HOA
What's special
Functional open concept layoutVaulted ceilingsRecently updated flooringGenerous primary suiteSpacious closetFully finished basementLarge family room
- 8 hours |
- 1 |
- 1 |
Zillow last checked:
Listing updated:
Listed by:
Tyler Orlowski, Associate,
Royal Lepage Lifestyles Realty,
Jared Williams, Associate,
Royal Lepage Lifestyles Realty
Source: courtesy of Pillar9 System,MLS®#: A2334615 Originating MLS®#: Central Alberta
Originating MLS®#: Central AlbertaFacts & features
Interior
Bedrooms & bathrooms
- Bedrooms: 5
- Bathrooms: 3
- Full bathrooms: 3
Other
- Level: Main
- Dimensions: 11`0" x 14`10"
Bedroom
- Level: Main
- Dimensions: 8`11" x 9`10"
Bedroom
- Level: Main
- Dimensions: 12`10" x 12`1"
Bedroom
- Level: Basement
- Dimensions: 11`11" x 13`2"
Bedroom
- Level: Basement
- Dimensions: 11`3" x 14`7"
Other
- Level: Main
- Dimensions: 8`0" x 5`11"
Other
- Level: Basement
- Dimensions: 8`4" x 7`6"
Other
- Level: Main
- Dimensions: 8`1" x 4`6"
Dining room
- Level: Main
- Dimensions: 5`6" x 11`9"
Other
- Level: Basement
- Dimensions: 14`6" x 7`0"
Game room
- Level: Basement
- Dimensions: 13`8" x 20`7"
Kitchen
- Level: Main
- Dimensions: 12`3" x 11`10"
Laundry
- Level: Basement
- Dimensions: 13`11" x 13`6"
Living room
- Level: Main
- Dimensions: 15`10" x 15`7"
Heating
- Forced Air
Cooling
- None
Appliances
- Included: Dishwasher, Electric Oven, Garage Control(s), Microwave, Refrigerator, Washer/Dryer
- Laundry: Lower Level
Features
- No Smoking Home, Separate Entrance
- Flooring: Carpet
- Windows: Window Coverings
- Basement: Full
- Has fireplace: No
Interior area
- Total interior livable area: 1,155 sqft
Property
Parking
- Total spaces: 2
- Parking features: Double Garage Detached, Off Street
- Garage spaces: 1
Features
- Levels: One
- Stories: 1
- Patio & porch: Deck, Front Porch
- Exterior features: Garden
- Fencing: Fenced
- Frontage length: 40.00M 131`3"
Lot
- Size: 4,791 Square Feet
- Features: Back Yard, Street Lighting
Details
- Parcel number: 114104776
- Zoning: R1
Construction
Type & style
- Home type: SingleFamily
- Architectural style: Bungalow
- Property subtype: Single Family Residence
Materials
- Vinyl Siding
- Foundation: Concrete Perimeter
- Roof: Asphalt Shingle
Condition
- New construction: No
- Year built: 2004
Community & HOA
Community
- Features: Fishing, Golf, Lake, Park, Playground, Sidewalks, Street Lights
- Subdivision: Terrace Heights
HOA
- Has HOA: No
Location
- Region: Lacombe
Financial & listing details
- Price per square foot: C$389/sqft
- Date on market: 8/5/2026
- Inclusions: N/A
T
Tyler Orlowski, Associate
(403) 597-7403
By pressing Contact Agent, you agree that the real estate professional identified above may call/text you about your search, which may involve use of automated means and pre-recorded/artificial voices. You don't need to consent as a condition of buying any property, goods, or services. Message/data rates may apply. You also agree to our Terms of Use. Zillow does not endorse any real estate professionals. We may share information about your recent and future site activity with your agent to help them understand what you're looking for in a home.
Price history
Price history is unavailable.
Public tax history
Tax history is unavailable.
Climate risks
Neighborhood: T4L
Nearby schools
GreatSchools rating
No schools nearby
We couldn't find any schools near this home.
- C$399,9004 bd3 ba1.2k sqft39 N Terrace Heights Dr, Lacombe, AB T4L2L8For Sale

- C$269,9002 bd2 ba1k sqft18 S Terrace Heights Dr, Lacombe, AB T4L2L8For Sale
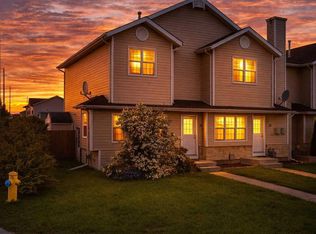
- C$319,0004 bd4 ba1.3k sqft76 SW Terrace Heights Dr #10, Lacombe, AB T4L0E5For Sale

- C$422,5005 bd2 ba1.6k sqft10 S Opal Close, Lacombe, AB T4L1P9For Sale

- C$539,9003 bd3 ba1.7k sqft60 E Trinity St, Lacombe, AB T4L0J4New Construction
- C$389,9005 bd2 ba1.6k sqft12 E Opal Close, Lacombe, AB T4L1P9For Sale
- C$--5 bd3 ba-- sqft7117 Henners Rd, Lacombe, AB T4L0C3Off Market
- C$335,0004 bd2 ba1.1k sqft22 SW Blackstone Ave, Lacombe, AB T4L1P7For Sale
Similar homes
- C$422,5005 bd2 ba1.6k sqft10 S Opal Close, Lacombe, AB T4L 1P9For SaleMLS ID #A2321433, Marcella Barthel, Associate, Re/Max Real Estate Central Alberta. courtesy of Pillar9 System
- C$485,0004 bd3 ba1.1k sqft42 E Riviera Dr, Lacombe, AB T4L 2H7For Sale
 MLS ID #A2305819, Robin Holmans, Associate, Realty Executives Alberta Elite. courtesy of Pillar9 System
 - C$639,9004 bd3 ba1.4k sqft51 W Emily Cres, Lacombe, AB T4L 0C8For Sale
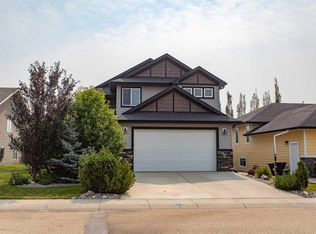 MLS ID #A2334457, Steven Cormack, Associate, Royal Lepage Network Realty Corp.. courtesy of Pillar9 System
 - C$389,9005 bd2 ba1.6k sqft12 E Opal Close, Lacombe, AB T4L 1P9For Sale
 MLS ID #A2331786, James Torrens, Associate, Real Broker. courtesy of Pillar9 System
 - C$399,9004 bd2 ba1k sqft70 E Garden Rd, Lacombe, AB T4L 2P1For SaleMLS ID #A2328154, Deanna Zunti, Associate, Royal Lepage Network Realty Corp.. courtesy of Pillar9 System
- C$425,0003 bd3 ba1k sqft7001 W 52nd St #1, Lacombe, AB T4L 0H5For SaleMLS ID #A2330881, Deanna Zunti, Associate, Royal Lepage Network Realty Corp.. courtesy of Pillar9 System
- C$494,7775 bd3 ba1.2k sqft73 W Ogilvie Close, Red Deer, AB T4P 3X7For SaleMLS ID #A2334330, Penny Kander, Associate, Realty Executives Alberta Elite. courtesy of Pillar9 System
- C$319,0004 bd4 ba1.3k sqft76 SW Terrace Heights Dr #10, Lacombe, AB T4L 0E5For SaleMLS ID #A2326378, Jonathan David, Broker, Pg Direct Realty Ltd.. courtesy of Pillar9 System
- C$414,9003 bd2 ba1k sqft24 Kelly St, Red Deer, AB T4P 3S9For SaleMLS ID #A2334790, Kyle Dillman, Associate, Kic Realty. courtesy of Pillar9 System
- C$449,9005 bd3 ba1.1k sqft184 E Timberstone Way, Red Deer, AB T4P 0L6For SaleMLS ID #A2332373, Karen Sernecky, Associate, Royal Lepage Network Realty Corp.. courtesy of Pillar9 System
- C$424,9003 bd2 ba1.1k sqft92 N Ireland Cres, Red Deer, AB T4R 3K7For SaleMLS ID #A2334503, Tamara Janzen, Associate Broker, Realty Executives Alberta Elite. courtesy of Pillar9 System
- C$389,0003 bd2 ba1k sqft4814 SE Lorne Ave, Blackfalds, AB T0C 0J0For SaleMLS ID #A2334524, Maddison Bellamy, Associate, Royal Lepage Network Realty Corp.. courtesy of Pillar9 System
- C$445,9004 bd2 ba1k sqft91 S Doherty Close, Red Deer, AB T4R 3G1For SaleMLS ID #A2331342, Tim Maley, Associate, Re/Max Real Estate Central Alberta. courtesy of Pillar9 System
- C$439,9004 bd2 ba1.1k sqft36 S Anders St, Red Deer, AB T4R 1B8For SaleMLS ID #A2333407, Darcy Rosie, Associate, Cir Realty. courtesy of Pillar9 System
- C$607,0006 bd3 ba1.2k sqft46 N Mackenzie Cres, Lacombe, AB T4L 0B3For SaleMLS ID #A2315806, Amanda Blake, Broker, Lime Green Realty Central. courtesy of Pillar9 System
- C$275,0004 bd2 ba999 sqft5260 E Lansdowne Ave, Blackfalds, AB T0C 0J0For SaleMLS ID #A2334845, Jessica Lebreton, Associate, Cir Realty. courtesy of Pillar9 System
- C$609,9005 bd3 ba1.4k sqft18 E Mackenzie Cres, Lacombe, AB T4L 0B2For SaleMLS ID #A2296900, Wendy Hansen, Associate, Coldwell Banker Ontrack Realty. courtesy of Pillar9 System
- C$509,9005 bd3 ba1.3k sqft40 S Kirby St, Red Deer, AB T4P 3M9For SaleMLS ID #A2330410, Melissa Morin, Associate, Century 21 Maximum. courtesy of Pillar9 System
- C$455,0004 bd2 ba1k sqft22 E Lanterman Close, Red Deer, AB T4R 0L8For SaleMLS ID #A2328356, Krys Alipio, Associate, Coldwell Banker Ontrack Realty. courtesy of Pillar9 System
- C$349,7774 bd4 ba1.6k sqft5140 E 51st St, Lacombe, AB T4L 1H9For SaleMLS ID #A2328580, Penny Kander, Associate, Realty Executives Alberta Elite. courtesy of Pillar9 System
