Welcome to this classic 4-level split home located in the desirable neighborhood of Highland Green Estates in Red Deer! Great location, backing directly onto a tranquil green space, this property offers incredible privacy and beautiful views right from your backyard. Inside, you will find distinct living areas across four functional levels, giving a growing family plenty of room to spread out. The main floor boasts a bright living area and kitchen, Up top, the upper level houses three comfortable bedrooms, while the lower levels offer versatile spaces ideal for a cozy family room, home office, or hobby area. Step outside to enjoy the peace and quiet of having no rear neighbors, making the backyard a true outdoor sanctuary. Vehicle owners and hobbyists will love the convenience of the detached double-car garage, offering secure parking and extra storage space. Opportunities to buy a property with this prime park-backing location at a great price point don't come around often. Upcoming items being replaced include the front door (frame & window), living room window, and two upper bedroom windows already paid for and scheduled to be replaced in near future.
For sale
C$365,000
65 S Hart Cres, Red Deer, AB T4N 6E5
4beds
1,229sqft
Single Family Residence
Built in 1978
6,098 Square Feet Lot
$-- Zestimate®
C$297/sqft
C$-- HOA
What's special
Three comfortable bedroomsDetached double-car garagePrime park-backing location
- 15 hours |
- 2 |
- 0 |
Zillow last checked:
Listing updated:
Listed by:
Karen Sernecky, Associate,
Royal Lepage Network Realty Corp.,
Jason Sernecky, Associate,
Royal Lepage Network Realty Corp.
Source: courtesy of Pillar9 System,MLS®#: A2334186 Originating MLS®#: Central Alberta
Originating MLS®#: Central AlbertaFacts & features
Interior
Bedrooms & bathrooms
- Bedrooms: 4
- Bathrooms: 3
- Full bathrooms: 2
- 1/2 bathrooms: 1
Bedroom
- Level: Upper
- Dimensions: 8`6" x 12`7"
Bedroom
- Level: Upper
- Dimensions: 9`1" x 12`7"
Other
- Level: Upper
- Dimensions: 10`3" x 15`3"
Bedroom
- Level: Lower
- Dimensions: 8`5" x 10`10"
Other
- Level: Upper
- Dimensions: 4`11" x 8`7"
Other
- Level: Lower
- Dimensions: 3`7" x 4`10"
Other
- Level: Upper
- Dimensions: 7`4" x 5`1"
Dining room
- Level: Main
- Dimensions: 8`6" x 12`1"
Family room
- Level: Lower
- Dimensions: 17`7" x 13`8"
Other
- Level: Basement
- Dimensions: 11`7" x 10`11"
Game room
- Level: Basement
- Dimensions: 22`0" x 24`3"
Kitchen
- Level: Main
- Dimensions: 14`3" x 12`0"
Laundry
- Level: Lower
- Dimensions: 8`4" x 10`10"
Living room
- Level: Main
- Dimensions: 15`9" x 14`4"
Heating
- Forced Air, Natural Gas
Cooling
- None
Appliances
- Included: Dishwasher, Gas Water Heater, Microwave Hood Fan, Refrigerator, Stove(s), Washer/Dryer
- Laundry: Laundry Room
Features
- Central Vacuum, Laminate Counters, No Smoking Home
- Flooring: Carpet, Hardwood, Laminate, Tile
- Basement: Full
- Number of fireplaces: 1
- Fireplace features: Wood Burning
Interior area
- Total interior livable area: 1,229 sqft
Video & virtual tour
Property
Parking
- Total spaces: 2
- Parking features: Double Garage Detached
- Garage spaces: 2
Features
- Levels: 4 Level Split
- Stories: 1
- Patio & porch: Deck
- Exterior features: Fire Pit, Garden
- Fencing: Fenced
- Frontage length: 17.28M 56`8"
Lot
- Size: 6,098 Square Feet
- Features: Back Lane, Garden, Many Trees, No Neighbours Behind
Details
- Parcel number: 113600967
- Zoning: R-L
Construction
Type & style
- Home type: SingleFamily
- Property subtype: Single Family Residence
Materials
- Brick, Vinyl Siding, Wood Siding
- Foundation: Concrete Perimeter
- Roof: Asphalt Shingle
Condition
- New construction: No
- Year built: 1978
Community & HOA
Community
- Features: Golf, Park, Playground
- Subdivision: Highland Green Estates
HOA
- Has HOA: No
Location
- Region: Red Deer
Financial & listing details
- Price per square foot: C$297/sqft
- Date on market: 8/3/2026
- Inclusions: N/A
Karen Sernecky, Associate
Karen Sernecky, Associate
By pressing Contact Agent, you agree that the real estate professional identified above may call/text you about your search, which may involve use of automated means and pre-recorded/artificial voices. You don't need to consent as a condition of buying any property, goods, or services. Message/data rates may apply. You also agree to our Terms of Use. Zillow does not endorse any real estate professionals. We may share information about your recent and future site activity with your agent to help them understand what you're looking for in a home.
Price history
Price history is unavailable.
Public tax history
Tax history is unavailable.
Climate risks
Neighborhood: Highland Green Estates
Nearby schools
GreatSchools rating
No schools nearby
We couldn't find any schools near this home.
- C$--4 bd2 ba-- sqft64 Halladay Ave, Red Deer, AB T4N6E4Off Market

- C$359,9003 bd3 ba1.1k sqft68 Hermary St, Red Deer, AB T4N6E7For Sale

- C$439,0005 bd3 ba1.9k sqft44 Huget Cres, Red Deer, AB T4N6P4For Sale
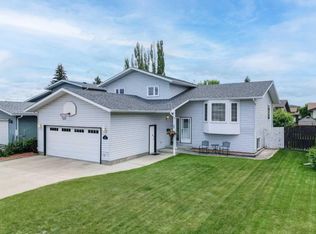
- C$439,0005 bd3 ba1.9k sqft44 N Huget Cres, Red Deer, AB T4N6P4For Sale

- C$1,6953 bd2 ba1.1k sqft32 Holmes St, Red Deer, AB T4N6L6For Rent
- C$--3 bd1 ba-- sqft96 Holmes St #32, Red Deer, AB T4N6G6Off Market
- C$1,4952 bd1 ba-- sqft96 Holmes St, Red Deer, AB T4N6G6For Rent
- C$--4 bd2 ba-- sqft6343 58th Ave #6343, Red Deer, AB T4N6E2Off Market
Similar homes
- C$369,9003 bd2 ba915 sqft43 N Oak St, Red Deer, AB T4P 1R8For Sale
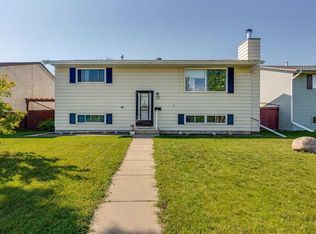 MLS ID #A2333402, Kelly Mccullough, Associate, Coldwell Banker Ontrack Realty. courtesy of Pillar9 System
 - C$365,0005 bd3 ba1k sqft67 S Newcombe Cres, Red Deer, AB T4P 1T9For Sale
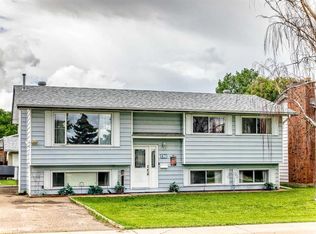 MLS ID #A2318284, Faheem Khan, Associate, Century 21 Maximum. courtesy of Pillar9 System
 - C$400,0004 bd3 ba1.1k sqft6124 S Hamilton Dr, Red Deer, AB T4N 5Z4For Sale
 MLS ID #A2328057, Patricia Touchbourne, Associate, Re/Max Real Estate Central Alberta. courtesy of Pillar9 System
 - C$350,0004 bd2 ba1k sqft11 N Greenham Dr, Red Deer, AB T4P 2K5For Sale
 MLS ID #A2327636, Ken Didychuk, Associate, Re/Max Real Estate Central Alberta. courtesy of Pillar9 System
 - C$370,0005 bd3 ba1.1k sqft80 S Oliver St, Red Deer, AB T4P 1V6For SaleMLS ID #A2327479, Donna Empringham, Associate, Royal Lepage Network Realty Corp.. courtesy of Pillar9 System
- C$399,9005 bd2 ba1.1k sqft6308 E 61st Ave, Red Deer, AB T4N 5R8For SaleMLS ID #A2329459, Shelby Sieppert, Associate, Re/Max Real Estate Central Alberta. courtesy of Pillar9 System
- C$329,9004 bd3 ba1.1k sqft50 Grant St, Red Deer, AB T4P 2L4For SaleMLS ID #A2331252, Kelly Jones, Associate, Coldwell Banker Ontrack Realty. courtesy of Pillar9 System
- C$345,0005 bd3 ba1.1k sqft20 S Goard Close, Red Deer, AB T4P 2M2For SaleMLS ID #A2315912, Christine Macdermid, Associate, Century 21 Maximum. courtesy of Pillar9 System
- C$345,0005 bd3 ba1.1k sqft20 Goard Close, Red Deer, AB T4P 2M2For SaleCentury 21 Canada
- C$399,9004 bd3 ba1.5k sqft37 W Kennings Cres, Red Deer, AB T4P 3M8For SaleMLS ID #A2331895, Amanda Blake, Broker, Lime Green Realty Central. courtesy of Pillar9 System
- C$385,0005 bd3 ba1.2k sqft123 N Nolan St, Red Deer, AB T4P 1Z1For SaleMLS ID #A2310081, David Brown, Associate Broker, Trec The Real Estate Company. courtesy of Pillar9 System
- C$374,9005 bd3 ba1.1k sqft14 SE Eakins Cres, Red Deer, AB T4R 2K2For SaleMLS ID #A2329445, Ken Didychuk, Associate, Re/Max Real Estate Central Alberta. courtesy of Pillar9 System
- C$456,9004 bd3 ba1.2k sqft88 W McCullough Cres, Red Deer, AB T4R 1S7For SaleMLS ID #A2332788, James Wyszynski, Associate, Realty Executives Alberta Elite. courtesy of Pillar9 System
- C$365,0004 bd2 ba951 sqft56 S Elder St, Red Deer, AB T4R 2C6For SaleMLS ID #A2330573, Donna Empringham, Associate, Royal Lepage Network Realty Corp.. courtesy of Pillar9 System
- C$375,0005 bd2 ba1k sqft28 NE Goard Close, Red Deer, AB T4P 2M2For SaleMLS ID #A2299671, Quisha Yee, Associate, Royal Lepage Network Realty Corp.. courtesy of Pillar9 System
- C$315,0004 bd2 ba1k sqft17 NW Gordon St, Red Deer, AB T4P 2L6For SaleMLS ID #A2328818, Meaghan Cooney, Associate, Cir Realty. courtesy of Pillar9 System
- C$385,0004 bd2 ba890 sqft4125 N 51a St, Red Deer, AB T4N 2B4For SaleMLS ID #A2332274, Tamara Janzen, Associate Broker, Realty Executives Alberta Elite. courtesy of Pillar9 System
- C$399,9003 bd2 ba917 sqft40 S Neal Close, Red Deer, AB T4P 1N4For SaleMLS ID #A2281676, Jacqui Fletcher, Associate, Royal Lepage Network Realty Corp.. courtesy of Pillar9 System
- C$374,0003 bd2 ba1k sqft32 SW Otterbury Ave, Red Deer, AB T4N 5A1For SaleMLS ID #A2325043, Larry Richmond, Associate, Royal Lepage Network Realty Corp.. courtesy of Pillar9 System
- C$359,9004 bd2 ba1k sqft125 N Crawford St, Red Deer, AB T4P 2G4For SaleMLS ID #A2311768, Amanda Blake, Broker, Lime Green Realty Central. courtesy of Pillar9 System
