Welcome to this very well kept 1,176 square foot bungalow in the great neighbourhood of Highland Green Estates! This house is great for growing families, featuring three bedrooms on the main floor. A large primary bedroom with a 2 piece ensuite, and 2 additional good sized bedrooms, also a 4 piece bathroom that has been recently updated as well. The spacious living room offers plenty of room for entertaining. The beautifully updated kitchen features lots of counter space and cupboards, plus a large island for more storage and work space. The dining area has plenty of room to accommodate a large table and provides access to the rear deck. Downstairs you will find an updated 4 piece bathroom, plus an extra large family room with a double sided fireplace dividing the room into two zones. The large laundry room / utility room provides extra space for storage plus it also has a laundry sink. Outside you will find a nice large private back yard, a good sized deck and a driveway with extra room for off street parking. Additional recent updates include shingles, kitchen, windows, newer vinyl plank throughout main and HWT.
For sale
C$359,900
68 Hermary St, Red Deer, AB T4N 6E7
3beds
1,176sqft
Single Family Residence
Built in 1979
6,098 Square Feet Lot
$-- Zestimate®
C$306/sqft
C$-- HOA
What's special
Beautifully updated kitchenLaundry sinkGood sized deck
- 8 hours |
- 7 |
- 0 |
Zillow last checked:
Listing updated:
Listed by:
Kim Lindstrand, Associate,
Maxwell Real Estate Solutions Ltd.
Source: courtesy of Pillar9 System,MLS®#: A2334319 Originating MLS®#: Central Alberta
Originating MLS®#: Central AlbertaFacts & features
Interior
Bedrooms & bathrooms
- Bedrooms: 3
- Bathrooms: 3
- Full bathrooms: 2
- 1/2 bathrooms: 1
Other
- Level: Main
- Dimensions: 11`11" x 12`11"
Bedroom
- Level: Main
- Dimensions: 11`0" x 10`3"
Bedroom
- Level: Main
- Dimensions: 10`3" x 8`4"
Other
- Level: Main
- Dimensions: 0`0" x 0`0"
Other
- Level: Basement
- Dimensions: 0`0" x 0`0"
Other
- Level: Main
- Dimensions: 0`0" x 0`0"
Den
- Level: Basement
- Dimensions: 13`1" x 7`9"
Dining room
- Level: Main
- Dimensions: 8`6" x 13`4"
Family room
- Level: Basement
- Dimensions: 18`7" x 12`10"
Family room
- Level: Basement
- Dimensions: 19`7" x 12`10"
Kitchen
- Level: Main
- Dimensions: 13`3" x 10`6"
Laundry
- Level: Basement
- Dimensions: 15`10" x 13`1"
Living room
- Level: Main
- Dimensions: 15`2" x 13`7"
Heating
- Fireplace(s), Forced Air, Natural Gas
Cooling
- None
Appliances
- Included: Dishwasher, Electric Stove, Refrigerator, Washer/Dryer
- Laundry: In Basement
Features
- Ceiling Fan(s), Kitchen Island, Laminate Counters, No Animal Home, No Smoking Home
- Flooring: Carpet, Vinyl
- Windows: Vinyl Windows
- Basement: Full
- Number of fireplaces: 1
- Fireplace features: Wood Burning
Interior area
- Total interior livable area: 1,176 sqft
Property
Parking
- Total spaces: 3
- Parking features: Driveway, Off Street, RV Access/Parking
- Has uncovered spaces: Yes
Features
- Levels: One
- Stories: 1
- Patio & porch: Deck
- Exterior features: Fire Pit, Lighting, Rain Gutters, Storage
- Pool features: Community
- Fencing: Fenced
- Frontage length: 17.52M 57`6"
Lot
- Size: 6,098 Square Feet
- Features: Back Yard, City Lot, Front Yard, Landscaped, Lawn, Rectangular Lot
Details
- Additional structures: Shed(s)
- Parcel number: 113641014
- Zoning: R-L
Construction
Type & style
- Home type: SingleFamily
- Architectural style: Bungalow
- Property subtype: Single Family Residence
Materials
- Stucco, Wood Frame
- Foundation: Concrete Perimeter
- Roof: Asphalt Shingle
Condition
- New construction: No
- Year built: 1979
Community & HOA
Community
- Features: Park, Playground, Sidewalks, Street Lights
- Subdivision: Highland Green Estates
HOA
- Has HOA: No
Location
- Region: Red Deer
Financial & listing details
- Price per square foot: C$306/sqft
- Date on market: 8/3/2026
- Inclusions: Garden Shed
Kim Lindstrand, Associate
Kim Lindstrand, Associate
(403) 318-7178
By pressing Contact Agent, you agree that the real estate professional identified above may call/text you about your search, which may involve use of automated means and pre-recorded/artificial voices. You don't need to consent as a condition of buying any property, goods, or services. Message/data rates may apply. You also agree to our Terms of Use. Zillow does not endorse any real estate professionals. We may share information about your recent and future site activity with your agent to help them understand what you're looking for in a home.
Price history
Price history is unavailable.
Public tax history
Tax history is unavailable.
Climate risks
Neighborhood: Highland Green Estates
Nearby schools
GreatSchools rating
No schools nearby
We couldn't find any schools near this home.
- C$365,0004 bd3 ba1.2k sqft65 S Hart Cres, Red Deer, AB T4N6E5For Sale

- C$495,0006 bd4 ba1.9k sqft91 NE Hill Cres, Red Deer, AB T4N6G3For Sale

- C$439,0005 bd3 ba1.9k sqft44 N Huget Cres, Red Deer, AB T4N6P4For Sale

- C$--4 bd2 ba-- sqft64 Halladay Ave, Red Deer, AB T4N6E4Off Market

- C$--2 bd1 ba-- sqft6312 58th Ave #4, Red Deer, AB T4N5Z8Off Market
- C$--1 bd1 ba950 sqft135 Hermary St #104, Red Deer, AB T4N6G2Off Market
- C$439,0005 bd3 ba1.9k sqft44 Huget Cres, Red Deer, AB T4N6P4For Sale
- C$349,9002 bd2 ba1.2k sqft6118 S 53rd Ave #211, Red Deer, AB T4N6P7For Sale
Similar homes
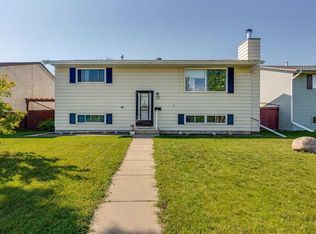
- C$359,9005 bd2 ba1.1k sqft6014 E 56th Ave, Red Deer, AB T4N 4R4For Sale
 MLS ID #A2332064, Dean Leischner, Associate Broker, Cir Realty. courtesy of Pillar9 System
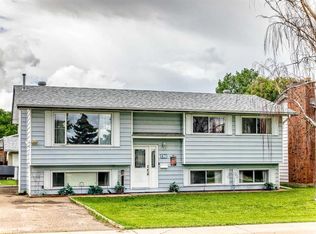
 - C$369,9003 bd2 ba915 sqft43 N Oak St, Red Deer, AB T4P 1R8For Sale
 MLS ID #A2333402, Kelly Mccullough, Associate, Coldwell Banker Ontrack Realty. courtesy of Pillar9 System
 - C$365,0005 bd3 ba1k sqft67 S Newcombe Cres, Red Deer, AB T4P 1T9For Sale
 MLS ID #A2318284, Faheem Khan, Associate, Century 21 Maximum. courtesy of Pillar9 System
 - C$349,9005 bd3 ba1k sqft46 W Greenham Dr, Red Deer, AB T4P 2X4For Sale
 MLS ID #A2318651, Josh Remillard, Broker, Stone Creek Real Estate Inc.. courtesy of Pillar9 System
 - C$399,9005 bd2 ba1.1k sqft6308 E 61st Ave, Red Deer, AB T4N 5R8For SaleMLS ID #A2329459, Shelby Sieppert, Associate, Re/Max Real Estate Central Alberta. courtesy of Pillar9 System
- C$259,9003 bd2 ba1.4k sqft24 Brookes Cres, Red Deer, AB T4R 1L9For SaleCentury 21 Canada
- C$385,0005 bd3 ba1.2k sqft123 N Nolan St, Red Deer, AB T4P 1Z1For SaleMLS ID #A2310081, David Brown, Associate Broker, Trec The Real Estate Company. courtesy of Pillar9 System
- C$379,0005 bd2 ba1.2k sqft4715 W 43a Ave, Red Deer, AB T4N 3G9For SaleMLS ID #A2331059, Gordon Ing, Associate, Re/Max Real Estate Central Alberta. courtesy of Pillar9 System
- C$349,9003 bd2 ba1k sqft4122 S 50th St, Red Deer, AB T4N 1W7For SaleMLS ID #A2328050, Shilo Reardan, Associate, Royal Lepage Network Realty Corp.. courtesy of Pillar9 System
- C$374,0003 bd2 ba1k sqft32 SW Otterbury Ave, Red Deer, AB T4N 5A1For SaleMLS ID #A2325043, Larry Richmond, Associate, Royal Lepage Network Realty Corp.. courtesy of Pillar9 System
- C$379,9003 bd1 ba986 sqft47 N Olsen St, Red Deer, AB T4N 5B8For SaleMLS ID #A2298696, Quisha Yee, Associate, Royal Lepage Network Realty Corp.. courtesy of Pillar9 System
- C$439,9004 bd2 ba1.1k sqft36 S Anders St, Red Deer, AB T4R 1B8For SaleMLS ID #A2333407, Darcy Rosie, Associate, Cir Realty. courtesy of Pillar9 System
- C$399,0004 bd2 ba1.2k sqft5821 W 44th Ave, Red Deer, AB T4N 3J4For SaleMLS ID #A2307590, Tasha Cordel, Associate, Re/Max Real Estate Central Alberta. courtesy of Pillar9 System
- C$315,0004 bd2 ba1k sqft17 NW Gordon St, Red Deer, AB T4P 2L6For SaleMLS ID #A2328818, Meaghan Cooney, Associate, Cir Realty. courtesy of Pillar9 System
- C$210,0003 bd2 ba1.1k sqft5935 N 63rd St #16, Red Deer, AB T4N 6C1For SaleMLS ID #A2303439, Shane Opp, Broker, 2 Percent Realty Advantage. courtesy of Pillar9 System
- C$435,0004 bd3 ba1.2k sqft134 S Wiltshire Blvd, Red Deer, AB T4N 6B6For SaleMLS ID #A2320410, Kevin Schreder, Associate, Re/Max Real Estate Central Alberta. courtesy of Pillar9 System
- C$349,9003 bd2 ba1k sqft3918 E 37th Ave, Red Deer, AB T4N 2T2For SaleMLS ID #A2323563, Amanda Blake, Broker, Lime Green Realty Central. courtesy of Pillar9 System
- C$469,0003 bd1 ba1.2k sqft4137 N 40th St, Red Deer, AB T4N 1A5New ConstructionMLS ID #A2333683, Lisa Suarez, Associate, Royal Lepage Lifestyles Realty. courtesy of Pillar9 System
- C$349,9003 bd2 ba936 sqft13 E Duval Cres, Red Deer, AB T4R 2Y7For SaleMLS ID #A2327358, Bryan Wilson, Associate, Re/Max Real Estate Central Alberta. courtesy of Pillar9 System
- C$314,9003 bd2 ba650 sqft34 SW Keen Cres, Red Deer, AB T4P 4B9For SaleMLS ID #A2333923, Jay Mcdouall, Associate, Century 21 Advantage. courtesy of Pillar9 System
