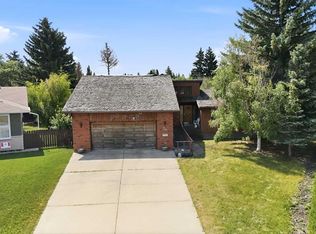
A bungalow with an attached garage and a detached garage on a pie shaped lot facing a green space. The home has original hardwood floors. The kitchen has oak cabinets and an eating area. There is a formal dining room. The sunken living room has a wood burning fireplace. There are 3 bedrooms on the main floor. The king sized primary bedroom has a walk in closet and a 4 piece ensuite. The basement is open for your development. A great opportunity for a renovation.
For sale
C$259,900
24 Brookes Cres, Red Deer, AB T4R 1L9
3beds
1,434sqft
Single Family Residence
Built in 1979
0.32 Acres Lot
$-- Zestimate®
C$181/sqft
C$-- HOA
What's special
Attached garageDetached garageOriginal hardwood floorsOak cabinetsEating areaFormal dining roomWood burning fireplace
- 1 day |
- 74 |
- 5 |
Zillow last checked:
Listed by:
Dale Devereaux,
Century 21 Canada
Source: Century 21 Canada,MLS®#: A2333894
Facts & features
Interior
Bedrooms & bathrooms
- Bedrooms: 3
- Bathrooms: 2
- Full bathrooms: 2
Heating
- Has Heating (Unspecified Type)
Features
- Basement: yes
- Has fireplace: Yes
Interior area
- Total structure area: 1,434
- Total interior livable area: 1,434 sqft
Property
Parking
- Parking features: DOUBLE GARAGE DETACHED
- Has garage: Yes
Lot
- Size: 0.32 Acres
Construction
Type & style
- Home type: SingleFamily
- Property subtype: Single Family Residence
Condition
- Year built: 1979
Community & HOA
Location
- Region: Red Deer
Financial & listing details
- Price per square foot: C$181/sqft
- Date on market: 8/1/2026
- Lease term: Contact For Details
Dale Devereaux
Dale Devereaux
(403) 506-2121
By pressing Contact Agent, you agree that the real estate professional identified above may call/text you about your search, which may involve use of automated means and pre-recorded/artificial voices. You don't need to consent as a condition of buying any property, goods, or services. Message/data rates may apply. You also agree to our Terms of Use. Zillow does not endorse any real estate professionals. We may share information about your recent and future site activity with your agent to help them understand what you're looking for in a home.
Price history
| Date | Event | Price |
|---|---|---|
| 8/1/2026 | Listed for sale | C$259,900C$181/sqft |
Source:  Century 21 Canada #A2333894 Report a problem Century 21 Canada #A2333894 Report a problem | ||
Public tax history
Tax history is unavailable.
Climate risks
Neighborhood: Bower
Nearby schools
GreatSchools rating
No schools nearby
We couldn't find any schools near this home.
- C$259,9003 bd2 ba1.4k sqft24 NE Brookes Cres, Red Deer, AB T4R1L9For Sale
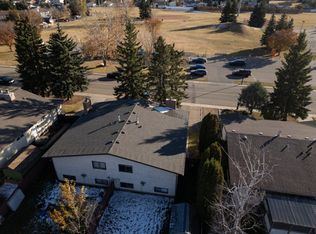
- C$--4 bd1 ba-- sqft66 Boyce St, Red Deer, AB T4R1L3Off Market
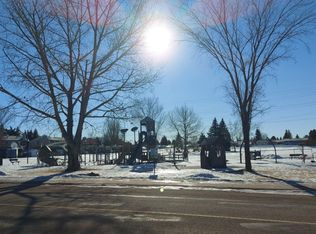
- C$--3 bd1 ba-- sqft64 Boyce St, Red Deer, AB T4R1L3Off Market
- C$1,3251 bd1 ba667 sqft104 Boyce St #796133, Red Deer, AB T4R1L4For Rent

- C$1,4502 bd1 ba924 sqft104 Boyce St #796140, Red Deer, AB T4R1L4For Rent
- C$1,4962 bd1 ba900 sqft35 Bennett St, Red Deer, AB T4R1V3For Rent
- C$159,9002 bd1 ba871 sqft35 N Bennett St #207, Red Deer, AB T4R1V3For Sale
- C$1,4502 bd1 ba924 sqft86 Bell St #796248, Red Deer, AB T4R1M8For Rent
Similar homes
- C$259,9003 bd2 ba1.4k sqft24 NE Brookes Cres, Red Deer, AB T4R 1L9For SaleMLS ID #A2333894, Dale Devereaux, Broker, Century 21 Maximum. courtesy of Pillar9 System
- C$232,9004 bd1 ba1.1k sqft3907 N 39th St #1602, Red Deer, AB T4N 0M6For Sale
 MLS ID #A2333294, Richard Pochylko, Associate Broker, Century 21 Advantage. courtesy of Pillar9 System
 - C$249,9002 bd1 ba861 sqft4902 W 37th St #707, Red Deer, AB T4N 6M9For Sale
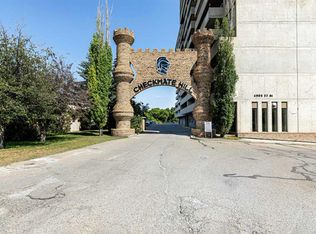 MLS ID #A2333881, Len Parsons, Associate, Re/Max Real Estate Central Alberta. courtesy of Pillar9 System
 - C$375,0003 bd2 ba1.8k sqft37 W Pamely Ave, Red Deer, AB T4P 1L2For Sale
 MLS ID #A2327200, Roxann Klepper, Associate, Re/Max Real Estate Central Alberta. courtesy of Pillar9 System
 - C$297,9004 bd1 ba1k sqft4645 N 47th St, Red Deer, AB T4N 1P9For SaleMLS ID #A2328431, Aaron Thulien, Associate, Re/Max Real Estate Central Alberta. courtesy of Pillar9 System
- C$215,0003 bd2 ba1.1k sqft4709 NE 33rd St #1302, Red Deer, AB T4N 0N6For SaleMLS ID #A2332828, Gabrielle Brewster, Associate, RE/MAX real estate central alberta. courtesy of Pillar9 System
- C$250,0004 bd2 ba835 sqft4625 N 48th St, Red Deer, AB T4N 1S4For SaleMLS ID #A2330248, Garret Cook, Associate, Exp Realty - Red Deer. courtesy of Pillar9 System
- C$265,0002 bd2 ba1k sqft4605 N 46th St, Red Deer, AB T4N 1M7For SaleMLS ID #A2328987, Tara Dowding, Associate Broker, Maxwell Real Estate Solutions Ltd.. courtesy of Pillar9 System
- C$340,0005 bd2 ba950 sqft2821 N Botterill Cres #37-RED, Red Deer, AB T4R 2E5For SaleMLS ID #A2333385, Shane Opp, Broker, 2 Percent Realty Advantage. courtesy of Pillar9 System
- C$210,0003 bd2 ba1.1k sqft5935 N 63rd St #16, Red Deer, AB T4N 6C1For SaleMLS ID #A2303439, Shane Opp, Broker, 2 Percent Realty Advantage. courtesy of Pillar9 System
- C$369,9003 bd2 ba915 sqft43 N Oak St, Red Deer, AB T4P 1R8For SaleMLS ID #A2333402, Kelly Mccullough, Associate, Coldwell Banker Ontrack Realty. courtesy of Pillar9 System
- C$165,9003 bd2 ba1.1k sqft37543 W England Way #337, Red Deer County, AB T4S 2C3For SaleMLS ID #A2333100, Melissa Dillman, Associate, Exp Realty - Red Deer. courtesy of Pillar9 System
- C$289,9003 bd2 ba785 sqft3506 E 51st Ave, Red Deer, AB T4N 4G2For SaleMLS ID #A2315477, Andrew Russell, Associate, Re/Max Real Estate Central Alberta. courtesy of Pillar9 System
- C$319,9004 bd2 ba1k sqft5539 N 38th St, Red Deer, AB T4N 0X7For SaleMLS ID #A2329672, Andrew Russell, Associate, Re/Max Real Estate Central Alberta. courtesy of Pillar9 System
- C$219,9003 bd2 ba940 sqft4917 N 46th St, Red Deer, AB T4N 1N2For SaleMLS ID #A2329677, Andrew Russell, Associate, Re/Max Real Estate Central Alberta. courtesy of Pillar9 System
- C$238,0002 bd1 ba925 sqft60 E Lawford Ave #310, Red Deer, AB T4R 3E9For SaleMLS ID #A2329332, Michelle Plach, Broker, Honestdoor Inc.. courtesy of Pillar9 System
- C$289,9002 bd2 ba729 sqft3593 S 54 Avenue Cres, Red Deer, AB T4N 4L7For SaleMLS ID #A2326014, Tyne Gardiner, Associate, Royal Lepage Network Realty Corp.. courtesy of Pillar9 System
- C$259,9004 bd2 ba1k sqft302 N Terrace Park, Red Deer, AB T4N 1V8For SaleMLS ID #A2325677, Shantel Campbell, Associate, Royal Lepage Network Realty Corp.. courtesy of Pillar9 System
- C$255,0004 bd1 ba973 sqft6035 59th St, Red Deer, AB T4N 5L1For SaleCentury 21 Canada
- C$260,0003 bd2 ba1.1k sqft33 S Donlevy Ave #147, Red Deer, AB T4R 3B6For SaleMLS ID #A2328392, Garret Cook, Associate, Exp Realty - Red Deer. courtesy of Pillar9 System
