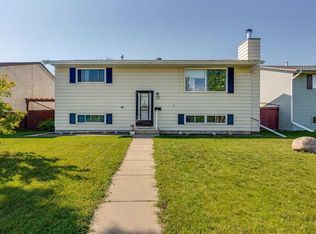
The right location is something you can't renovate into a home. Tucked away in one of Red Deer's most sought-after neighbourhoods, this 1,810 Sq.Ft. bungalow presents a rare opportunity to create a home tailored to your own vision. Backing directly onto a beautiful treed reserve and situated on an impressive 9,934 Sq.Ft. lot, this is the kind of property that rarely becomes available. Whether you're dreaming of a timeless renovation or a completely reimagined living space, this property offers the opportunity to bring your ideas to life. Add in the 24x26 detached garage, and you'll have plenty of room for vehicles, hobbies, or additional storage. Enjoy the peace and privacy of a mature neighbourhood while being just steps from transit, schools, parks, shopping, and everyday amenities. With quick access to 67 Street, commuting across the city is simple while still enjoying everything The Pines is known for. Rarely does a property with this location, lot size, and potential become available. If you've been waiting for the opportunity to create your dream home in one of Red Deer's most established communities, this could be the one.
For sale
C$375,000
37 W Pamely Ave, Red Deer, AB T4P 1L2
3beds
1,810sqft
Single Family Residence
Built in 1976
10,018 Square Feet Lot
$-- Zestimate®
C$207/sqft
C$-- HOA
What's special
- 12 hours |
- 10 |
- 0 |
Zillow last checked:
Listing updated:
Listed by:
Roxann Klepper, Associate,
Re/Max Real Estate Central Alberta
Source: courtesy of Pillar9 System,MLS®#: A2327200 Originating MLS®#: Central Alberta
Originating MLS®#: Central AlbertaFacts & features
Interior
Bedrooms & bathrooms
- Bedrooms: 3
- Bathrooms: 2
- Full bathrooms: 1
- 1/2 bathrooms: 1
Bedroom
- Level: Main
- Dimensions: 9`9" x 11`9"
Bedroom
- Level: Main
- Dimensions: 9`6" x 11`9"
Other
- Level: Main
- Dimensions: 12`11" x 12`0"
Other
- Level: Main
- Dimensions: 4`10" x 5`0"
Other
- Level: Main
- Dimensions: 7`5" x 6`7"
Dining room
- Level: Main
- Dimensions: 14`1" x 10`0"
Family room
- Level: Main
- Dimensions: 14`9" x 23`8"
Kitchen
- Level: Main
- Dimensions: 15`1" x 12`4"
Laundry
- Level: Main
- Dimensions: 7`10" x 6`10"
Living room
- Level: Main
- Dimensions: 15`1" x 14`6"
Heating
- Forced Air
Cooling
- None
Appliances
- Included: Other
- Laundry: Main Level
Features
- See Remarks
- Flooring: See Remarks
- Basement: Full
- Has fireplace: No
Interior area
- Total interior livable area: 1,810 sqft
- Finished area above ground: 1,810
- Finished area below ground: 1,674
Video & virtual tour
Property
Parking
- Total spaces: 4
- Parking features: Double Garage Detached
- Garage spaces: 2
Features
- Levels: One
- Stories: 1
- Patio & porch: Deck
- Exterior features: Private Yard
- Fencing: Fenced
- Frontage length: 21.09M 69`2"
Lot
- Size: 10,018 Square Feet
- Features: Back Yard, Backs on to Park/Green Space, City Lot, Environmental Reserve, Rectangular Lot
Details
- Parcel number: 113540910
- Zoning: R-L
Construction
Type & style
- Home type: SingleFamily
- Architectural style: Bungalow
- Property subtype: Single Family Residence
Materials
- Vinyl Siding
- Foundation: Concrete Perimeter
- Roof: Asphalt Shingle
Condition
- New construction: No
- Year built: 1976
Community & HOA
Community
- Features: Sidewalks, Street Lights
- Subdivision: Pines
HOA
- Has HOA: No
Location
- Region: Red Deer
Financial & listing details
- Price per square foot: C$207/sqft
- Date on market: 7/30/2026
- Inclusions: Any attached or unattached goods remaining at the Property on Completion Day are included, if present, in "AS IS, WHERE IS" condition without representation or warranty.
Roxann Klepper, Associate
Roxann Klepper, Associate
By pressing Contact Agent, you agree that the real estate professional identified above may call/text you about your search, which may involve use of automated means and pre-recorded/artificial voices. You don't need to consent as a condition of buying any property, goods, or services. Message/data rates may apply. You also agree to our Terms of Use. Zillow does not endorse any real estate professionals. We may share information about your recent and future site activity with your agent to help them understand what you're looking for in a home.
Price history
Price history is unavailable.
Public tax history
Tax history is unavailable.
Climate risks
Neighborhood: Pines
Nearby schools
GreatSchools rating
No schools nearby
We couldn't find any schools near this home.
- C$--2 bd2 ba-- sqft80 Piper Dr UNIT 5, Red Deer, AB T4P1H8Off Market

- C$214,9003 bd3 ba690 sqft80 W Piper Dr #19, Red Deer, AB T4P1H8For Sale

- C$199,9003 bd3 ba646 sqft80 S Piper Dr #13, Red Deer, AB T4P1H8For Sale

- C$840,0005 bd4 ba1.7k sqft99 NW Piper Dr, Red Deer, AB T4P1L5For Sale

- C$--1 bd1 ba1k sqft1ARED 63rd St #5920-RED, Red Deer, AB T4N7A6Off Market
- C$387,6007 bd3 ba1.2k sqft47 E Patterson Cres, Red Deer, AB T4P1J4For Sale
- C$387,6007 bd3 ba1.2k sqft47 Patterson Cres, Red Deer, AB T4P1J4For Sale
- C$--1 bd1 ba-- sqft79 Patterson Cres #23, Red Deer, AB T4P1J4Off Market
Similar homes
- C$369,9003 bd2 ba915 sqft43 N Oak St, Red Deer, AB T4P 1R8For Sale
 MLS ID #A2333402, Kelly Mccullough, Associate, Coldwell Banker Ontrack Realty. courtesy of Pillar9 System
 - C$379,0005 bd2 ba1.2k sqft4715 W 43a Ave, Red Deer, AB T4N 3G9For Sale
 MLS ID #A2331059, Gordon Ing, Associate, Re/Max Real Estate Central Alberta. courtesy of Pillar9 System
 - C$359,9005 bd2 ba1.1k sqft6014 E 56th Ave, Red Deer, AB T4N 4R4For Sale
 MLS ID #A2332064, Dean Leischner, Associate Broker, Cir Realty. courtesy of Pillar9 System
 - C$365,0005 bd3 ba1k sqft67 Newcombe Cres, Red Deer, AB T4P 1T9For Sale
 Century 21 Canada
 - C$365,0005 bd3 ba1k sqft67 S Newcombe Cres, Red Deer, AB T4P 1T9For SaleMLS ID #A2318284, Faheem Khan, Associate, Century 21 Maximum. courtesy of Pillar9 System
- C$385,0005 bd3 ba1.2k sqft123 N Nolan St, Red Deer, AB T4P 1Z1For SaleMLS ID #A2310081, David Brown, Associate Broker, Trec The Real Estate Company. courtesy of Pillar9 System
- C$419,9004 bd3 ba1.5k sqft37 W Kennings Cres, Red Deer, AB T4P 3M8For SaleMLS ID #A2331895, Amanda Blake, Broker, Lime Green Realty Central. courtesy of Pillar9 System
- C$399,9003 bd2 ba917 sqft40 S Neal Close, Red Deer, AB T4P 1N4For SaleMLS ID #A2281676, Jacqui Fletcher, Associate, Royal Lepage Network Realty Corp.. courtesy of Pillar9 System
- C$400,0004 bd3 ba1.1k sqft6124 S Hamilton Dr, Red Deer, AB T4N 5Z4For SaleMLS ID #A2328057, Patricia Touchbourne, Associate, Re/Max Real Estate Central Alberta. courtesy of Pillar9 System
- C$370,0005 bd3 ba1.1k sqft80 S Oliver St, Red Deer, AB T4P 1V6For SaleMLS ID #A2327479, Donna Empringham, Associate, Royal Lepage Network Realty Corp.. courtesy of Pillar9 System
- C$379,0003 bd3 ba1.2k sqft19 E Golden Cres, Red Deer, AB T4P 2P9For SaleMLS ID #A2331218, Gordon Ing, Associate, Re/Max Real Estate Central Alberta. courtesy of Pillar9 System
- C$350,0004 bd2 ba1k sqft11 N Greenham Dr, Red Deer, AB T4P 2K5For SaleMLS ID #A2327636, Ken Didychuk, Associate, Re/Max Real Estate Central Alberta. courtesy of Pillar9 System
- C$369,9005 bd2 ba1k sqft69 W Gregson Cres, Red Deer, AB T4P 2K3For SaleMLS ID #A2328974, Ty Elliott, Associate, Re/Max Real Estate Central Alberta. courtesy of Pillar9 System
- C$399,9005 bd2 ba1.1k sqft6308 E 61st Ave, Red Deer, AB T4N 5R8For SaleMLS ID #A2329459, Shelby Sieppert, Associate, Re/Max Real Estate Central Alberta. courtesy of Pillar9 System
- C$375,0003 bd1 ba959 sqft23 S Fairway Ave, Red Deer, AB T4N 4Y9For SaleMLS ID #A2329994, Lynn Best, Associate, Cir Realty. courtesy of Pillar9 System
- C$424,9004 bd3 ba1.9k sqft2 N Nichols Cres, Red Deer, AB T4P 1P6For SaleMLS ID #A2313031, Jane Wierzba, Associate, Re/Max Real Estate Central Alberta. courtesy of Pillar9 System
- C$374,0003 bd2 ba1k sqft32 SW Otterbury Ave, Red Deer, AB T4N 5A1For SaleMLS ID #A2325043, Larry Richmond, Associate, Royal Lepage Network Realty Corp.. courtesy of Pillar9 System
- C$297,9003 bd1 ba1k sqft4645 N 47th St, Red Deer, AB T4N 1P9For SaleMLS ID #A2328431, Aaron Thulien, Associate, Re/Max Real Estate Central Alberta. courtesy of Pillar9 System
- C$399,9004 bd2 ba1k sqft8 S Nielsen Close, Red Deer, AB T4P 2A1For SaleMLS ID #A2312017, Stacy Pickard, Associate, Red Key Realty & Property Management. courtesy of Pillar9 System
- C$414,9003 bd4 ba1.1k sqft27 W Golden Cres, Red Deer, AB T4P 2P9For SaleMLS ID #A2331464, Danielle Davies, Associate, Re/Max Real Estate Central Alberta. courtesy of Pillar9 System
