Spacious 5-Bedroom Bungalow in a Quiet, Mature Neighborhood! Welcome to this fully developed 5-bedroom, 2-bathroom bungalow with an attached double carport, ideally situated in a quiet, private close in a beautiful, mature neighborhood. Homes in this desirable area have easy access to the scenic Waskasoo Trail system. The main floor features a bright and inviting layout with contemporary paint colors, classic archways, and a spacious living room perfect for relaxing or entertaining. The functional kitchen and dining area offers plenty of cabinet space and a practical design for everyday living. The main level includes three generously sized bedrooms, including a spacious primary bedroom, along with a 5-piece bathroom. Convenient upstairs laundry hookups provide added flexibility. The fully finished basement offers exceptional additional living space with a large, cozy family room. A spacious laundry room with sink provides excellent storage and could easily serve as a hobby room or workshop. Two additional bedrooms and a 3-piece bathroom complete the lower level. Outside, you'll find a fully fenced and beautifully landscaped backyard featuring mature trees and shrubs that create a peaceful, private retreat. A storage shed provides extra space for tools and gardening equipment. This home has recently been updated with new shingles, high efficiency furnace, refurbished kitchen cabinets and renovated main floor bathroom! Located close to schools, parks, shopping, and recreational amenities, this property combines comfort, space, and versatility in one exceptional package!
For sale
C$379,000
4715 W 43a Ave, Red Deer, AB T4N 3G9
5beds
1,230sqft
Single Family Residence
Built in 1956
5,227 Square Feet Lot
$-- Zestimate®
C$308/sqft
C$-- HOA
What's special
Attached double carportBright and inviting layoutContemporary paint colorsClassic archwaysPlenty of cabinet spaceSpacious primary bedroomFully finished basement
- 6 hours |
- 9 |
- 0 |
Zillow last checked:
Listing updated:
Listed by:
Gordon Ing, Associate,
Re/Max Real Estate Central Alberta
Source: courtesy of Pillar9 System,MLS®#: A2331059 Originating MLS®#: Central Alberta
Originating MLS®#: Central AlbertaFacts & features
Interior
Bedrooms & bathrooms
- Bedrooms: 5
- Bathrooms: 2
- Full bathrooms: 2
Bedroom
- Level: Main
- Dimensions: 11`5" x 10`9"
Bedroom
- Level: Main
- Dimensions: 14`1" x 8`5"
Other
- Level: Main
- Dimensions: 14`1" x 10`5"
Bedroom
- Level: Basement
- Dimensions: 10`3" x 11`1"
Bedroom
- Level: Basement
- Dimensions: 14`5" x 11`1"
Other
- Level: Main
Other
- Level: Basement
Dining room
- Level: Main
- Dimensions: 11`6" x 10`1"
Family room
- Level: Basement
- Dimensions: 27`6" x 16`10"
Other
- Level: Basement
- Dimensions: 9`3" x 11`4"
Kitchen
- Level: Main
- Dimensions: 11`6" x 10`1"
Laundry
- Level: Basement
- Dimensions: 14`5" x 15`0"
Living room
- Level: Main
- Dimensions: 13`6" x 17`1"
Heating
- Forced Air
Cooling
- None
Appliances
- Included: Dishwasher, Dryer, Electric Stove, Microwave, Refrigerator, Washer
- Laundry: In Basement
Features
- Laminate Counters, No Smoking Home
- Flooring: Hardwood, Laminate, Tile
- Windows: Window Coverings
- Basement: Full
- Has fireplace: No
Interior area
- Total interior livable area: 1,230 sqft
Property
Parking
- Total spaces: 2
- Parking features: Attached Carport, Carport, Concrete, Covered
- Has carport: Yes
- Has uncovered spaces: Yes
Features
- Levels: One
- Stories: 1
- Patio & porch: None
- Exterior features: Private Yard
- Fencing: Fenced
- Frontage length: 16.76M 55`0"
Lot
- Size: 5,227 Square Feet
- Features: Back Lane, Back Yard, Front Yard, Landscaped, Level, Private
Details
- Parcel number: 113637494
- Zoning: R-L
Construction
Type & style
- Home type: SingleFamily
- Architectural style: Bungalow
- Property subtype: Single Family Residence
Materials
- Wood Frame
- Foundation: Concrete Perimeter
- Roof: Asphalt Shingle
Condition
- New construction: No
- Year built: 1956
Community & HOA
Community
- Features: Playground
- Subdivision: Grandview
HOA
- Has HOA: No
Location
- Region: Red Deer
Financial & listing details
- Price per square foot: C$308/sqft
- Date on market: 7/28/2026
- Inclusions: Fridge, Stove, BI-Dishwasher, Microwave, Washer, Dryer, All Window Coverings, Sheds x 2
Gordon Ing, Associate
Gordon Ing, Associate
By pressing Contact Agent, you agree that the real estate professional identified above may call/text you about your search, which may involve use of automated means and pre-recorded/artificial voices. You don't need to consent as a condition of buying any property, goods, or services. Message/data rates may apply. You also agree to our Terms of Use. Zillow does not endorse any real estate professionals. We may share information about your recent and future site activity with your agent to help them understand what you're looking for in a home.
Price history
Price history is unavailable.
Public tax history
Tax history is unavailable.
Climate risks
Neighborhood: Grandview
Getting around
72 / 100
Very WalkableNearby schools
GreatSchools rating
No schools nearby
We couldn't find any schools near this home.
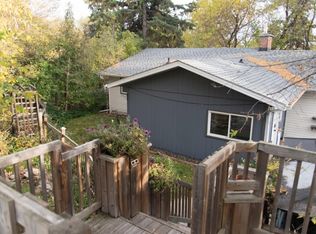
- C$--4 bd2 ba1.3k sqft4311 Michener Dr, Red Deer, AB T4N2A9Off Market
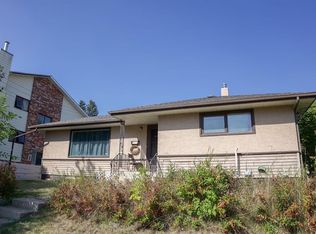
- C$349,9003 bd2 ba1k sqft4122 S 50th St, Red Deer, AB T4N1W7For Sale
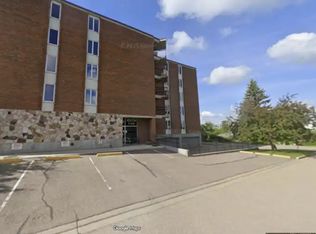
- C$--3 bd2 ba-- sqft4326 Michener Dr #301, Red Deer, AB T4N2B1Off Market
- C$385,0004 bd2 ba890 sqft4125 N 51a St, Red Deer, AB T4N2B4For Sale

- C$---- bd-- ba-- sqft4138 44th St #RED, Red Deer, AB T4N1H2Off Market
- C$--4 bd2 ba-- sqft4125 51a St #4125, Red Deer, AB T4N2B4Off Market
- C$--2 bd1 ba-- sqft4117 51a St #4117, Red Deer, AB T4N2B4Off Market
- C$265,0002 bd2 ba1k sqft4605 N 46th St, Red Deer, AB T4N1M7For Sale
Similar homes
- C$385,0004 bd2 ba890 sqft4125 N 51a St, Red Deer, AB T4N 2B4For SaleMLS ID #A2332274, Cindy Price, Broker, Realty Executives Alberta Elite. courtesy of Pillar9 System
- C$359,9005 bd2 ba1.1k sqft6014 E 56th Ave, Red Deer, AB T4N 4R4For Sale
 MLS ID #A2332064, Dean Leischner, Associate Broker, Cir Realty. courtesy of Pillar9 System
 - C$374,9005 bd3 ba1.1k sqft14 SE Eakins Cres, Red Deer, AB T4R 2K2For Sale
 MLS ID #A2329445, Ken Didychuk, Associate, Re/Max Real Estate Central Alberta. courtesy of Pillar9 System
 - C$469,9004 bd3 ba1.2k sqft3313 42a Avenue Clos, Red Deer, AB T4N 3A5For Sale
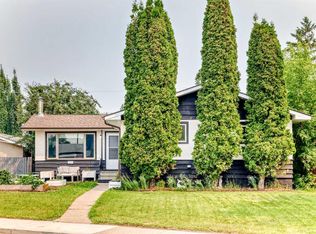 MLS ID #A2332657, Amanda Blake, Broker, Lime Green Realty Central. courtesy of Pillar9 System
 - C$349,9003 bd2 ba1k sqft4122 S 50th St, Red Deer, AB T4N 1W7For SaleMLS ID #A2328050, Shilo Reardan, Associate, Royal Lepage Network Realty Corp.. courtesy of Pillar9 System
- C$344,9004 bd2 ba1k sqft4030 S 51a St, Red Deer, AB T4N 2B3For SaleMLS ID #A2316698, Dale Russell, Broker, Re/Max Real Estate Central Alberta. courtesy of Pillar9 System
- C$399,9004 bd2 ba1k sqft4624 49th St, Red Deer, AB T4N 1T5For SaleCentury 21 Canada
- C$399,9004 bd2 ba1k sqft4624 S 49th St, Red Deer, AB T4N 1T5For SaleMLS ID #A2302545, Dale Devereaux, Broker, Century 21 Maximum. courtesy of Pillar9 System
- C$374,9004 bd2 ba951 sqft56 S Elder St, Red Deer, AB T4R 2C6For SaleMLS ID #A2330573, Donna Empringham, Associate, Royal Lepage Network Realty Corp.. courtesy of Pillar9 System
- C$425,0004 bd3 ba1.3k sqft62 Rupert Cres, Red Deer, AB T4P 2Z1For SaleCentury 21 Canada
- C$399,0004 bd2 ba1.2k sqft5821 W 44th Ave, Red Deer, AB T4N 3J4For SaleMLS ID #A2307590, Tasha Cordel, Associate, Re/Max Real Estate Central Alberta. courtesy of Pillar9 System
- C$389,0005 bd3 ba1.1k sqft3405 W 55th Ave, Red Deer, AB T4N 5L4For SaleMLS ID #A2320811, Mitzi Billard, Associate, Re/Max Real Estate Central Alberta. courtesy of Pillar9 System
- C$425,0004 bd3 ba1.3k sqft62 S Rupert Cres, Red Deer, AB T4P 2Z1For SaleMLS ID #A2330947, Alexis Glackin, Associate, Century 21 Maximum. courtesy of Pillar9 System
- C$354,9004 bd2 ba1k sqft4216 N 37th St, Red Deer, AB T4N 0T7For SaleMLS ID #A2289666, Bryan Wilson, Associate, Re/Max Real Estate Central Alberta. courtesy of Pillar9 System
- C$449,9004 bd3 ba1.1k sqft149 S McDougall Cres, Red Deer, AB T4R 1T2For SaleMLS ID #A2331221, Rachelle Huppe, Associate, Re/Max Real Estate Central Alberta. courtesy of Pillar9 System
- C$349,9003 bd2 ba1k sqft3918 E 37th Ave, Red Deer, AB T4N 2T2For SaleMLS ID #A2323563, Amanda Blake, Broker, Lime Green Realty Central. courtesy of Pillar9 System
- C$319,9004 bd2 ba1k sqft5539 N 38th St, Red Deer, AB T4N 0X7For SaleMLS ID #A2329672, Andrew Russell, Associate, Re/Max Real Estate Central Alberta. courtesy of Pillar9 System
- C$375,0003 bd1 ba959 sqft23 S Fairway Ave, Red Deer, AB T4N 4Y9For SaleMLS ID #A2329994, Lynn Best, Associate, Cir Realty. courtesy of Pillar9 System
- C$419,9004 bd2 ba1k sqft4 S Anders St, Red Deer, AB T4R 1B8For SaleMLS ID #A2329345, Amanda Blake, Broker, Lime Green Realty Central. courtesy of Pillar9 System
- C$449,9004 bd2 ba1k sqft12 S Anders St, Red Deer, AB T4R 1B8For SaleMLS ID #A2329737, Vanessa Badenhorst, Associate, Cir Realty. courtesy of Pillar9 System
