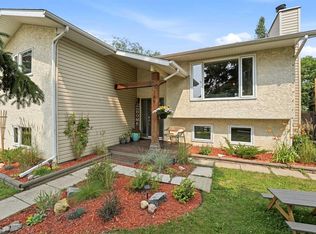
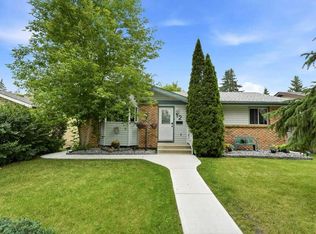
Refreshed, Refined and Ready For New Ownership. Welcome to this well-cared-for 4-level split, perfectly located in a peaceful, family-friendly neighbourhood that offers an ideal combination of space, practicality, and thoughtful enhancements. With 4 bedrooms, 2.5 bathrooms, and multiple living spaces, this home is well-suited for a family while providing comfortable areas for both daily living and entertaining. The main floor features a bright, open layout where the living room, dining space, and kitchen connect effortlessly. The kitchen has been updated with refinished white cabinetry, giving it a fresh, classic look that enhances the home's warm and welcoming feel. Just off the kitchen, you'll find a distinctive heated hot tub room, offering a relaxing retreat to enjoy throughout the year. Upstairs, there are two spacious bedrooms, including a generous primary bedroom with plenty of closet space, alongside a nicely finished 4-piece bathroom. The lower level has been recently refreshed with new paint, creating a light and inviting family room centred around a cozy wood-burning fireplace (sold as-is), highlighted by a custom mantle and stylish stone surround. A rough-in for a future wet bar adds flexibility for entertaining or creating a personalized recreation area. This level also includes a third bedroom and an additional bathroom, making it perfect for guests, teens, or a home office. The basement provides even more space, featuring a dedicated laundry area with a new European-style washer/dryer combo, another bathroom, a utility room, and plenty of storage. This space could easily be converted into one large family room or teenagers dream space. Outside, the private backyard offers ample space for kids, pets, and outdoor activities. The double detached garage has been upgraded with new electrical wiring, lighting, and a garage door opener for added convenience plus a front driveway perfect for kid pick up & drop offs. Numerous improvements throughout the home offer peace of mind, including the replacement of Poly-B plumbing, updated kitchen cabinetry, fresh interior paint, modern lighting, new outlets, and a hot water tank. These updates have been thoughtfully completed, making the home ready for immediate occupancy. With its generous layout, ideal upgrades, and desirable family-oriented location, this property presents excellent value and a wonderful place to call home for years to come.
For sale
C$425,000
62 Rupert Cres, Red Deer, AB T4P 2Z1
4beds
1,356sqft
Single Family Residence
Built in 1982
6,098 Square Feet Lot
$-- Zestimate®
C$313/sqft
C$-- HOA
What's special
Multiple living spacesBright open layoutWarm and welcoming feelFresh interior paint
- 1 day |
- 12 |
- 0 |
Zillow last checked:
Listed by:
Alexis Glackin,
Century 21 Canada
Source: Century 21 Canada,MLS®#: A2330947
Facts & features
Interior
Bedrooms & bathrooms
- Bedrooms: 4
- Bathrooms: 3
- Full bathrooms: 2
- 1/2 bathrooms: 1
Heating
- Has Heating (Unspecified Type)
Features
- Basement: yes
- Has fireplace: Yes
Interior area
- Total structure area: 1,356
- Total interior livable area: 1,356 sqft
Property
Parking
- Parking features: DOUBLE GARAGE DETACHED
- Has garage: Yes
Lot
- Size: 6,098 Square Feet
Construction
Type & style
- Home type: SingleFamily
- Property subtype: Single Family Residence
Condition
- Year built: 1982
Community & HOA
Location
- Region: Red Deer
Financial & listing details
- Price per square foot: C$313/sqft
- Date on market: 7/24/2026
- Lease term: Contact For Details
Alexis Glackin
Alexis Glackin
(403) 506-9254
By pressing Contact Agent, you agree that the real estate professional identified above may call/text you about your search, which may involve use of automated means and pre-recorded/artificial voices. You don't need to consent as a condition of buying any property, goods, or services. Message/data rates may apply. You also agree to our Terms of Use. Zillow does not endorse any real estate professionals. We may share information about your recent and future site activity with your agent to help them understand what you're looking for in a home.
Price history
| Date | Event | Price |
|---|---|---|
| 7/24/2026 | Listed for sale | C$425,000C$313/sqft |
Source:  Century 21 Canada #A2330947 Report a problem Century 21 Canada #A2330947 Report a problem | ||
Public tax history
Tax history is unavailable.
Climate risks
Neighborhood: Rosedale Estates
Nearby schools
GreatSchools rating
No schools nearby
We couldn't find any schools near this home.
- C$425,0004 bd3 ba1.3k sqft62 S Rupert Cres, Red Deer, AB T4P2Z1For Sale

- C$179,9001 bd1 ba708 sqft56 E Carroll Cres #214, Red Deer, AB T4P3Y3For Sale

- C$--2 bd1 ba-- sqft57 Eastman Cres #C, Red Deer, AB T4R1X4Off Market
- C$--2 bd1 ba-- sqft57 Eastman Cres #D, Red Deer, AB T4R1X4Off Market
- C$--2 bd1 ba-- sqft57 Eastman Cres #A, Red Deer, AB T4R1X4Off Market
- C$--2 bd1 ba-- sqft57 Eastman Cres #B, Red Deer, AB T4R1X4Off Market
- C$--3 bd1 ba-- sqft53 Eastman Cres #1A, Red Deer, AB T4R1X4Off Market
- C$--2 bd1 ba-- sqft53 Eastman Cres #B, Red Deer, AB T4R1X4Off Market
Similar homes
- C$425,0004 bd3 ba1.3k sqft62 S Rupert Cres, Red Deer, AB T4P 2Z1For SaleMLS ID #A2330947, Alexis Glackin, Associate, Century 21 Maximum. courtesy of Pillar9 System
- C$449,9004 bd3 ba1.1k sqft149 S McDougall Cres, Red Deer, AB T4R 1T2For Sale
 MLS ID #A2331221, Rachelle Huppe, Associate, Re/Max Real Estate Central Alberta. courtesy of Pillar9 System
 - C$374,9005 bd3 ba1.1k sqft14 SE Eakins Cres, Red Deer, AB T4R 2K2For Sale
 MLS ID #A2329445, Ken Didychuk, Associate, Re/Max Real Estate Central Alberta. courtesy of Pillar9 System
 - C$449,9004 bd2 ba1k sqft12 S Anders St, Red Deer, AB T4R 1B8For Sale
 MLS ID #A2329737, Vanessa Badenhorst, Associate, Cir Realty. courtesy of Pillar9 System
 - C$435,0004 bd3 ba1.2k sqft64 E Cornett Dr, Red Deer, AB T4P 2G7For SaleMLS ID #A2325949, Karrie-Anne Brewster, Associate, Re/Max Real Estate Central Alberta. courtesy of Pillar9 System
- C$445,9004 bd2 ba1k sqft91 S Doherty Close, Red Deer, AB T4R 3G1For SaleMLS ID #A2331342, Tim Maley, Associate, Re/Max Real Estate Central Alberta. courtesy of Pillar9 System
- C$424,9004 bd2 ba1.1k sqft96 N Duckering Close, Red Deer, AB T4R 2Z4For SaleMLS ID #A2331055, Gavin Heintz, Associate, Century 21 Advantage. courtesy of Pillar9 System
- C$424,9004 bd3 ba1k sqft78 NW Drummond Ave, Red Deer, AB T4R 3A5For SaleMLS ID #A2330650, Nolin Maurier, Broker, Realty Experts Group Ltd. courtesy of Pillar9 System
- C$469,9004 bd4 ba1.6k sqft318 S Teasdale Dr, Red Deer, AB T4P 0T1For SaleMLS ID #A2331450, Arpit Sharma, Associate, Re/Max Real Estate Central Alberta. courtesy of Pillar9 System
- C$550,0005 bd3 ba1.2k sqft8 N Caswell Close, Red Deer, AB T4P 2T6For SaleMLS ID #A2326208, Andrew Russell, Associate, Re/Max Real Estate Central Alberta. courtesy of Pillar9 System
- C$385,0004 bd2 ba890 sqft4125 N 51a St, Red Deer, AB T4N 2B4For SaleMLS ID #A2332274, Cindy Price, Broker, Realty Executives Alberta Elite. courtesy of Pillar9 System
- C$499,9004 bd3 ba1.3k sqft19 W Logan Close, Red Deer, AB T4R 2N9For SaleMLS ID #A2329619, Aaron Thulien, Associate, Re/Max Real Estate Central Alberta. courtesy of Pillar9 System
- C$439,9005 bd3 ba1.1k sqft58 N Logan Close, Red Deer, AB T4R 2N8For SaleMLS ID #A2331619, Norm Jensen, Associate, Royal Lepage Network Realty Corp.. courtesy of Pillar9 System
- C$459,9004 bd3 ba1.2k sqft88 W McCullough Cres, Red Deer, AB T4R 1S7For SaleMLS ID #A2327417, James Wyszynski, Associate, Royal Lepage Network Realty Corp.. courtesy of Pillar9 System
- C$499,9004 bd3 ba1.1k sqft82 W Ruttan Close, Red Deer, AB T4P 3T2For SaleMLS ID #A2329447, Tony Sankovic, Associate, Re/Max Real Estate Central Alberta. courtesy of Pillar9 System
- C$414,9004 bd2 ba906 sqft41 W McDougall Cres, Red Deer, AB T4R 1T2For SaleMLS ID #A2327217, Tyne Gardiner, Associate, Royal Lepage Network Realty Corp.. courtesy of Pillar9 System
- C$469,9005 bd3 ba1k sqft105 E Cunningham Cres, Red Deer, AB T4P 2S2For SaleMLS ID #A2326142, Mitzi Billard, Associate, Re/Max Real Estate Central Alberta. courtesy of Pillar9 System
- C$424,9004 bd2 ba1.2k sqft76 S Dixon Cres, Red Deer, AB T4R 2H5For SaleMLS ID #A2314582, Mitzi Billard, Associate, Re/Max Real Estate Central Alberta. courtesy of Pillar9 System
- C$448,0005 bd3 ba1k sqft95 NE Eversole Cres, Red Deer, AB T4R 2H9For SaleMLS ID #A2327946, Jeremy Dinh, Associate, Exp Realty. courtesy of Pillar9 System
- C$374,9004 bd2 ba951 sqft56 S Elder St, Red Deer, AB T4R 2C6For SaleMLS ID #A2330573, Donna Empringham, Associate, Royal Lepage Network Realty Corp.. courtesy of Pillar9 System
