Perfectly situated on a quiet close in desirable Lancaster Meadows, 19 Logan Close offers exceptional convenience just minutes from two high schools, the Collicutt Recreation Centre, parks, walking trails, and Notre Dame Plaza, where you'll find medical services, shopping, and restaurants. This meticulously maintained bungalow has been thoughtfully updated to provide both style and peace of mind. Recent improvements include new shingles (July 2026), central air conditioning, a premium water softener system, humidifier, a beautifully renovated main bathroom with walk in shower, updated lighting and plumbing fixtures, new window coverings, stainless steel appliances, phantom screens, an aluminum-covered rear deck, and a permanent holiday lighting package by Lighthouse Originals. Professionally cleaned and truly move-in ready, this home is ready for its next owners. Built by STOLZ CONSTRUCTION, this quality 1,400 sq. ft. bungalow features a bright, open main floor with vaulted ceilings, a spacious living room centered around a gas fireplace, and a functional kitchen with abundant workspace and pantry storage. The primary suite includes a walk-in closet and private ensuite, while two additional bedrooms, main floor laundry complete the main floor. The fully finished basement with a large family room, wet bar, games area, fourth bedroom, full bathroom, and generous storage provide plenty of room for families and entertaining. Outside, the fully fenced yard offers privacy and space to enjoy, while the oversized driveway provides abundant parking with room for an RV or utility trailer. An insulated garage, quiet rear alley, and expansive covered deck complete this outstanding property, combining everyday practicality with comfortable outdoor living.
For sale
C$499,900
19 W Logan Close, Red Deer, AB T4R 2N9
4beds
1,398sqft
Single Family Residence
Built in 1997
6,098 Square Feet Lot
$-- Zestimate®
C$358/sqft
C$-- HOA
What's special
Central air conditioningPremium water softener systemNew window coveringsStainless steel appliancesPhantom screensAluminum-covered rear deckTwo additional bedrooms
- 7 hours |
- 3 |
- 0 |
Zillow last checked:
Listing updated:
Listed by:
Aaron Thulien, Associate,
Re/Max Real Estate Central Alberta
Source: courtesy of Pillar9 System,MLS®#: A2329619 Originating MLS®#: Central Alberta
Originating MLS®#: Central AlbertaFacts & features
Interior
Bedrooms & bathrooms
- Bedrooms: 4
- Bathrooms: 3
- Full bathrooms: 3
Bedroom
- Level: Main
- Dimensions: 9`11" x 10`1"
Bedroom
- Level: Main
- Dimensions: 9`11" x 10`1"
Other
- Level: Main
- Dimensions: 11`7" x 15`4"
Bedroom
- Level: Basement
- Dimensions: 10`9" x 12`9"
Other
- Level: Main
- Dimensions: 9`8" x 4`10"
Other
- Level: Basement
- Dimensions: 6`6" x 8`5"
Other
- Level: Main
- Dimensions: 10`0" x 6`10"
Other
- Level: Basement
- Dimensions: 8`9" x 9`2"
Game room
- Level: Basement
- Dimensions: 28`10" x 31`10"
Kitchen
- Level: Main
- Dimensions: 16`8" x 16`0"
Laundry
- Level: Main
- Dimensions: 10`0" x 6`5"
Living room
- Level: Main
- Dimensions: 15`1" x 16`8"
Other
- Level: Basement
- Dimensions: 14`9" x 10`9"
Storage
- Level: Basement
- Dimensions: 8`7" x 9`1"
Walk in closet
- Level: Main
- Dimensions: 10`0" x 6`4"
Heating
- Forced Air, Natural Gas
Cooling
- Central Air
Appliances
- Included: Dishwasher, Garage Control(s), Microwave Hood Fan, Refrigerator, Stove(s), Washer/Dryer
- Laundry: Main Level
Features
- Central Vacuum, Sump Pump(s), Vaulted Ceiling(s), Wet Bar
- Flooring: Carpet, Linoleum
- Windows: Window Coverings
- Basement: Full
- Number of fireplaces: 1
- Fireplace features: Gas, Living Room
Interior area
- Total interior livable area: 1,398 sqft
- Finished area above ground: 1,398
- Finished area below ground: 1,237
Property
Parking
- Total spaces: 4
- Parking features: Concrete, Double Garage Attached, Insulated
- Attached garage spaces: 2
- Has uncovered spaces: Yes
Features
- Levels: One
- Stories: 1
- Patio & porch: Deck
- Exterior features: Private Yard
- Fencing: Fenced
- Frontage length: 15.85M 52`0"
Lot
- Size: 6,098 Square Feet
- Dimensions: 52x120
- Features: Back Lane, Back Yard, Landscaped
Details
- Parcel number: 113499132
- Zoning: R-L
Construction
Type & style
- Home type: SingleFamily
- Architectural style: Bungalow
- Property subtype: Single Family Residence
Materials
- Wood Frame
- Foundation: Concrete Perimeter
- Roof: Asphalt Shingle
Condition
- New construction: No
- Year built: 1997
Details
- Builder name: Stolz Construction
Community & HOA
Community
- Features: Park, Playground, Sidewalks, Street Lights
- Subdivision: Lancaster Meadows
HOA
- Has HOA: No
Location
- Region: Red Deer
Financial & listing details
- Price per square foot: C$358/sqft
- Date on market: 7/25/2026
- Inclusions: Permanent outdoor holiday Lights, premium water softener
Aaron Thulien, Associate
Aaron Thulien, Associate
By pressing Contact Agent, you agree that the real estate professional identified above may call/text you about your search, which may involve use of automated means and pre-recorded/artificial voices. You don't need to consent as a condition of buying any property, goods, or services. Message/data rates may apply. You also agree to our Terms of Use. Zillow does not endorse any real estate professionals. We may share information about your recent and future site activity with your agent to help them understand what you're looking for in a home.
Price history
Price history is unavailable.
Public tax history
Tax history is unavailable.
Climate risks
Neighborhood: Lancaster Meadows
Nearby schools
GreatSchools rating
No schools nearby
We couldn't find any schools near this home.
- C$499,0004 bd3 ba1.1k sqft109 E Logan Close, Red Deer, AB T4R2N9For Sale
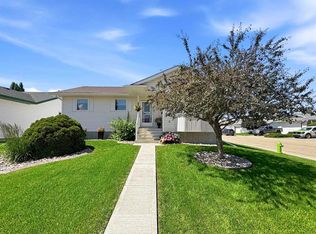
- C$439,9005 bd3 ba1.1k sqft58 N Logan Close, Red Deer, AB T4R2N8For Sale

- C$379,0003 bd2 ba1k sqft26 N Lockwood Ave, Red Deer, AB T4R2R3For Sale

- C$465,0004 bd3 ba1.2k sqft155 S Lampard Cres, Red Deer, AB T4R2W7For Sale

- C$724,9006 bd4 ba2.2k sqft64 SW Lacey Close, Red Deer, AB T4R3R7For Sale
- C$479,9005 bd3 ba1.1k sqft292 S Lancaster Dr, Red Deer, AB T4R3R7For Sale
- C$524,9114 bd3 ba1.2k sqft189 S Lampard Cres, Red Deer, AB T4R2W6For Sale
- C$734,9004 bd4 ba1.9k sqft19 E Lougheed Close, Red Deer, AB T4R3L8For Sale
Similar homes
- C$499,9004 bd3 ba1.1k sqft82 W Ruttan Close, Red Deer, AB T4P 3T2For Sale
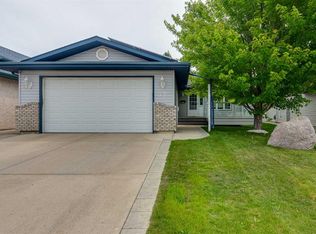 MLS ID #A2329447, Tony Sankovic, Associate, Re/Max Real Estate Central Alberta. courtesy of Pillar9 System
 - C$439,9005 bd3 ba1.1k sqft58 N Logan Close, Red Deer, AB T4R 2N8For SaleMLS ID #A2331619, Norm Jensen, Associate, Royal Lepage Network Realty Corp.. courtesy of Pillar9 System
- C$524,9114 bd3 ba1.2k sqft189 S Lampard Cres, Red Deer, AB T4R 2W6For Sale
 MLS ID #A2317826, Joel Nichols, Associate, Cir Realty. courtesy of Pillar9 System
 - C$514,9004 bd3 ba1.2k sqft117 W Doran Cres, Red Deer, AB T4R 2P5For Sale
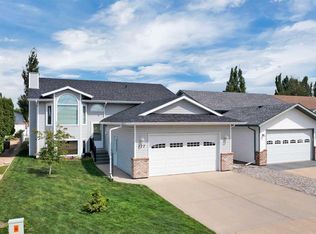 MLS ID #A2328374, David Hicks, Associate, Pg Direct Realty Ltd.. courtesy of Pillar9 System
 - C$459,9004 bd2 ba1k sqft22 E Lanterman Close, Red Deer, AB T4R 0L8For SaleMLS ID #A2328356, Krys Alipio, Associate, Coldwell Banker Ontrack Realty. courtesy of Pillar9 System
- C$470,0004 bd3 ba1.2k sqft139 E Donnelly Cres, Red Deer, AB T4R 2L7For SaleMLS ID #A2307576, John Frere, Associate, Cir Realty. courtesy of Pillar9 System
- C$499,9005 bd3 ba1.4k sqft19 N Excell St, Red Deer, AB T4R 2N2For SaleMLS ID #A2325566, Marcella Barthel, Associate, Re/Max Real Estate Central Alberta. courtesy of Pillar9 System
- C$499,9004 bd3 ba1.2k sqft92 W McCullough Cres, Red Deer, AB T4R 1S7For SaleMLS ID #A2324147, Tracey Christensen, Associate, Cir Realty. courtesy of Pillar9 System
- C$374,9005 bd3 ba1.1k sqft14 SE Eakins Cres, Red Deer, AB T4R 2K2For SaleMLS ID #A2329445, Ken Didychuk, Associate, Re/Max Real Estate Central Alberta. courtesy of Pillar9 System
- C$459,9004 bd3 ba1.2k sqft88 W McCullough Cres, Red Deer, AB T4R 1S7For SaleMLS ID #A2327417, James Wyszynski, Associate, Royal Lepage Network Realty Corp.. courtesy of Pillar9 System
- C$499,0005 bd3 ba1.9k sqft37 S Denovan Cres, Red Deer, AB T4R 2B6For SaleMLS ID #A2317003, Philippa Gregoire, Associate Broker, Re/Max Real Estate Central Alberta. courtesy of Pillar9 System
- C$439,9005 bd3 ba1.1k sqft628 NE Lancaster Dr, Red Deer, AB T4R 0H1For SaleMLS ID #A2328281, Dale Devereaux, Broker, Century 21 Maximum. courtesy of Pillar9 System
- C$459,9004 bd3 ba1k sqft131 S Deschner Close, Red Deer, AB T4R 3C4For SaleMLS ID #A2316523, Kelly Bloye, Associate, Royal Lepage Network Realty Corp.. courtesy of Pillar9 System
- C$515,0003 bd3 ba1.1k sqft50 E Donald Close, Red Deer, AB T4R 3E7For SaleMLS ID #A2319156, Amanda Blake, Broker, Lime Green Realty Central. courtesy of Pillar9 System
- C$457,9004 bd2 ba1k sqft48 S Vanson Close, Red Deer, AB T4R 0G6For SaleMLS ID #A2327187, Shanna Painter, Associate, Coldwell Banker Ontrack Realty. courtesy of Pillar9 System
- C$549,9005 bd3 ba1.2k sqft124 S Vincent Close, Red Deer, AB T4R 0H8For SaleMLS ID #A2313219, Glen Goodall, Associate, Re/Max Real Estate Central Alberta. courtesy of Pillar9 System
- C$379,0003 bd2 ba1k sqft26 N Lockwood Ave, Red Deer, AB T4R 2R3For SaleMLS ID #A2327499, Jacqui Fletcher, Associate, Royal Lepage Network Realty Corp.. courtesy of Pillar9 System
- C$569,9005 bd4 ba2k sqft92 SE Anquetel St, Red Deer, AB T4R 2K7For SaleMLS ID #A2326219, James Wyszynski, Associate, Royal Lepage Network Realty Corp.. courtesy of Pillar9 System
- C$479,9006 bd3 ba1.2k sqft135 W Issard Close, Red Deer, AB T4R 0C2For SaleMLS ID #A2319730, Melissa Morin, Associate, Century 21 Maximum. courtesy of Pillar9 System
- C$549,9004 bd3 ba1.4k sqft84 E Windermere Close, Red Deer, AB T4N 2J8For SaleMLS ID #A2327198, Kari Flaws, Associate, Royal Lepage Network Realty Corp.. courtesy of Pillar9 System
