Welcome to this charming bi-level townhouse offering 1,100 sq. ft. of total developed living space in a convenient and family-friendly neighborhood with NO CONDO FEES! Big-ticket updates are already taken care of—enjoy total peace of mind with a brand-new furnace (2025), new hot water tank (2025), and fully replaced Poly B piping. The main level features a spacious living room bathed in natural light, a functional kitchen with an eating area, and a convenient 2-piece powder room. Head downstairs to the lower level where you’ll find a generous primary bedroom with walk-in closet, a second bedroom, a full 4-piece bathroom, and in-unit laundry. With a high-end Window Air Conditioning unit included enjoy those hot summer days relaxing in the house. Outside, step out onto your private deck overlooking the fully fenced yard—ideal for pets and outdoor relaxation. Parking is a breeze with off-street parking in the front plus deep alley access in the rear accommodating multiple vehicles, an RV, or a boat and room to build a future garage. There convenient storage closed in under the deck for your lawn mower or other yard toys. Centrally located near schools, parks, shopping and the lake! This would be a great opportunity for an Air BnB, long-term rental or if you are looking to downsize!
For sale
C$289,900
4412 S 47th Ave, Sylvan Lake, AB T4S 1P1
2beds
608sqft
Townhouse
Built in 1992
3,049 Square Feet Lot
$-- Zestimate®
C$477/sqft
C$-- HOA
What's special
In-unit laundry
- 2 days |
- 1 |
- 0 |
Zillow last checked:
Listing updated:
Listed by:
Denae Hussey, Associate,
Kic Realty
Source: courtesy of Pillar9 System,MLS®#: A2336294 Originating MLS®#: Central Alberta
Originating MLS®#: Central AlbertaFacts & features
Interior
Bedrooms & bathrooms
- Bedrooms: 2
- Bathrooms: 2
- Full bathrooms: 1
- 1/2 bathrooms: 1
Bedroom
- Level: Lower
- Dimensions: 11`9" x 8`11"
Other
- Level: Lower
- Dimensions: 10`3" x 15`7"
Other
- Level: Main
- Dimensions: 0`0" x 0`0"
Other
- Level: Upper
- Dimensions: 9`5" x 5`4"
Dining room
- Level: Main
- Dimensions: 21`1" x 9`3"
Kitchen
- Level: Main
- Dimensions: 12`1" x 12`0"
Living room
- Level: Main
- Dimensions: 14`11" x 21`3"
Walk in closet
- Level: Lower
- Dimensions: 5`3" x 4`1"
Heating
- Forced Air, Natural Gas
Cooling
- Wall/Window Unit(s)
Appliances
- Included: Dishwasher, Refrigerator, Stove(s), Washer/Dryer
- Laundry: In Basement
Features
- Laminate Counters
- Flooring: Carpet, Linoleum
- Windows: Window Coverings
- Basement: Full
- Has fireplace: No
- Common walls with other units/homes: 2+ Common Walls
Interior area
- Total interior livable area: 608 sqft
Video & virtual tour
Property
Parking
- Total spaces: 2
- Parking features: Alley Access, Off Street, Parking Pad
- Has uncovered spaces: Yes
Features
- Levels: Bi-Level
- Stories: 1
- Patio & porch: Deck
- Exterior features: Storage
- Fencing: Fenced
- Frontage length: 6.71M 22`0"
Lot
- Size: 3,049 Square Feet
- Features: Back Lane, Back Yard, Level, Rectangular Lot
Details
- Parcel number: 113202328
- Zoning: R2
Construction
Type & style
- Home type: Townhouse
- Property subtype: Townhouse
Materials
- Vinyl Siding, Wood Frame
- Foundation: Concrete Perimeter
- Roof: Asphalt,Shingle
Condition
- New construction: No
- Year built: 1992
Community & HOA
Community
- Features: Playground
- Subdivision: Palo
HOA
- Has HOA: No
Location
- Region: Sylvan Lake
Financial & listing details
- Price per square foot: C$477/sqft
- Date on market: 8/12/2026
- Inclusions: Window Air Conditioner
Price history
Price history is unavailable.
Public tax history
Tax history is unavailable.
Climate risks
Neighborhood: T4S
Nearby schools
GreatSchools rating
No schools nearby
We couldn't find any schools near this home.
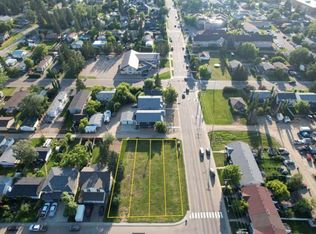
- C$268,0000.34 acres4634 45th St, Sylvan Lake, AB T4S1P1Lot/Land
- C$219,9002 bd2 ba518 sqft4626 44th St #5, Sylvan Lake, AB T4S1W7For Sale

- C$204,9002 bd2 ba546 sqft4626 W 44th St #5, Sylvan Lake, AB T4S1W7For Sale
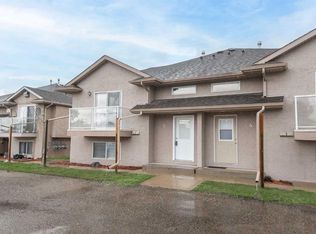
- C$339,9003 bd2 ba1.1k sqft4707 W 44th St, Sylvan Lake, AB T4S1N5For Sale

- C$--1 bd1 ba-- sqft4709 46th St #4709, Sylvan Lake, AB T4S1N3Off Market
- C$335,0002 bd2 ba900 sqft4727 W 44th St, Sylvan Lake, AB T4S1N5For Sale
- C$--3 bd1 ba-- sqft4718 43rd St #4718, Sylvan Lake, AB T4S1M3Off Market
- C$399,0004 bd3 ba1k sqft4721 W 46th St, Sylvan Lake, AB T4S1N3For Sale
Similar homes
- C$249,0002 bd2 ba899 sqft5220 E 50a Ave #306, Sylvan Lake, AB T4S 1E5For Sale
 MLS ID #A2310149, Dawn Heisler, Associate, Re/Max Real Estate (Edmonton). courtesy of Pillar9 System
 - C$335,0002 bd2 ba900 sqft4727 W 44th St, Sylvan Lake, AB T4S 1N5For Sale
 MLS ID #A2318198, Nancy Meidinger, Associate, Red Key Realty & Property Management. courtesy of Pillar9 System
 - C$219,9002 bd2 ba518 sqft4626 44th St #5, Sylvan Lake, AB T4S 1W7For SaleCentury 21 Canada
- C$249,0002 bd1 ba625 sqft4415 N Lakeshore Dr #6, Sylvan Lake, AB T4S 1C7For Sale
 MLS ID #A2324375, Robert Vanovermeire, Broker, Coldwell Banker Mountain Central. courtesy of Pillar9 System
 - C$339,0003 bd2 ba784 sqft38 E Meadowview Close, Sylvan Lake, AB T4S 1J2For SaleMLS ID #A2319506, Rhonda Bellamy, Associate, Century 21 Maximum. courtesy of Pillar9 System
- C$339,0003 bd2 ba784 sqft38 Meadowview Close, Sylvan Lake, AB T4S 1J2For SaleCentury 21 Canada
- C$299,9991 bd1 ba565 sqft4732 E 52nd St, Sylvan Lake, AB T4S 1G5For SaleMLS ID #A2317692, Viviana Dal Cengio, Associate, Real Broker. courtesy of Pillar9 System
- C$214,9001 bd1 ba796 sqft5220 W 50a Ave #1805, Sylvan Lake, AB T4S 1E5For SaleMLS ID #A2330801, Cj Mcarthur, Associate, Century 21 Maximum. courtesy of Pillar9 System
- C$374,9002 bd1 ba736 sqft4415 N Lakeshore Dr #2, Sylvan Lake, AB T4S 1C7For SaleMLS ID #A2333986, Nathan Wade, Associate, Exp Realty. courtesy of Pillar9 System
- C$214,9001 bd1 ba797 sqft5220 50a Ave #1805, Sylvan Lake, AB T4S 1E5For SaleCentury 21 Canada
- C$290,0002 bd2 ba878 sqft6 NE Jenkins Dr, Red Deer, AB T4P 3X1For SaleMLS ID #A2299258, David Hicks, Associate, Pg Direct Realty Ltd.. courtesy of Pillar9 System
- C$284,9002 bd2 ba728 sqft6220 NE Orr Dr #2, Red Deer, AB T4P 3Z8For SaleMLS ID #A2335555, Christina Courte, Associate, Cir Realty. courtesy of Pillar9 System
- C$312,0003 bd2 ba767 sqft157 E Crimson Ct, Blackfalds, AB T4M 0A7For SaleMLS ID #A2335020, Reuben Konnik, Associate, Royal Lepage Lifestyles Realty. courtesy of Pillar9 System
- C$345,9001 bd1 ba490 sqft4738 E 50th St, Sylvan Lake, AB T4S 1G6For SaleMLS ID #A2251325, Krysta Rush, Associate, Royal Lepage Network Realty Corp.. courtesy of Pillar9 System
- C$350,0004 bd3 ba863 sqft3 W Janko Close, Red Deer, AB T4P 3X1For SaleMLS ID #A2334162, Jay Mcdouall, Associate, Century 21 Advantage. courtesy of Pillar9 System
- C$419,9003 bd3 ba680 sqft23 NE Station Dr, Sylvan Lake, AB T4S 0S7New ConstructionMLS ID #A2333900, John Cloke, Associate, Century 21 Maximum. courtesy of Pillar9 System
- C$259,9001 bd1 ba773 sqft4512 W 52nd Ave #202, Red Deer, AB T4N 7B9For SaleMLS ID #A2336146, Simon D. Hunt, Associate, Re/Max House Of Real Estate. courtesy of Pillar9 System
- C$314,9003 bd2 ba650 sqft34 SW Keen Cres, Red Deer, AB T4P 4B9For SaleMLS ID #A2333923, Jay Mcdouall, Associate, Century 21 Advantage. courtesy of Pillar9 System
- C$314,9003 bd2 ba768 sqft161 E Crimson Ct, Blackfalds, AB T4M 0A7For SaleMLS ID #A2334496, Maddison Bellamy, Associate, Royal Lepage Network Realty Corp.. courtesy of Pillar9 System
- C$314,9003 bd2 ba650 sqft34 Keen Cres, Red Deer, AB T4P 4B9For SaleCentury 21 Canada
