Character, space and a little bit of magic come together in this one-of-a-kind Waskasoo home. Extensively upgraded and placed on a new foundation, this home's effective age is much newer than its origins. While so much has been renewed, it has retained the warmth and architectural interest that make a character home so special. This distinctive 5 bedroom home is designed for both everyday living and memorable moments. The kitchen is made for gathering and the large dining area with a coffered ceiling is ideal for hosting events. Just beyond the family room, an impressive 10 ft wide patio door opens to create a seamless indoor-outdoor connection. The main-floor primary bedroom offers a private ensuite, while upstairs, two charming bedrooms with sloped ceilings each hide a suprise ~ secret rooms tucked away and finished as fun spaces for kids to enjoy. A bright 5-piece bathroom with dual sinks completes the upper level. Downstairs, the fully developed basement adds two more bedrooms, another full bathroom, and a laundry room ~ all with high ceilings and in-floor heating. Outside is where this property becomes even more special. Surrounded by mature trees and established plantings, the private backyard feels like a nature escape with inviting spaces to enjoy from afternoons on the deck to evenings around the firepit. The oversized, heated 24'x30' garage features an additional overhead door that opens onto a ground-level patio. An unexpected extension of the outdoor living space where patio lights have set the scene for many summer movie nights. In keeping with the character of the property, there's even a chicken coop, with four resident chickens available to stay for buyers who would love to continue the tradition. All of this on a 7547 sq ft lot in the inviting community of Waskasoo, close to parks, trails and schools. A home with history, heart and spaces you simply won't find everywhere.
For sale
C$779,900
5808 E 43rd Ave, Red Deer, AB T4N 3E6
5beds
1,727sqft
Single Family Residence
Built in 1948
7,405 Square Feet Lot
$-- Zestimate®
C$452/sqft
C$-- HOA
What's special
Character homeExtensively upgradedWarmth and architectural interest
- 2 days |
- 29 |
- 3 |
Zillow last checked:
Listing updated:
Listed by:
Wendi Loupelle, Associate,
Cir Realty
Source: courtesy of Pillar9 System,MLS®#: A2330604 Originating MLS®#: Central Alberta
Originating MLS®#: Central AlbertaFacts & features
Interior
Bedrooms & bathrooms
- Bedrooms: 5
- Bathrooms: 4
- Full bathrooms: 3
- 1/2 bathrooms: 1
Other
- Level: Main
- Dimensions: 11`0" x 11`8"
Bedroom
- Level: Upper
- Dimensions: 9`5" x 17`10"
Bedroom
- Level: Upper
- Dimensions: 11`0" x 9`7"
Bedroom
- Level: Basement
- Dimensions: 11`2" x 11`4"
Bedroom
- Level: Basement
- Dimensions: 11`1" x 10`9"
Other
- Level: Main
- Dimensions: 5`1" x 5`0"
Other
- Level: Upper
- Dimensions: 14`0" x 8`5"
Other
- Level: Basement
- Dimensions: 8`8" x 10`7"
Other
- Level: Main
- Dimensions: 9`11" x 4`9"
Dining room
- Level: Main
- Dimensions: 11`7" x 13`5"
Other
- Level: Main
- Dimensions: 6`2" x 10`1"
Family room
- Level: Main
- Dimensions: 15`11" x 11`9"
Other
- Level: Basement
- Dimensions: 6`9" x 10`2"
Game room
- Level: Basement
- Dimensions: 25`1" x 17`5"
Kitchen
- Level: Main
- Dimensions: 12`7" x 14`2"
Laundry
- Level: Basement
- Dimensions: 7`11" x 10`0"
Living room
- Level: Main
- Dimensions: 133`5" x 14`1"
Mud room
- Level: Main
- Dimensions: 8`5" x 11`0"
Storage
- Level: Basement
- Dimensions: 4`2" x 2`3"
Heating
- Radiant Floor, Fireplace(s), Forced Air, Natural Gas
Cooling
- Central Air
Appliances
- Included: Dishwasher, Gas Stove, Range Hood, Refrigerator, Washer/Dryer
- Laundry: In Basement, Laundry Room
Features
- Built-in Features, Ceiling Fan(s), Central Vacuum, Granite Counters, High Ceilings, Kitchen Island, No Smoking Home, Tray Ceiling(s), Walk-In Closet(s), Wired for Sound
- Flooring: Carpet, Hardwood, Tile
- Windows: Vinyl Windows
- Basement: Full
- Number of fireplaces: 1
- Fireplace features: Gas
Interior area
- Total interior livable area: 1,727 sqft
Video & virtual tour
Property
Parking
- Total spaces: 2
- Parking features: Double Garage Detached, Heated Garage, Oversized
- Garage spaces: 2
Features
- Levels: One and One Half,1 and Half Storey
- Stories: 1.5
- Patio & porch: Deck, Front Porch, Rear Porch
- Exterior features: Private Yard, Storage
- Fencing: Fenced
- Frontage length: 15.54M 51`0"
Lot
- Size: 7,405 Square Feet
- Features: Back Yard, Few Trees, Landscaped, Native Plants, Private
Details
- Parcel number: 113642042
- Zoning: R-L
Construction
Type & style
- Home type: SingleFamily
- Property subtype: Single Family Residence
Materials
- Concrete, Vinyl Siding, Wood Frame
- Foundation: Concrete Perimeter
- Roof: Asphalt Shingle
Condition
- New construction: No
- Year built: 1948
Community & HOA
Community
- Features: Park, Playground, Sidewalks, Street Lights
- Subdivision: Waskasoo
HOA
- Has HOA: No
Location
- Region: Red Deer
Financial & listing details
- Price per square foot: C$452/sqft
- Date on market: 7/19/2026
- Inclusions: Garage Wood Shelving, Chest Freezer, Fridge/Freezer Drawer in Island, Central Vac and Attachements (as is), Shed, Hot Tub (as is), Wired Sonos Speakers, Govee Christmas Lights
Wendi Loupelle, Associate
Wendi Loupelle, Associate
(403) 896-6064
By pressing Contact Agent, you agree that the real estate professional identified above may call/text you about your search, which may involve use of automated means and pre-recorded/artificial voices. You don't need to consent as a condition of buying any property, goods, or services. Message/data rates may apply. You also agree to our Terms of Use. Zillow does not endorse any real estate professionals. We may share information about your recent and future site activity with your agent to help them understand what you're looking for in a home.
Price history
Price history is unavailable.
Public tax history
Tax history is unavailable.
Climate risks
Neighborhood: Waskasoo
Nearby schools
GreatSchools rating
No schools nearby
We couldn't find any schools near this home.
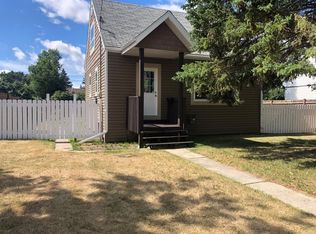
- C$--3 bd1 ba1.2k sqft5804 43rd Ave, Red Deer, AB T4N3E6Off Market
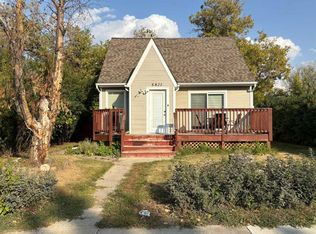
- C$399,0004 bd2 ba1.2k sqft5821 W 44th Ave, Red Deer, AB T4N3J4For Sale
- C$--1 bd1 ba-- sqft5553 45th Ave #6, Red Deer, AB T4N3L7Off Market
- C$--1 bd1 ba550 sqft5551 45th Ave #6, Red Deer, AB T4N3L7Off Market

- C$--2 bd1 ba-- sqft5551 45th Ave, Red Deer, AB T4N3L7Off Market
- C$1,050,0003 bd3 ba2.2k sqft4552 W Waskasoo Cres, Red Deer, AB T4N2M2For Sale
- C$--2 bd1 ba-- sqft5515 45th Ave, Red Deer, AB T4N3L7Off Market
- C$--2 bd1 ba-- sqft4313 55th St #306, Red Deer, AB T4N2H2Off Market
Similar homes
- C$800,0004 bd4 ba2k sqft74 NE Oaklands Cres, Red Deer, AB T4P 0C4For Sale
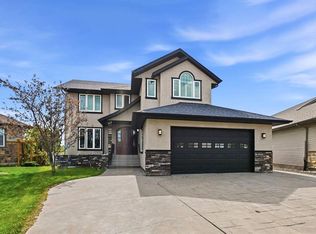 MLS ID #A2329652, Olivia Forgues, Associate, Re/Max Real Estate Central Alberta. courtesy of Pillar9 System
 - C$779,9004 bd4 ba1.8k sqft26352A W Township Road 382 #20, Red Deer County, AB T4E 1G6For Sale
 MLS ID #A2330084, Catherine Tisdale, Associate, Nineteen 88 Real Estate. courtesy of Pillar9 System
 - C$615,0004 bd3 ba1.4k sqft4 SW Welsh Close, Red Deer, AB T4N 1E2For Sale
 MLS ID #A2329959, Karrie-Anne Brewster, Associate, Re/Max Real Estate Central Alberta. courtesy of Pillar9 System
 - C$799,0004 bd5 ba2.1k sqft475 N Townsend St, Red Deer, AB T4P 0Y5For Sale
 MLS ID #A2310924, Alex Wilkinson, Associate, Royal Lepage Network Realty Corp.. courtesy of Pillar9 System
 - C$549,9005 bd3 ba1.3k sqft60 N Conners Cres, Red Deer, AB T4P 2J3For SaleMLS ID #A2328460, Melissa Delaronde, Associate, Century 21 Maximum. courtesy of Pillar9 System
- C$705,0004 bd4 ba1.8k sqft20 S Ellington Cres, Red Deer, AB T4P 3E2For SaleMLS ID #A2324604, Wendi Loupelle, Associate, Cir Realty. courtesy of Pillar9 System
- C$925,0004 bd3 ba1.6k sqft40 W Talisman Close, Red Deer, AB T4P 0T7For SaleMLS ID #A2320769, Pat Garritty, Associate, Cir Realty. courtesy of Pillar9 System
- C$550,0005 bd3 ba1.5k sqft53 W Card Cres #Red, Red Deer, AB T4P 2E2For SaleMLS ID #A2326243, Mitzi Billard, Associate, Re/Max Real Estate Central Alberta. courtesy of Pillar9 System
- C$950,0005 bd4 ba2k sqft9 NE Cronquist Close, Red Deer, AB T4N 1E3For SaleMLS ID #A2307094, Ken Devoe, Associate, Century 21 Maximum. courtesy of Pillar9 System
- C$600,0005 bd4 ba1.8k sqft40 SE Owens Close, Red Deer, AB T4N 6Y2For SaleMLS ID #A2323245, Dale Devereaux, Broker, Century 21 Maximum. courtesy of Pillar9 System
- C$579,9006 bd3 ba1.7k sqft28 E Macfarlane Ave, Red Deer, AB T4N 5T1For SaleMLS ID #A2327131, Craig Fleming, Associate, Century 21 Maximum. courtesy of Pillar9 System
- C$614,9005 bd3 ba1.6k sqft149 S Carrington Dr, Red Deer, AB T4P 0L4For SaleMLS ID #A2312436, Rob Levie, Associate, Coldwell Banker Ontrack Realty. courtesy of Pillar9 System
- C$679,9004 bd3 ba1.4k sqft89 E Alberts Close, Red Deer, AB T4R 3J7For SaleMLS ID #A2325990, Lynn Best, Associate, Cir Realty. courtesy of Pillar9 System
- C$679,9004 bd4 ba2.2k sqft115 E Stephenson Cres, Red Deer, AB T4R 0L6For SaleMLS ID #A2323601, Dale Devereaux, Broker, Century 21 Maximum. courtesy of Pillar9 System
- C$669,0005 bd4 ba2.1k sqft16 S Viscount Dr, Red Deer, AB T4R 0H6For SaleMLS ID #A2324070, Richelle Winder, Associate, Royal Lepage Network Realty Corp.. courtesy of Pillar9 System
- C$696,9004 bd4 ba1.8k sqft20 E Ingle Close, Red Deer, AB T4R 3R8For SaleMLS ID #A2307734, Doug Wagar, Associate, Royal Lepage Network Realty Corp.. courtesy of Pillar9 System
- C$775,0004 bd3 ba1.5k sqft38018 N Highway 808 #10, Red Deer County, AB T4E 0V3For SaleMLS ID #A2300647, Darcie Downey, Associate, Cir Realty. courtesy of Pillar9 System
- C$554,0004 bd3 ba1.4k sqft3740 E 43a Ave, Red Deer, AB T4N 3G3For SaleMLS ID #A2315146, Gordon Ing, Associate, Re/Max Real Estate Central Alberta. courtesy of Pillar9 System
- C$469,9002 bd2 ba1.3k sqft3721 W 44a Ave, Red Deer, AB T4N 3K5For SaleMLS ID #A2323514, Kathy Lafreniere, Associate, Coldwell Banker Vision Realty. courtesy of Pillar9 System
- C$626,9005 bd3 ba1.4k sqft73 NW Longmire Close, Red Deer, AB T4R 0T1For SaleMLS ID #A2329164, Paul Jones, Associate Broker, Re/Max Real Estate Central Alberta. courtesy of Pillar9 System
