Gorgeous 5 Bedroom Walkout with Loads of Space! Walk into this Spacious Bungalow featuring a Bright Open Main Floor. The Large Front Entry brings you into a beautiful Open Kitchen/Living area. The Whole house including the cabinets and trims have been painted. The Kitchen has a large center island with eating bar, plenty of cabinets, corner pantry, and stainless appliances. The Dining area can accommodate any size table and has access to the upper covered deck! The living room features High ceilings, and a gas fireplace. There are 3 nice sized bedrooms on the main floor including the Primary Bedroom which has a full ensuite and walk in closet. The laundry is conveniently located here on the main floor. The fully finished Walkout Basement is where you can totally use your imagination. There are 2 more bedrooms, a full bath, and a huge finished area which has been recently upgraded with new vinyl pank flooring. There is so much room down here that it is easily made into several usages. The Family Room area walks out onto a covered patio area and into the fully fenced backyard! There is space for the whole family here. The attached garage finishes the package. Located close to schools, parks, shopping, and easy access to the highway 2A. Easy to Show
For sale
C$565,000
41 S Chinook St, Blackfalds, AB T4M 0B9
5beds
1,497sqft
Single Family Residence
Built in 2008
6,098 Square Feet Lot
$-- Zestimate®
C$377/sqft
C$-- HOA
What's special
Spacious bungalowBright open main floorLarge front entryPlenty of cabinetsCorner pantryStainless appliancesGas fireplace
- 6 hours |
- 0 |
- 0 |
Zillow last checked:
Listing updated:
Listed by:
Tara Dowding, Associate Broker,
Maxwell Real Estate Solutions Ltd.
Source: courtesy of Pillar9 System,MLS®#: A2337528 Originating MLS®#: Central Alberta
Originating MLS®#: Central AlbertaFacts & features
Interior
Bedrooms & bathrooms
- Bedrooms: 5
- Bathrooms: 3
- Full bathrooms: 3
Other
- Level: Main
- Dimensions: 13`0" x 13`11"
Bedroom
- Level: Main
- Dimensions: 11`9" x 9`11"
Bedroom
- Level: Main
- Dimensions: 11`0" x 14`3"
Bedroom
- Level: Lower
- Dimensions: 9`10" x 14`10"
Bedroom
- Level: Lower
- Dimensions: 12`5" x 13`8"
Other
- Level: Main
- Dimensions: 9`2" x 4`11"
Other
- Level: Lower
- Dimensions: 14`9" x 4`11"
Other
- Level: Main
- Dimensions: 7`10" x 7`11"
Dining room
- Level: Main
- Dimensions: 11`5" x 9`8"
Family room
- Level: Lower
- Dimensions: 10`11" x 16`5"
Other
- Level: Lower
- Dimensions: 8`8" x 5`2"
Game room
- Level: Lower
- Dimensions: 26`9" x 23`3"
Kitchen
- Level: Main
- Dimensions: 11`5" x 12`3"
Laundry
- Level: Main
- Dimensions: 6`5" x 7`6"
Living room
- Level: Main
- Dimensions: 14`0" x 15`9"
Heating
- In Floor Roughed-In, Fireplace(s), Forced Air, Natural Gas
Cooling
- Central Air
Appliances
- Included: Dishwasher, Electric Stove, Microwave Hood Fan, Refrigerator, Washer/Dryer
- Laundry: Main Level
Features
- Kitchen Island, No Smoking Home, Open Floorplan, Pantry, Separate Entrance, Vaulted Ceiling(s)
- Flooring: Carpet, Ceramic Tile, Hardwood
- Windows: Vinyl Windows, Window Coverings
- Basement: Full
- Number of fireplaces: 1
- Fireplace features: Decorative, Gas, Mantle
Interior area
- Total interior livable area: 1,497 sqft
- Finished area above ground: 1,497
- Finished area below ground: 1,394
Property
Parking
- Total spaces: 2
- Parking features: Double Garage Attached
- Attached garage spaces: 2
Features
- Levels: One
- Stories: 1
- Patio & porch: Deck, Patio
- Exterior features: Other
- Pool features: Community
- Fencing: Fenced
- Frontage length: 14.63M 48`0"
Lot
- Size: 6,098 Square Feet
- Features: Back Yard, Front Yard, Gentle Sloping, Landscaped, Lawn, Standard Shaped Lot, Street Lighting
Details
- Parcel number: 101809428
- Zoning: R1L
Construction
Type & style
- Home type: SingleFamily
- Architectural style: Bungalow
- Property subtype: Single Family Residence
Materials
- Concrete, Vinyl Siding, Wood Frame
- Foundation: Concrete Perimeter
- Roof: Asphalt Shingle
Condition
- New construction: No
- Year built: 2008
Community & HOA
Community
- Features: Park, Playground, Sidewalks, Street Lights
- Subdivision: Cottonwood Meadows
HOA
- Has HOA: No
Location
- Region: Blackfalds
Financial & listing details
- Price per square foot: C$377/sqft
- Date on market: 8/14/2026
- Inclusions: Blinds
Price history
Price history is unavailable.
Public tax history
Tax history is unavailable.
Climate risks
Neighborhood: T4M
Nearby schools
GreatSchools rating
No schools nearby
We couldn't find any schools near this home.
- C$334,9003 bd3 ba1.2k sqft5 W Crimson Ct, Blackfalds, AB T4M0A5For Sale

- C$579,9005 bd3 ba1.3k sqft203 E Cedar Sq, Blackfalds, AB T4M0A4For Sale

- C$314,9003 bd2 ba768 sqft161 E Crimson Ct, Blackfalds, AB T4M0A7For Sale

- C$312,0003 bd2 ba767 sqft157 E Crimson Ct, Blackfalds, AB T4M0A7For Sale
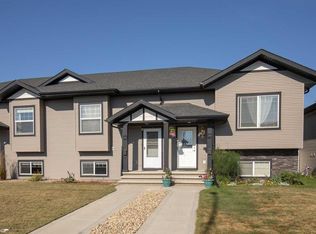
- C$309,9003 bd2 ba1.2k sqft5542 SE Prairie Ridge Ave, Blackfalds, AB T4M0C2For Sale
- C$--2 bd2 ba-- sqft5481 Prairie Ridge Ave #1A, Blackfalds, AB T4M0C2Off Market
- C$--3 bd2 ba-- sqft5542 Prairie Ridge Ave, Blackfalds, AB T4M0C2Off Market
- C$369,9002 bd1 ba1k sqft212 S Cedar Sq, Blackfalds, AB T4M0A2For Sale
Similar homes
- C$579,9005 bd3 ba1.3k sqft203 E Cedar Sq, Blackfalds, AB T4M 0A4For SaleMLS ID #A2336578, Amanda Blake, Broker, Lime Green Realty Central. courtesy of Pillar9 System
- C$564,5004 bd3 ba1.2k sqft9 N Valmont St, Blackfalds, AB T4M 0K1For Sale
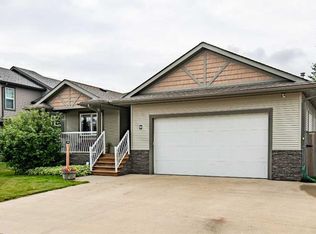 MLS ID #A2334244, Ann Craft, Associate, Realty Executives Alberta Elite. courtesy of Pillar9 System
 - C$554,9005 bd3 ba1.2k sqft5618 S Panorama Dr, Blackfalds, AB T4M 0E1For Sale
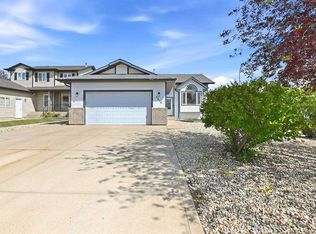 MLS ID #A2329960, Danielle Davies, Associate, Re/Max Real Estate Central Alberta. courtesy of Pillar9 System
 - C$565,4004 bd3 ba1.4k sqft137 S Coachman Way, Blackfalds, AB T4M 0B4For Sale
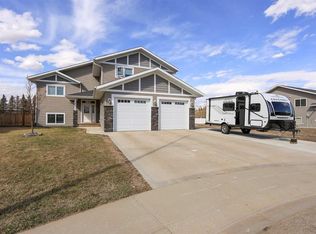 MLS ID #A2325911, Amanda Blake, Broker, Lime Green Realty Central. courtesy of Pillar9 System
 - C$549,9005 bd4 ba1.9k sqft17 S Coachill St, Blackfalds, AB T4M 0A9For SaleMLS ID #A2301559, Nita Jensen, Associate, Red Key Realty & Property Management. courtesy of Pillar9 System
- C$529,9005 bd3 ba1.2k sqft17 E Alderwood Clos, Blackfalds, AB T4M 0L9For SaleCentury 21 Canada
- C$549,9003 bd2 ba1.4k sqft110 N Cedar Sq, Blackfalds, AB T4M 0B4For SaleMLS ID #A2323921, Michelle Plach, Broker, Honestdoor Inc.. courtesy of Pillar9 System
- C$389,0005 bd3 ba1.2k sqft37 W Briarwood Cres, Blackfalds, AB T0C 0J0For SaleMLS ID #A2337186, Wendi Loupelle, Associate, Cir Realty. courtesy of Pillar9 System
- C$524,9005 bd3 ba1.2k sqft17 E Alderwood Close, Blackfalds, AB T4M 0L9For SaleMLS ID #A2328264, Ashley Hutchison, Associate, Century 21 Maximum. courtesy of Pillar9 System
- C$409,9005 bd3 ba1.3k sqft18 E Plumtree Cres, Blackfalds, AB T4M 0E1For SaleMLS ID #A2332919, Amanda Blake, Broker, Lime Green Realty Central. courtesy of Pillar9 System
- C$509,9003 bd2 ba1.4k sqft38 N Cambridge Close, Blackfalds, AB T4M 0A3For SaleMLS ID #A2330365, Amanda Blake, Broker, Lime Green Realty Central. courtesy of Pillar9 System
- C$629,9004 bd4 ba1.7k sqft5925 SE Panorama Dr, Blackfalds, AB T4M 0G6For SaleMLS ID #A2332184, Dustin Henfrey, Associate, Re/Max Real Estate Central Alberta. courtesy of Pillar9 System
- C$485,0004 bd2 ba1k sqft42 S Westglen Blvd, Blackfalds, AB T4M 0K4For SaleMLS ID #A2335060, Lorie Simmerson, Associate, Grassroots Realty Group Ltd.. courtesy of Pillar9 System
- C$635,0003 bd3 ba1.8k sqft45 SE Alderwood Close, Blackfalds, AB T4M 0L9For SaleMLS ID #A2333286, Dale Devereaux, Broker, Century 21 Maximum. courtesy of Pillar9 System
- C$449,9005 bd3 ba1.1k sqft93 S Valley Cres, Blackfalds, AB T4M 0J7For SaleMLS ID #A2334228, Steven Cormack, Associate, Royal Lepage Network Realty Corp.. courtesy of Pillar9 System
- C$509,9003 bd4 ba1.3k sqft133 N Portway Close, Blackfalds, AB T4M 0G8For SaleMLS ID #A2329855, Melissa Delaronde, Associate, Century 21 Maximum. courtesy of Pillar9 System
- C$509,9003 bd4 ba1.3k sqft133 Portway Close, Blackfalds, AB T4M 0G8For SaleCentury 21 Canada
- C$665,0003 bd2 ba1.8k sqft101 W Coachman Way, Blackfalds, AB T4M 0B4For SaleMLS ID #A2314934, Brad Hellofs, Associate, Re/Max Real Estate Central Alberta. courtesy of Pillar9 System
- C$374,9003 bd2 ba931 sqft22 E Whiterock Close, Blackfalds, AB T4M 0J8For SaleMLS ID #A2336233, Dale Devereaux, Broker, Century 21 Maximum. courtesy of Pillar9 System
- C$634,9004 bd4 ba1.9k sqft139 E Morris Ct, Blackfalds, AB T4M 0B2For SaleMLS ID #A2315213, Roxann Klepper, Associate, Re/Max Real Estate Central Alberta. courtesy of Pillar9 System
