Welcome to 2 Almond Crescent, a beautifully maintained 2 story home in the family friendly community of Blackfalds! The main floor features a bright living room with an electric fireplace, spacious kitchen, with dark maple cabinets, pantry, and stainless steel appliance's, and a dining area, and 2 piece bathroom. Upstairs you'll find three bedrooms, including a generous primary bedroom with it's own four piece ensuite and walk in closet and a convenient laundry. The un finished basement gives you plenty of room to create additional living space to suit your needs. Outside, enjoy the large fenced yard, rear deck, along with the convenience of a attached single car garage. Located in a family friendly neighborhood close to parks, schools and amenities, this home is ready for its new owners!
For sale
C$435,000
2 W Almond Cres, Blackfalds, AB T4M 0J6
3beds
1,599sqft
Single Family Residence
Built in 2012
5,227 Square Feet Lot
$-- Zestimate®
C$272/sqft
C$-- HOA
What's special
Spacious kitchenDark maple cabinetsDining areaGenerous primary bedroomFour piece ensuiteWalk in closetConvenient laundry
- 3 days
- 2
- 0
Zillow last checked:
Listing updated:
Listed by:
Jared Williams, Associate,
Royal Lepage Lifestyles Realty,
Tyler Orlowski, Associate,
Royal Lepage Lifestyles Realty
Source: courtesy of Pillar9 System,MLS®#: A2340994 Originating MLS®#: Central Alberta
Originating MLS®#: Central AlbertaFacts & features
Interior
Bedrooms & bathrooms
- Bedrooms: 3
- Bathrooms: 3
- Full bathrooms: 2
- 1/2 bathrooms: 1
Bedroom
- Level: Upper
- Dimensions: 10`0" x 10`11"
Bedroom
- Level: Upper
- Dimensions: 11`0" x 9`11"
Other
- Level: Upper
- Dimensions: 12`7" x 15`2"
Other
- Level: Main
- Dimensions: 4`7" x 5`4"
Other
- Level: Upper
- Dimensions: 7`5" x 8`1"
Other
- Level: Upper
- Dimensions: 8`6" x 7`10"
Dining room
- Level: Main
- Dimensions: 11`1" x 7`5"
Foyer
- Level: Main
- Dimensions: 6`6" x 7`7"
Kitchen
- Level: Main
- Dimensions: 15`1" x 13`3"
Laundry
- Level: Upper
- Dimensions: 4`0" x 4`0"
Living room
- Level: Main
- Dimensions: 13`1" x 17`10"
Walk in closet
- Level: Upper
- Dimensions: 8`8" x 8`0"
Heating
- Forced Air, Natural Gas
Cooling
- None
Appliances
- Included: Dishwasher, Electric Stove, Microwave, Refrigerator, Washer/Dryer
- Laundry: Upper Level
Features
- Kitchen Island, Pantry, Walk-In Closet(s)
- Flooring: Carpet, Laminate, Linoleum
- Basement: None
- Number of fireplaces: 1
- Fireplace features: Electric, Living Room, Mantle
Interior area
- Total interior livable area: 1,599 sqft
- Finished area above ground: 1,599
Video & virtual tour
Property
Parking
- Total spaces: 3
- Parking features: Single Garage Attached
- Attached garage spaces: 1
Features
- Levels: Two,2 Storey
- Stories: 1
- Patio & porch: Deck, Front Porch
- Exterior features: Other
- Pool features: Community
- Fencing: Fenced
- Frontage length: 13.41M 44`0"
Lot
- Size: 5,227 Square Feet
- Features: Back Lane, Back Yard, Corner Lot, Landscaped
Details
- Parcel number: 101123467
- Zoning: R1S
Construction
Type & style
- Home type: SingleFamily
- Property subtype: Single Family Residence
Materials
- Vinyl Siding, Wood Frame
- Foundation: Concrete Perimeter
- Roof: Asphalt Shingle
Condition
- New construction: No
- Year built: 2012
Community & HOA
Community
- Features: Park, Playground, Sidewalks, Street Lights, Tennis Court(s)
- Subdivision: Aspen Lake
HOA
- Has HOA: No
Location
- Region: Blackfalds
Financial & listing details
- Price per square foot: C$272/sqft
- Date on market: 8/30/2026
- Inclusions: Fridge, Stove, Dishwasher, Microwave, Washer, Dryer, Garage Door Opener, Garage Door Control, Shed
Price history
Price history is unavailable.
Public tax history
Tax history is unavailable.
Climate risks
Neighborhood: T4M
Nearby schools
GreatSchools rating
No schools nearby
We couldn't find any schools near this home.


Similar homes
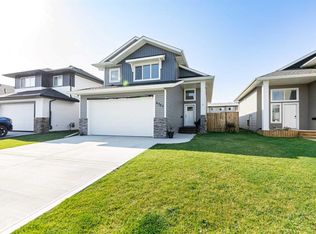
- C$435,0003 bd3 ba1.2k sqft89 W Aztec Cres, Blackfalds, AB T4M 0M2For Sale
 MLS ID #A2339145, Michelle Neufeld, Associate, Maxwell Canyon Creek. courtesy of Pillar9 System
 - C$417,9003 bd2 ba1.2k sqft5830 S Panorama Dr, Blackfalds, AB T4M 0G6For Sale
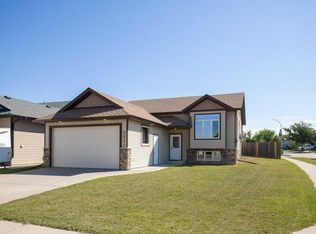 MLS ID #A2340612, Cindy Price, Broker, Realty Executives Alberta Elite. courtesy of Pillar9 System
 - C$384,9003 bd2 ba1k sqft4814 SE Lorne Ave, Blackfalds, AB T0C 0J0For Sale
 MLS ID #A2342123, Maddison Bellamy, Associate, Royal Lepage Network Realty Corp.. courtesy of Pillar9 System
 - C$414,9003 bd3 ba1.1k sqft114 S Sunridge Ave, Blackfalds, AB T4M 0K7For Sale
 MLS ID #A2333052, Nancy Snook, Associate, Royal Lepage Rose Country Realty. courtesy of Pillar9 System
