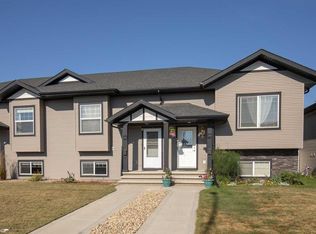
Discover this CHARMING END-UNIT TOWNHOME, ideally positioned with an added sense of privacy, no neighbors behind. The single attached garage gives you easy access with groceries etc. A quaint veranda welcomes you into a spacious foyer that sets the tone for the warmth and comfort found throughout. The thoughtfully designed open-concept main floor features soft archways and strategically placed openings that create excellent sight lines from front to back. The large living room flows seamlessly into the generous kitchen, complete with a peninsula island for additional seating. Dine inside or step thru the garden door to enjoy the warmth of the west facing sunshine on the large deck. The backyard is fully fenced, allowing the kids and pets to safely play outdoors. Upstairs you will find three generous bedrooms, including a spacious primary suite, complete with wonderful walk-in closet. A well-appointed 4-piece bathroom conveniently serves the entire family, making everyday routines effortless. The fully finished basement adds even more versatile living space, featuring a large family room. Cuddle up for movie nights or gather to watch the game. A dedicated home office offers flexibility for working from home or studying, and could easily be converted into a guest suite, providing comfortable accommodations for friends or family. The large utility room houses the laundry area and provides space to tuck away all the extras. Central Air will keep this home comfortable during those warm summer months. With thoughtful spaces throughout, this home offers the flexibility and functionality to grow with your family. *The current long-term tenant would love to remain in the home, making this an ideal investment opportunity!!*
For sale
C$335,000
5534 E Prairie Ridge Ave, Blackfalds, AB T4M 0C2
3beds
1,304sqft
Townhouse
Built in 2008
3,484 Square Feet Lot
$-- Zestimate®
C$257/sqft
C$-- HOA
What's special
Quaint verandaSpacious foyerSoft archwaysDedicated home office
- 23 hours
- 2
- 0
Zillow last checked:
Listing updated:
Listed by:
Glen Goodall, Associate,
Re/Max Real Estate Central Alberta
Source: courtesy of Pillar9 System,MLS®#: A2341058 Originating MLS®#: Central Alberta
Originating MLS®#: Central AlbertaFacts & features
Interior
Bedrooms & bathrooms
- Bedrooms: 3
- Bathrooms: 2
- Full bathrooms: 1
- 1/2 bathrooms: 1
Other
- Level: Upper
- Dimensions: 11`1" x 13`5"
Bedroom
- Level: Upper
- Dimensions: 9`6" x 12`7"
Bedroom
- Level: Upper
- Dimensions: 9`3" x 10`6"
Other
- Level: Main
Other
- Level: Upper
Dining room
- Level: Main
- Dimensions: 10`0" x 9`11"
Kitchen
- Level: Main
- Dimensions: 9`2" x 12`0"
Living room
- Level: Main
- Dimensions: 15`4" x 12`7"
Heating
- Forced Air, Natural Gas
Cooling
- Central Air
Appliances
- Included: Dishwasher, Refrigerator, Stove(s), Washer/Dryer
- Laundry: In Basement
Features
- Laminate Counters
- Flooring: Carpet, Linoleum
- Basement: Full
- Has fireplace: No
- Common walls with other units/homes: 1 Common Wall
Interior area
- Total interior livable area: 1,304 sqft
Video & virtual tour
Property
Parking
- Total spaces: 2
- Parking features: Single Garage Attached
- Attached garage spaces: 1
Features
- Levels: Two,2 Storey
- Stories: 1
- Patio & porch: Deck
- Exterior features: None
- Fencing: Fenced
- Frontage length: 7.62M 25`0"
Lot
- Size: 3,484 Square Feet
- Features: Back Lane, Back Yard, Lawn, No Neighbours Behind, Street Lighting
Details
- Parcel number: 101809383
- Zoning: R2
Construction
Type & style
- Home type: Townhouse
- Property subtype: Townhouse
- Attached to another structure: Yes
Materials
- Mixed
- Foundation: Concrete Perimeter
- Roof: Asphalt Shingle
Condition
- New construction: No
- Year built: 2008
Community & HOA
Community
- Features: Park, Playground, Sidewalks, Street Lights
- Subdivision: Panorama Estates
HOA
- Has HOA: No
Location
- Region: Blackfalds
Financial & listing details
- Price per square foot: C$257/sqft
- Date on market: 9/2/2026
- Inclusions: NA
Price history
Price history is unavailable.
Public tax history
Tax history is unavailable.
Climate risks
Neighborhood: T4M
Nearby schools
GreatSchools rating
No schools nearby
We couldn't find any schools near this home.
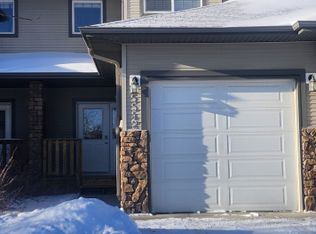
- C$--3 bd2 ba-- sqft5542 Prairie Ridge Ave, Blackfalds, AB T4M0C2Off Market
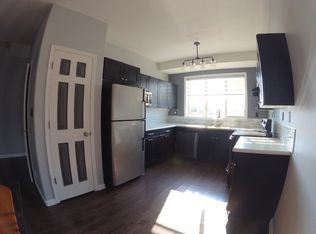
- C$--2 bd2 ba-- sqft5481 Prairie Ridge Ave #1A, Blackfalds, AB T4M0C2Off Market
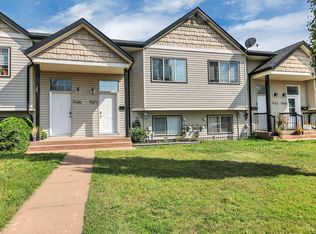
- C$249,9003 bd2 ba674 sqft5477 W Prairie Ridge Ave, Blackfalds, AB T4M0C4For Sale
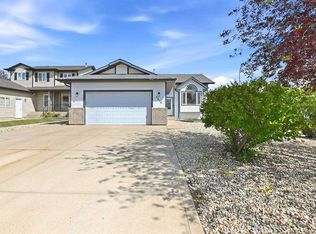
- C$554,9005 bd3 ba1.2k sqft5618 S Panorama Dr, Blackfalds, AB T4M0E1For Sale
Similar homes
- C$334,9003 bd3 ba1.4k sqft69 W Willow Rd, Blackfalds, AB T4M 0J2New Construction
 MLS ID #A2341758, Dale Devereaux, Broker, Century 21 Maximum. courtesy of Pillar9 System
 - C$334,9003 bd3 ba1.4k sqft73 W Willow Rd, Blackfalds, AB T4M 0J2New ConstructionMLS ID #A2341750, Dale Devereaux, Broker, Century 21 Maximum. courtesy of Pillar9 System
- C$314,9003 bd2 ba768 sqft161 E Crimson Ct, Blackfalds, AB T4M 0A7For Sale
 MLS ID #A2334496, Maddison Bellamy, Associate, Royal Lepage Network Realty Corp.. courtesy of Pillar9 System
 - C$312,0003 bd2 ba767 sqft157 E Crimson Ct, Blackfalds, AB T4M 0A7For Sale
 MLS ID #A2335020, Reuben Konnik, Associate, Royal Lepage Lifestyles Realty. courtesy of Pillar9 System
