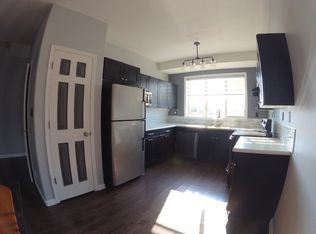
FULLY DEVELOPED 3 BEDROOM, 2 BATHROOM BI-LEVEL TOWNHOME ~ FULLY FENCED BACKYARD ~ NO CONDO FEES ~ Covered entry welcomes you and leads to a foyer with high ceilings ~ Large coat closet and conveniently located 2 piece bathroom just off the foyer ~ The kitchen offers a functional layout with plenty of dark stained cabinets, ample counter space, full tile backsplash, huge window above the sink and a wall pantry ~ The kitchen opens to a dining room with plenty of space for a large dining set ~ Archway leads to the living room recessed lighting, a large picture window and a garden door to the deck with a privacy wall and space for storage below ~ Three bedrooms located on the lower level are all a generous size with ample closet space, and share a 4 piece bathroom~ Stacked front load laundry pair just off the bedrooms ~ The fully fenced backyard is landscaped, has a garden shed, and back alley access ~ Rear parking pad ~ Steps to parks, playgrounds, walking trails, and commercial area with all amenities.
For sale
C$249,900
5477 W Prairie Ridge Ave, Blackfalds, AB T4M 0C4
3beds
674sqft
Townhouse
Built in 2005
2,178 Square Feet Lot
$-- Zestimate®
C$371/sqft
C$-- HOA
What's special
- 1 day |
- 1 |
- 0 |
Zillow last checked:
Listing updated:
Listed by:
Amanda Blake, Broker,
Lime Green Realty Central
Source: courtesy of Pillar9 System,MLS®#: A2339260 Originating MLS®#: Central Alberta
Originating MLS®#: Central AlbertaFacts & features
Interior
Bedrooms & bathrooms
- Bedrooms: 3
- Bathrooms: 2
- Full bathrooms: 1
- 1/2 bathrooms: 1
Other
- Level: Lower
- Dimensions: 11`9" x 10`1"
Bedroom
- Level: Lower
- Dimensions: 11`5" x 8`8"
Bedroom
- Level: Lower
- Dimensions: 11`5" x 8`2"
Other
- Level: Main
- Dimensions: 6`7" x 3`0"
Other
- Level: Lower
- Dimensions: 10`9" x 4`11"
Dining room
- Level: Main
- Dimensions: 12`6" x 10`0"
Kitchen
- Level: Main
- Dimensions: 10`1" x 9`8"
Laundry
- Level: Lower
- Dimensions: 8`7" x 8`1"
Living room
- Level: Main
- Dimensions: 17`2" x 14`2"
Heating
- Forced Air, Natural Gas
Cooling
- None
Appliances
- Included: Dishwasher, Dryer, Microwave, Refrigerator, See Remarks, Stove(s), Washer
- Laundry: Lower Level
Features
- High Ceilings, Open Floorplan, Pantry, Storage
- Flooring: Carpet
- Windows: Vinyl Windows
- Basement: Full
- Has fireplace: No
- Common walls with other units/homes: 2+ Common Walls
Interior area
- Total interior livable area: 674 sqft
- Finished area above ground: 674
- Finished area below ground: 624
Property
Parking
- Total spaces: 1
- Parking features: Alley Access, Off Street, Parking Pad
- Has uncovered spaces: Yes
Features
- Levels: Bi-Level
- Stories: 1
- Patio & porch: Deck
- Exterior features: Private Yard
- Fencing: Fenced
- Frontage length: 5.49M 18`0"
Lot
- Size: 2,178 Square Feet
- Features: Back Lane, Back Yard, Front Yard, Landscaped, Rectangular Lot
Details
- Parcel number: 101749618
- Zoning: R2
Construction
Type & style
- Home type: Townhouse
- Property subtype: Townhouse
- Attached to another structure: Yes
Materials
- Vinyl Siding
- Foundation: Concrete Perimeter
- Roof: Asphalt Shingle
Condition
- New construction: No
- Year built: 2005
Community & HOA
Community
- Features: Park, Playground, Sidewalks, Street Lights
- Subdivision: Cottonwood Meadows
HOA
- Has HOA: No
Location
- Region: Blackfalds
Financial & listing details
- Price per square foot: C$371/sqft
- Date on market: 8/22/2026
- Inclusions: FRIDGE, STOVE, DISHWASHER, MICROWAVE, WASHER, DRYER BLINDS
Price history
Price history is unavailable.
Public tax history
Tax history is unavailable.
Climate risks
Neighborhood: T4M
Nearby schools
GreatSchools rating
No schools nearby
We couldn't find any schools near this home.
- C$--2 bd2 ba-- sqft5481 Prairie Ridge Ave #1A, Blackfalds, AB T4M0C2Off Market
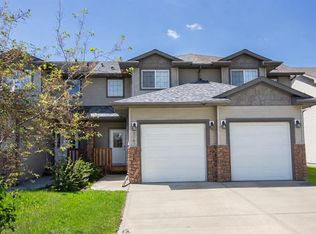
- C$309,9003 bd2 ba1.2k sqft5542 SE Prairie Ridge Ave, Blackfalds, AB T4M0C2For Sale
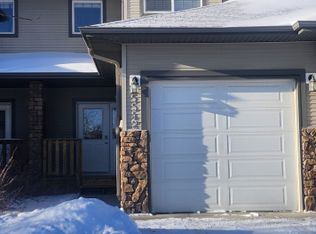
- C$--3 bd2 ba-- sqft5542 Prairie Ridge Ave, Blackfalds, AB T4M0C2Off Market
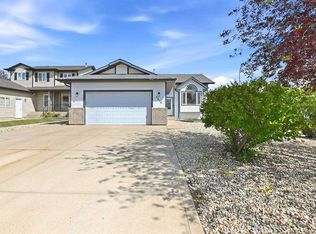
- C$554,9005 bd3 ba1.2k sqft5618 S Panorama Dr, Blackfalds, AB T4M0E1For Sale
- C$565,0005 bd3 ba1.4k sqft41 S Chinook St, Blackfalds, AB T4M0B9For Sale
- C$525,0004 bd3 ba1.4k sqft13 S Churchill Pl, Blackfalds, AB T4M0B6For Sale
- C$63,5004 bd2 ba1.1k sqft5500 Womacks Rd #44A, Blackfalds, AB T0C0J0For Sale
- C$314,9003 bd2 ba768 sqft161 E Crimson Ct, Blackfalds, AB T4M0A7For Sale
Similar homes
- C$312,0003 bd2 ba767 sqft157 E Crimson Ct, Blackfalds, AB T4M 0A7For Sale
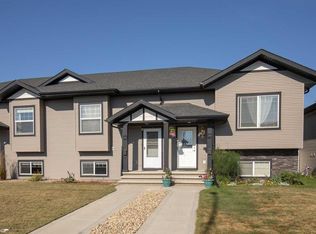 MLS ID #A2335020, Reuben Konnik, Associate, Royal Lepage Lifestyles Realty. courtesy of Pillar9 System
 - C$314,9003 bd2 ba768 sqft161 E Crimson Ct, Blackfalds, AB T4M 0A7For Sale
 MLS ID #A2334496, Maddison Bellamy, Associate, Royal Lepage Network Realty Corp.. courtesy of Pillar9 System
 - C$289,9002 bd2 ba830 sqft5209 N Wilson St, Blackfalds, AB T0C 0J0For Sale
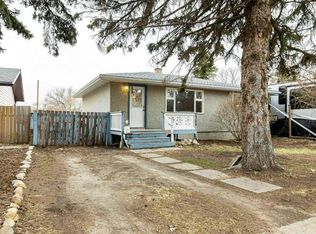 MLS ID #A2332257, Karen Sernecky, Associate, Royal Lepage Network Realty Corp.. courtesy of Pillar9 System
 - C$365,0004 bd2 ba987 sqft22 W Valley Cres, Blackfalds, AB T4M 0K1For Sale
 MLS ID #A2338313, Cindy Price, Broker, Realty Executives Alberta Elite. courtesy of Pillar9 System
 - C$255,0002 bd2 ba1k sqft5414 E 45th St, Lacombe, AB T4L 1H1For SaleMLS ID #A2333884, John Cloke, Associate, Century 21 Maximum. courtesy of Pillar9 System
- C$324,9003 bd2 ba637 sqft273 N Kendrew Dr, Red Deer, AB T4P 3Y9For SaleMLS ID #A2338371, Dustin Henfrey, Associate, Re/Max Real Estate Central Alberta. courtesy of Pillar9 System
- C$324,9003 bd2 ba725 sqft92 N Iron Wolf Blvd, Lacombe, AB T4L 0C7For SaleMLS ID #A2338506, Debra Grabo, Associate, Re/Max Real Estate Central Alberta. courtesy of Pillar9 System
- C$369,9002 bd1 ba1k sqft212 S Cedar Sq, Blackfalds, AB T4M 0A2For SaleMLS ID #A2332616, Amanda Blake, Broker, Lime Green Realty Central. courtesy of Pillar9 System
- C$239,9001 bd1 ba785 sqft4512 E 52nd Ave #105, Red Deer, AB T4N 7B9For SaleMLS ID #A2338356, Les Anderson, Associate Broker, Royal Lepage Network Realty Corp.. courtesy of Pillar9 System
- C$255,0002 bd2 ba1k sqft5414 45th St, Lacombe, AB T4L 1H1For SaleCentury 21 Canada
- C$224,9001 bd2 ba751 sqft4522 E 47a Ave #402, Red Deer, AB T4N 3R3For SaleMLS ID #A2338369, Dale Devereaux, Broker, Century 21 Maximum. courtesy of Pillar9 System
- C$221,9002 bd1 ba739 sqft31 N Jamieson Ave #915, Red Deer, AB T4P 0H7For SaleMLS ID #A2325676, Ujjwal Kaushik, Associate, Century 21 Maximum. courtesy of Pillar9 System
- C$249,9001 bd1 ba773 sqft4512 W 52nd Ave #202, Red Deer, AB T4N 7B9For SaleMLS ID #A2336146, Simon D. Hunt, Associate, Re/Max House Of Real Estate. courtesy of Pillar9 System
- C$229,9003 bd1 ba716 sqft5928 E 51st Ave, Red Deer, AB T4N 4H9For SaleMLS ID #A2326489, Melissa Morin, Associate, Century 21 Maximum. courtesy of Pillar9 System
- C$229,9003 bd1 ba716 sqft5928 51st Ave, Red Deer, AB T4N 4H9For SaleCentury 21 Canada
- C$199,9002 bd1 ba999 sqft4901 46th St Unit 407, Red Deer, AB T4N 1N2For SaleCentury 21 Canada
- C$255,0002 bd2 ba930 sqft69 E Ironstone Dr #206, Red Deer, AB T4R 0J8For SaleMLS ID #A2334294, Karrie-Anne Brewster, Associate, Re/Max Real Estate Central Alberta. courtesy of Pillar9 System
- C$284,9001 bd2 ba943 sqft4512 E 52nd Ave #422, Red Deer, AB T4N 7B9For SaleMLS ID #A2336932, Dale Devereaux, Broker, Century 21 Maximum. courtesy of Pillar9 System
- C$259,9002 bd2 ba845 sqft12B N Ironside St #2303, Red Deer, AB T4R 3R6For SaleMLS ID #A2335596, Andrew Russell, Associate, Re/Max Real Estate Central Alberta. courtesy of Pillar9 System
- C$189,9003 bd1 ba536 sqft5946 S 45th Ave #A, Lacombe, AB T4L 1V7For SaleMLS ID #A2337548, Kevin Durling, Associate, Royal Lepage Network Realty Corp.. courtesy of Pillar9 System
