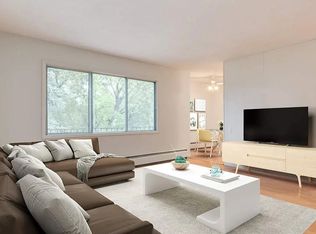
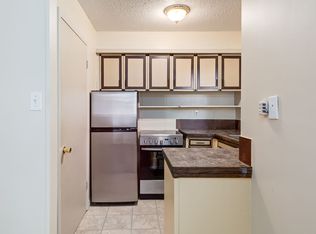
Updated adult 45+ condo in a prime location facing a park, the Golden Circle and aquatic centre. The kitchen has plenty of raised-panel white cabinets. The roomy living room has sliding patio doors out to the large deck (vinyl flooring in 2026), which also has 2 storage rooms. The primary bedroom is a good size, the den/ bedroom does have a closet, there is a 4 pce bathroom and a 2 pce bath with laundry area w/ cabinets. Renos in 2023 included light fixtures, plug receptacles, paint in den, flooring, casings, closet doors and blinds. This building is meticulously kept and maintained. This unit comes with one heated underground parking stall. Condo fees include heat, exterior insurance, common area maintenance, sewer, water, snow removal & landscaping.
For sale
C$224,900
4522 E 47a Ave #402, Red Deer, AB T4N 3R3
1beds
751sqft
Apartment
Built in 1996
-- sqft lot
$-- Zestimate®
C$299/sqft
C$414/mo HOA
What's special
Large deck
- 3 days |
- 3 |
- 1 |
Zillow last checked:
Listing updated:
Listed by:
Dale Devereaux, Broker,
Century 21 Maximum
Source: courtesy of Pillar9 System,MLS®#: A2338369 Originating MLS®#: Central Alberta
Originating MLS®#: Central AlbertaFacts & features
Interior
Bedrooms & bathrooms
- Bedrooms: 1
- Bathrooms: 2
- Full bathrooms: 1
- 1/2 bathrooms: 1
Other
- Level: Main
- Dimensions: 12`11" x 11`6"
Other
- Level: Main
- Dimensions: 0`0" x 0`0"
Other
- Level: Main
- Dimensions: 0`0" x 0`0"
Den
- Level: Main
- Dimensions: 7`5" x 9`2"
Dining room
- Level: Main
- Dimensions: 10`7" x 8`5"
Kitchen
- Level: Main
- Dimensions: 10`8" x 7`10"
Living room
- Level: Main
- Dimensions: 11`6" x 16`3"
Heating
- Baseboard, Natural Gas
Cooling
- Other
Appliances
- Included: Dishwasher, Dryer, Refrigerator, Stove(s), Washer
- Laundry: In Unit
Features
- Laminate Counters, Storage
- Basement: None
- Has fireplace: No
- Common walls with other units/homes: 2+ Common Walls,No One Above
Interior area
- Total interior livable area: 751 sqft
Video & virtual tour
Property
Parking
- Total spaces: 1
- Parking features: Assigned, Stall, Underground
- Garage spaces: 1
Features
- Levels: Single Level Unit
- Stories: 4
- Entry location: Top
- Patio & porch: Balcony(s)
- Exterior features: Balcony
- Pool features: Community
Lot
- Size: 871 Square Feet
Details
- Parcel number: 113557055
- Zoning: R-H
Construction
Type & style
- Home type: Apartment
- Property subtype: Apartment
- Attached to another structure: Yes
Materials
- Vinyl Siding
- Roof: Asphalt Shingle
Condition
- New construction: No
- Year built: 1996
Community & HOA
Community
- Features: Park, Sidewalks, Street Lights
- Subdivision: Downtown Red Deer
HOA
- Has HOA: Yes
- Amenities included: Elevator(s), Parking, Recreation Room, Secured Parking, Snow Removal, Trash, Visitor Parking
- Services included: Amenities of HOA/Condo, Common Area Maintenance, Heat, Maintenance Grounds, Parking, Professional Management, Reserve Fund Contributions, Sewer, Snow Removal, Trash, Water
- HOA fee: C$414 monthly
Location
- Region: Red Deer
Financial & listing details
- Price per square foot: C$299/sqft
- Date on market: 8/18/2026
- Inclusions: Fridge, stove, dishwasher, washer, dryer.
Price history
Price history is unavailable.
Public tax history
Tax history is unavailable.
Climate risks
Neighborhood: Downtown
Nearby schools
GreatSchools rating
No schools nearby
We couldn't find any schools near this home.
- C$--2 bd1 ba-- sqft4601 48th Ave, Red Deer, AB T4N3S8Off Market

- C$--1 bd1 ba700 sqft4514 48th Ave #7, Red Deer, AB T4N3S7Off Market
- C$--1 bd1 ba700 sqft4514 48th Ave #496866, Red Deer, AB T4N3S7Off Market
- C$--1 bd1 ba700 sqft4514 48th Ave #1428122, Red Deer, AB T4N3S7Off Market
- C$1,1502 bd1 ba-- sqft4411 48th Ave #203, Red Deer, AB T4N3S4For Rent
- C$--1 bd1 ba700 sqft4815 46th St #2, Red Deer, AB T4N1M9Off Market
- C$1,3651 bd1 ba700 sqft4815 46th St #4, Red Deer, AB T4N1M9For Rent
- C$--1 bd1 ba700 sqft4815 46th St #5, Red Deer, AB T4N1M9Off Market
Similar homes
- C$239,9001 bd1 ba785 sqft4512 E 52nd Ave #105, Red Deer, AB T4N 7B9For Sale
 MLS ID #A2338356, Les Anderson, Associate Broker, Royal Lepage Network Realty Corp.. courtesy of Pillar9 System
 - C$199,9002 bd1 ba999 sqft4901 46th St Unit 407, Red Deer, AB T4N 1N2For Sale
 Century 21 Canada
 - C$218,0002 bd1 ba863 sqft3730 E 50th Ave #303, Red Deer, AB T4N 3Y8For Sale
 MLS ID #A2337622, Richelle Winder, Associate, Royal Lepage Network Realty Corp.. courtesy of Pillar9 System
 - C$199,9002 bd2 ba1k sqft4901 E 46th St #403, Red Deer, AB T4N 1N2For Sale
 MLS ID #A2335392, Nolin Maurier, Broker, Realty Experts Group Ltd. courtesy of Pillar9 System
 - C$284,9001 bd2 ba943 sqft4512 E 52nd Ave #422, Red Deer, AB T4N 7B9For SaleMLS ID #A2336932, Dale Devereaux, Broker, Century 21 Maximum. courtesy of Pillar9 System
- C$249,9001 bd1 ba773 sqft4512 W 52nd Ave #202, Red Deer, AB T4N 7B9For SaleMLS ID #A2336146, Simon D. Hunt, Associate, Re/Max House Of Real Estate. courtesy of Pillar9 System
- C$215,0003 bd2 ba1k sqft3 N Grant St #C, Red Deer, AB T4P 3A4For SaleMLS ID #A2338360, Ken Didychuk, Associate, Re/Max Real Estate Central Alberta. courtesy of Pillar9 System
- C$199,9002 bd1 ba1k sqft4901 E 46th St #407, Red Deer, AB T4N 1N2For SaleMLS ID #A2328541, Tim Link, Associate, Century 21 Maximum. courtesy of Pillar9 System
- C$219,9003 bd2 ba940 sqft4917 N 46th St, Red Deer, AB T4N 1N2For SaleMLS ID #A2329677, Andrew Russell, Associate, Re/Max Real Estate Central Alberta. courtesy of Pillar9 System
- C$219,9002 bd1 ba845 sqft4921 N 46th St, Red Deer, AB T4N 1N2For SaleMLS ID #A2329683, Andrew Russell, Associate, Re/Max Real Estate Central Alberta. courtesy of Pillar9 System
- C$149,9001 bd1 ba618 sqft19 S Bennett St #305, Red Deer, AB T4R 1V3For SaleMLS ID #A2337641, Mitzi Billard, Associate, Re/Max Real Estate Central Alberta. courtesy of Pillar9 System
- C$259,9003 bd2 ba1.1k sqft24 S Ellenwood Dr, Red Deer, AB T4R 2E3For SaleMLS ID #A2338087, Mitzi Billard, Associate, Re/Max Real Estate Central Alberta. courtesy of Pillar9 System
- C$249,9002 bd1 ba861 sqft4902 W 37th St #707, Red Deer, AB T4N 6M9For SaleMLS ID #A2333881, Len Parsons, Associate, Re/Max Real Estate Central Alberta. courtesy of Pillar9 System
- C$218,0002 bd1 ba925 sqft60 E Lawford Ave #310, Red Deer, AB T4R 3E9For SaleMLS ID #A2329332, Michelle Plach, Broker, Honestdoor Inc.. courtesy of Pillar9 System
- C$259,0001 bd1 ba843 sqft4512 E 52nd Ave #412, Red Deer, AB T4N 7B9For SaleMLS ID #A2332889, Jody Schmaltz, Associate, Royal Lepage Network Realty Corp.. courtesy of Pillar9 System
- C$221,9002 bd1 ba732 sqft31 NW Jamieson Ave #415, Red Deer, AB T4P 0J1For SaleMLS ID #A2329391, Tyne Gardiner, Associate, Royal Lepage Network Realty Corp.. courtesy of Pillar9 System
- C$259,9002 bd2 ba845 sqft12B N Ironside St #2303, Red Deer, AB T4R 3R6For SaleMLS ID #A2335596, Andrew Russell, Associate, Re/Max Real Estate Central Alberta. courtesy of Pillar9 System
- C$284,0002 bd1 ba1k sqft4805 W 45th St #225, Red Deer, AB T4N 7A9For SaleMLS ID #A2319370, Gordon Phillips, Associate, Maxwell Real Estate Solutions Ltd.. courtesy of Pillar9 System
- C$287,5002 bd1 ba929 sqft4805 NW 45th St #327, Red Deer, AB T4N 7A9For SaleMLS ID #A2316521, Kevin Shattock, Associate, Royal Lepage Network Realty Corp.. courtesy of Pillar9 System
- C$255,0002 bd2 ba930 sqft69 E Ironstone Dr #206, Red Deer, AB T4R 0J8For SaleMLS ID #A2334294, Karrie-Anne Brewster, Associate, Re/Max Real Estate Central Alberta. courtesy of Pillar9 System
