The perfect home for a growing family!!! Affordable and adorable~ 3-bedroom home that is fully developed has lots to offer! Located in a desirable Eastview neighborhood, close to parks, trails schools and a major bus route. A fenced yard for your children and pets! With a little TLC you will have a perfect gem!! NO CONDO FEES!! The main floor has a spacious front entrance that walks into the living room. A bayed window offers lots of additional space for the big furniture. A warm cozy home that welcomes you the minute you walk in. The kitchen is spacious with lots of cabinets and overlooks the fully fenced back yard! White cabinets and stainless appliances, and lots of counter space. A small 2-piece powder room conveniently located off the back entrance. Upstairs features 3 good sized bedrooms, a 4-piece bathroom, and a small nook that would be great for a small office desk. The recently updated basement has a utility room, large storage room, and a beautiful family room, perfect and comfy for movie nights! Lots to love about this home, in a great family friendly neighborhood. All newer windows and blinds, newer pex plumbing throughout – No Poly-B - and a recently redone maintenance free back yard!
For sale
C$259,900
24 S Ellenwood Dr, Red Deer, AB T4R 2E3
3beds
1,118sqft
Townhouse
Built in 1986
2,613 Square Feet Lot
$-- Zestimate®
C$232/sqft
C$-- HOA
What's special
Spacious front entranceWarm cozy homeWhite cabinetsStainless appliancesLots of counter spaceRecently updated basement
- 3 days |
- 9 |
- 0 |
Zillow last checked:
Listing updated:
Listed by:
Mitzi Billard, Associate,
Re/Max Real Estate Central Alberta
Source: courtesy of Pillar9 System,MLS®#: A2338087 Originating MLS®#: Central Alberta
Originating MLS®#: Central AlbertaFacts & features
Interior
Bedrooms & bathrooms
- Bedrooms: 3
- Bathrooms: 2
- Full bathrooms: 1
- 1/2 bathrooms: 1
Other
- Level: Upper
- Dimensions: 10`8" x 16`4"
Bedroom
- Level: Upper
- Dimensions: 8`7" x 11`5"
Bedroom
- Level: Upper
- Dimensions: 8`7" x 9`8"
Other
- Level: Main
- Dimensions: 4`0" x 5`6"
Other
- Level: Upper
- Dimensions: 5`0" x 10`3"
Family room
- Level: Main
- Dimensions: 15`3" x 13`10"
Family room
- Level: Lower
- Dimensions: 18`7" x 11`0"
Kitchen
- Level: Main
- Dimensions: 13`0" x 12`1"
Laundry
- Level: Lower
- Dimensions: 11`0" x 8`10"
Heating
- Forced Air
Cooling
- None
Appliances
- Included: Built-In Refrigerator, Dishwasher, Microwave, Stove(s), Washer/Dryer
- Laundry: In Basement, Lower Level
Features
- Ceiling Fan(s), Laminate Counters, No Smoking Home, Storage
- Flooring: Laminate, Linoleum
- Windows: Window Coverings
- Basement: Full
- Number of fireplaces: 1
- Fireplace features: Living Room, Mantle, Raised Hearth, Wood Burning
- Common walls with other units/homes: 1 Common Wall
Interior area
- Total interior livable area: 1,118 sqft
Property
Parking
- Parking features: Off Street, Parking Pad
- Has uncovered spaces: Yes
Features
- Levels: Two,2 Storey
- Stories: 1
- Patio & porch: None
- Exterior features: Rain Gutters
- Fencing: Fenced
- Frontage length: 7.62M 25`0"
Lot
- Size: 2,613 Square Feet
- Features: Standard Shaped Lot
Details
- Parcel number: 113640916
- Zoning: R-M
Construction
Type & style
- Home type: Townhouse
- Property subtype: Townhouse
- Attached to another structure: Yes
Materials
- Vinyl Siding
- Foundation: Concrete Perimeter
- Roof: Asphalt
Condition
- New construction: No
- Year built: 1986
Community & HOA
Community
- Features: Park, Playground, Sidewalks, Street Lights, Tennis Court(s)
- Subdivision: Eastview Estates
HOA
- Has HOA: No
Location
- Region: Red Deer
Financial & listing details
- Price per square foot: C$232/sqft
- Date on market: 8/18/2026
- Inclusions: N/A
Price history
Price history is unavailable.
Public tax history
Tax history is unavailable.
Climate risks
Neighborhood: East View Estates
Nearby schools
GreatSchools rating
No schools nearby
We couldn't find any schools near this home.
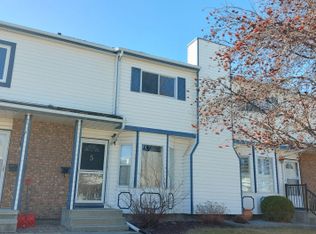
- C$--3 bd3 ba-- sqft5 Elwell Close, Red Deer, AB T4R2E2Off Market
- C$--3 bd1 ba-- sqft29 Eastman Cres #1A, Red Deer, AB T4R1X4Off Market

- C$--2 bd1 ba-- sqft33 Eastman Cres #D, Red Deer, AB T4R1X4Off Market
- C$--2 bd1 ba-- sqft33 Eastman Cres #C, Red Deer, AB T4R1X4Off Market
- C$--3 bd1 ba-- sqft33 Eastman Cres #B, Red Deer, AB T4R1X4Off Market
- C$--2 bd1 ba-- sqft33 Eastman Cres #A, Red Deer, AB T4R1X4Off Market
- C$--2 bd1 ba-- sqft37 Eastman Cres #B, Red Deer, AB T4R1X4Off Market
- C$--2 bd1 ba-- sqft37 Eastman Cres #A, Red Deer, AB T4R1X4Off Market
Similar homes
- C$275,0002 bd2 ba1.1k sqft32 S Daines Ave #22D, Red Deer, AB T4R 2Z5For Sale
 MLS ID #A2330088, Kevin Schreder, Associate, Re/Max Real Estate Central Alberta. courtesy of Pillar9 System
 - C$249,0003 bd2 ba1.2k sqft2344 Danielle Dr, Red Deer, AB T4R 2Z8For Sale
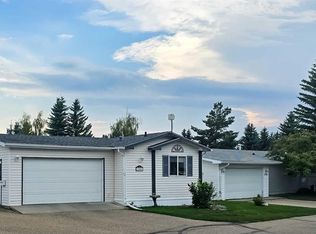 MLS ID #A2338869, Charlene Miller, Associate, 2 Percent Realty Advantage. courtesy of Pillar9 System
 - C$215,0003 bd2 ba1k sqft3 N Grant St #C, Red Deer, AB T4P 3A4For Sale
 MLS ID #A2338360, Ken Didychuk, Associate, Re/Max Real Estate Central Alberta. courtesy of Pillar9 System
 - C$299,7004 bd4 ba1.4k sqft15 Kerry Wood Dr, Red Deer, AB T4N 4X2For Sale
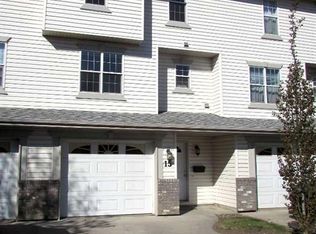 MLS ID #A2338010, Janice Resch, Associate, Century 21 Advantage. courtesy of Pillar9 System
 - C$344,0003 bd3 ba1.2k sqft30 S Carleton Ave #1006, Red Deer, AB T4P 0M8For SaleMLS ID #A2339439, Vern Pederson, Associate, Royal Lepage Network Realty Corp.. courtesy of Pillar9 System
- C$232,9004 bd1 ba1.1k sqft3907 N 39th St #1602, Red Deer, AB T4N 0M6For SaleMLS ID #A2333294, Richard Pochylko, Associate Broker, Century 21 Advantage. courtesy of Pillar9 System
- C$319,9003 bd2 ba1.2k sqft73 N Addington Dr #52, Red Deer, AB T4R 2Z6For SaleMLS ID #A2335641, Paul Jones, Associate Broker, Re/Max Real Estate Central Alberta. courtesy of Pillar9 System
- C$---- bd-- ba-- sqft33 N Donlevy Ave #35, Red Deer, AB T4R 3B6Off Market
- C$284,9001 bd2 ba943 sqft4512 E 52nd Ave #422, Red Deer, AB T4N 7B9For SaleMLS ID #A2336932, Dale Devereaux, Broker, Century 21 Maximum. courtesy of Pillar9 System
- C$309,9004 bd2 ba1k sqft39 W Ogden Ave, Red Deer, AB T4N 5B2For SaleMLS ID #A2339433, Joan Barnes, Associate, Royal Lepage Network Realty Corp.. courtesy of Pillar9 System
- C$224,9001 bd2 ba751 sqft4522 E 47a Ave #402, Red Deer, AB T4N 3R3For SaleMLS ID #A2338369, Dale Devereaux, Broker, Century 21 Maximum. courtesy of Pillar9 System
- C$349,9004 bd2 ba1k sqft4030 S 51a St, Red Deer, AB T4N 2B3For SaleMLS ID #A2339222, Dale Russell, Broker, Re/Max Real Estate Central Alberta. courtesy of Pillar9 System
- C$232,9004 bd1 ba1.1k sqft3907 39th St #1602, Red Deer, AB T4N 0M6For SaleCentury 21 Canada
- C$139,0003 bd1 ba1.1k sqft4719 N 33rd St #702, Red Deer, AB T4N 0N7For SaleMLS ID #A2338522, James Iii Pooten, Associate, Real Broker. courtesy of Pillar9 System
- C$365,0003 bd2 ba984 sqft5330 E 42a Ave, Red Deer, AB T4N 3A7For SaleMLS ID #A2338616, Cindy Price, Broker, Realty Executives Alberta Elite. courtesy of Pillar9 System
- C$329,9003 bd4 ba1.3k sqft49 W Abel Close, Red Deer, AB T4R 2Y3For SaleMLS ID #A2328925, Amanda Blake, Broker, Lime Green Realty Central. courtesy of Pillar9 System
- C$259,9002 bd3 ba1k sqft2660 S 22nd St #5131, Red Deer, AB T4R 0K8For SaleMLS ID #A2314663, Kade Garritty, Associate, Cir Realty. courtesy of Pillar9 System
- C$339,9003 bd2 ba1k sqft3918 E 37th Ave, Red Deer, AB T4N 2T2For SaleMLS ID #A2336197, Amanda Blake, Broker, Lime Green Realty Central. courtesy of Pillar9 System
- C$314,9993 bd2 ba1.1k sqft3705 SE 45th St, Red Deer, AB T4N 1J3For SaleMLS ID #A2332774, Ian Pettifor, Associate, Re/Max Real Estate Central Alberta. courtesy of Pillar9 System
- C$239,9001 bd1 ba785 sqft4512 E 52nd Ave #105, Red Deer, AB T4N 7B9For SaleMLS ID #A2338356, Les Anderson, Associate Broker, Royal Lepage Network Realty Corp.. courtesy of Pillar9 System
