PRICED TO SELL! ! This property needs a little love. A great opportunity for a first time buyer , an investor, or a family. A 1,045 sq. ft. bungalow, built in 1964, (Douglas fir studs) offers plenty of living space inside and out. The main floor features a practical kitchen, 2 bedrooms, a spacious family room, which still has some original hardwood, a 4-piece bathroom and a dining area. The flooring in the kitchen and hallway is newer vinyl planking. The fully developed basement has carpet and includes 2 additional bedrooms/dens, a large recreation room, a 3-piece bathroom, and a dedicated laundry room complete with a convenient laundry chute from the main floor. Outside, you'll find a detached 14' x 23' single-car garage with back alley access. The backyard is truly a private retreat, featuring a fish pond, greenhouse, and dry sauna—perfect for gardening enthusiasts and those who enjoy relaxing at home Located in a desirable community close to schools, parks, walking paths, schools, and convenient highway access, this property combines comfort, character, and practicality . HWT was replaced 2021, shingles were done approx. 10 yrs ago, and the furnace is approx. 18 yrs old.
For sale
C$309,900
39 W Ogden Ave, Red Deer, AB T4N 5B2
4beds
1,045sqft
Single Family Residence
Built in 1964
5,662 Square Feet Lot
$-- Zestimate®
C$297/sqft
C$-- HOA
What's special
- 11 hours |
- 6 |
- 0 |
Zillow last checked:
Listing updated:
Listed by:
Joan Barnes, Associate,
Royal Lepage Network Realty Corp.
Source: courtesy of Pillar9 System,MLS®#: A2339433 Originating MLS®#: Central Alberta
Originating MLS®#: Central AlbertaFacts & features
Interior
Bedrooms & bathrooms
- Bedrooms: 4
- Bathrooms: 2
- Full bathrooms: 2
Other
- Level: Main
- Dimensions: 13`2" x 9`4"
Bedroom
- Level: Main
- Dimensions: 11`10" x 7`9"
Bedroom
- Level: Basement
- Dimensions: 10`9" x 9`8"
Bedroom
- Level: Basement
- Dimensions: 10`9" x 14`9"
Other
- Level: Main
- Dimensions: 0`0" x 0`0"
Other
- Level: Basement
- Dimensions: 0`0" x 0`0"
Dining room
- Level: Main
- Dimensions: 11`10" x 11`7"
Family room
- Level: Basement
- Dimensions: 28`2" x 13`6"
Other
- Level: Basement
- Dimensions: 13`1" x 6`3"
Kitchen
- Level: Main
- Dimensions: 12`9" x 15`6"
Laundry
- Level: Basement
- Dimensions: 13`1" x 13`3"
Living room
- Level: Main
- Dimensions: 11`10" x 19`4"
Heating
- Central
Cooling
- None
Appliances
- Included: Dishwasher, Dryer, Refrigerator, See Remarks, Stove(s), Washer
- Laundry: In Basement
Features
- Central Vacuum, See Remarks, Storage
- Flooring: Carpet, Hardwood, Linoleum
- Basement: Full
- Has fireplace: No
Interior area
- Total interior livable area: 1,045 sqft
Video & virtual tour
Property
Parking
- Total spaces: 1
- Parking features: Off Street, Parking Pad, Single Garage Detached
- Garage spaces: 1
- Has uncovered spaces: Yes
Features
- Levels: One
- Stories: 1
- Patio & porch: None
- Exterior features: Garden, Private Yard
- Fencing: Fenced
- Frontage length: 15.54M 51`0"
Lot
- Size: 5,662 Square Feet
- Features: Back Lane, Few Trees, Front Yard, See Remarks
Details
- Parcel number: 113619346
- Zoning: R1
Construction
Type & style
- Home type: SingleFamily
- Architectural style: Bungalow
- Property subtype: Single Family Residence
Materials
- Concrete, Other, See Remarks, Wood Frame
- Foundation: Concrete Perimeter
- Roof: Asphalt Shingle
Condition
- New construction: No
- Year built: 1964
Community & HOA
Community
- Features: Park, Playground, Sidewalks, Street Lights
- Subdivision: Oriole Park
HOA
- Has HOA: No
Location
- Region: Red Deer
Financial & listing details
- Price per square foot: C$297/sqft
- Date on market: 8/22/2026
- Inclusions: Shed, fridge, stove, microwave, dishwasher, window coverings
Price history
Price history is unavailable.
Public tax history
Tax history is unavailable.
Climate risks
Neighborhood: Oriole Park
Nearby schools
GreatSchools rating
No schools nearby
We couldn't find any schools near this home.
- C$434,0004 bd2 ba1k sqft11 Oxbow St, Red Deer, AB T4N5C3For Sale

- C$434,0004 bd2 ba1k sqft11 E Oxbow St, Red Deer, AB T4N5C3For Sale
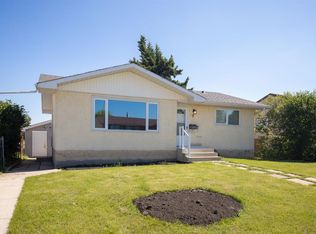
- C$969,0004 bd3 ba2.7k sqft85 W Oberlin Ave, Red Deer, AB T4N4X1For Sale

- C$379,9003 bd1 ba986 sqft47 N Olsen St, Red Deer, AB T4N5B8For Sale

- C$645,0004 bd3 ba1.9k sqft7 NW Oslo Close, Red Deer, AB T4N5A5For Sale
- C$--3 bd2 ba850 sqft71 Oberlin Ave, Red Deer, AB T4N4X1Off Market
- C$399,9004 bd2 ba1k sqft26 Otterbury Ave, Red Deer, AB T4N5A1For Sale
- C$399,9004 bd2 ba1k sqft26 NE Otterbury Ave, Red Deer, AB T4N5A1For Sale
Similar homes
- C$354,9003 bd2 ba917 sqft1 SE Forest Close, Red Deer, AB T4N 4Z7For Sale
 MLS ID #A2338842, Tim Maley, Associate, Re/Max Real Estate Central Alberta. courtesy of Pillar9 System
 - C$299,7004 bd4 ba1.4k sqft15 Kerry Wood Dr, Red Deer, AB T4N 4X2For Sale
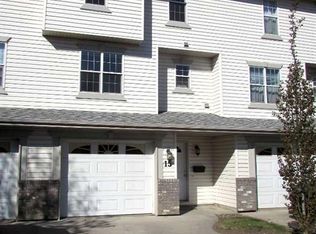 MLS ID #A2338010, Janice Resch, Associate, Century 21 Advantage. courtesy of Pillar9 System
 - C$365,0003 bd2 ba984 sqft5330 E 42a Ave, Red Deer, AB T4N 3A7For Sale
 MLS ID #A2338616, Cindy Price, Broker, Realty Executives Alberta Elite. courtesy of Pillar9 System
 - C$359,9003 bd2 ba885 sqft22 S Greenham Dr, Red Deer, AB T4P 2X4For Sale
 MLS ID #A2338575, Vivian Sam, Associate, Coldwell Banker Ontrack Realty. courtesy of Pillar9 System
 - C$399,9004 bd2 ba1k sqft26 Otterbury Ave, Red Deer, AB T4N 5A1For SaleCentury 21 Canada
- C$399,9004 bd2 ba1k sqft26 NE Otterbury Ave, Red Deer, AB T4N 5A1For SaleMLS ID #A2335005, Alexis Glackin, Associate, Century 21 Maximum. courtesy of Pillar9 System
- C$319,9004 bd3 ba1.1k sqft50 Grant St, Red Deer, AB T4P 2L4For SaleMLS ID #A2331252, Kelly Jones, Associate, Coldwell Banker Ontrack Realty. courtesy of Pillar9 System
- C$319,9003 bd2 ba919 sqft42 W Greenham Dr, Red Deer, AB T4P 2X4For SaleMLS ID #A2337123, Keaton Sawicki, Associate, Re/Max Real Estate Central Alberta. courtesy of Pillar9 System
- C$344,9005 bd2 ba1.1k sqft6014 E 56th Ave, Red Deer, AB T4N 4R4For SaleMLS ID #A2332064, Dean Leischner, Associate Broker, Cir Realty. courtesy of Pillar9 System
- C$299,9003 bd2 ba822 sqft15 N Oliver St, Red Deer, AB T4P 1V9For SaleMLS ID #A2329281, Garrett Zimmerman, Associate, Exp Realty - Red Deer. courtesy of Pillar9 System
- C$374,0003 bd2 ba1k sqft32 SW Otterbury Ave, Red Deer, AB T4N 5A1For SaleMLS ID #A2325043, Larry Richmond, Associate, Royal Lepage Network Realty Corp.. courtesy of Pillar9 System
- C$319,9002 bd3 ba1.1k sqft6300 Orr Dr Unit 24, Red Deer, AB T4P 3T7For SaleCentury 21 Canada
- C$364,9003 bd2 ba915 sqft43 N Oak St, Red Deer, AB T4P 1R8For SaleMLS ID #A2333402, Kelly Mccullough, Associate, Coldwell Banker Ontrack Realty. courtesy of Pillar9 System
- C$329,9003 bd2 ba926 sqft7363 W 59th Ave, Red Deer, AB T4P 2V8For SaleMLS ID #A2334514, Eduardo Haro, Associate, Century 21 Maximum. courtesy of Pillar9 System
- C$329,9003 bd2 ba927 sqft7363 59th Ave, Red Deer, AB T4P 2V8For SaleCentury 21 Canada
- C$434,0004 bd2 ba1k sqft11 Oxbow St, Red Deer, AB T4N 5C3For SaleCentury 21 Canada
- C$434,0004 bd2 ba1k sqft11 E Oxbow St, Red Deer, AB T4N 5C3For SaleMLS ID #A2329519, Owen Spearing, Associate, Century 21 Maximum. courtesy of Pillar9 System
- C$399,9003 bd2 ba1k sqft60 S Gehrke Close, Red Deer, AB T4P 2K8For SaleMLS ID #A2337839, Zachary Mcqueen, Associate, Royal Lepage Network Realty Corp.. courtesy of Pillar9 System
- C$374,9003 bd3 ba1.2k sqft6739 W 59th Ave, Red Deer, AB T4P 1B1For SaleMLS ID #A2337116, Kevin Thomsen, Associate Broker, Re/Max Real Estate Central Alberta. courtesy of Pillar9 System
- C$255,0004 bd1 ba973 sqft6035 59th St, Red Deer, AB T4N 5L1For SaleCentury 21 Canada
