Welcome to this beautifully maintained and thoughtfully updated home, ideally situated on a quiet crescent close to parks, schools, shopping, transit routes, and a wide range of everyday amenities. Offering exceptional curb appeal and a functional layout, this move-in ready property has been tastefully updated over the years with modern, neutral finishes throughout. Set on a spacious corner lot, the home features a 22' x 24' heated detached garage and an outstanding southwest-facing backyard that is fully fenced for privacy and a ground-level deck create the perfect outdoor setting to relax, entertain, or enjoy sunny afternoons. Inside, the bright and inviting living room is enhanced by a large bay window that fills the space with natural light. The updated kitchen offers timeless white raised-panel cabinetry, a glass-front display cabinet, corner display shelving, a pantry, and plenty of workspace for everyday living. The main floor also features three spacious bedrooms and a well-appointed four-piece bathroom. The fully developed basement provides additional living space with a large family room, a fourth bedroom, a dedicated office or additional storage space, a three-piece bathroom, and a laundry/storage area. Numerous updates over the years provide added peace of mind, including central air conditioning (2007), 30-year shingles (2007), furnace (2004), hot water tank (2008), along with updated paint, flooring, kitchen, vinyl windows, and vinyl siding. The whole package at a great price point.
For sale
C$399,900
26 Otterbury Ave, Red Deer, AB T4N 5A1
4beds
1,028sqft
Single Family Residence
Built in 1971
6,969 Square Feet Lot
$-- Zestimate®
C$389/sqft
C$-- HOA
What's special
Quiet crescentExceptional curb appealFunctional layoutModern neutral finishes throughoutSpacious corner lotOutstanding southwest-facing backyardFully fenced for privacy
- 9 days |
- 17 |
- 0 |
Zillow last checked:
Listed by:
Alexis Glackin,
Century 21 Canada
Source: Century 21 Canada,MLS®#: A2335005
Facts & features
Interior
Bedrooms & bathrooms
- Bedrooms: 4
- Bathrooms: 2
- Full bathrooms: 2
Heating
- Has Heating (Unspecified Type)
Cooling
- Has cooling: Yes
Features
- Basement: yes
- Has fireplace: Yes
Interior area
- Total structure area: 1,028
- Total interior livable area: 1,028 sqft
Property
Parking
- Parking features: DOUBLE GARAGE DETACHED
- Has garage: Yes
Lot
- Size: 6,969 Square Feet
Construction
Type & style
- Home type: SingleFamily
- Property subtype: Single Family Residence
Condition
- Year built: 1971
Community & HOA
Location
- Region: Red Deer
Financial & listing details
- Price per square foot: C$389/sqft
- Date on market: 8/8/2026
- Lease term: Contact For Details
Price history
| Date | Event | Price |
|---|---|---|
| 8/8/2026 | Price change | C$399,900+25%C$389/sqft |
Source:  Century 21 Canada #A2335005 Report a problem Century 21 Canada #A2335005 Report a problem | ||
| 12/5/2020 | Listed for sale | C$319,900C$311/sqft |
Source: CENTURY 21 Advantage #A1037961 Report a problem | ||
| 11/3/2020 | Listing removed | C$319,900C$311/sqft |
Source: CENTURY 21 Advantage #A1037961 Report a problem | ||
| 9/30/2020 | Listed for sale | C$319,900C$311/sqft |
Source: CENTURY 21 Advantage #A1037961 Report a problem | ||
Public tax history
Tax history is unavailable.
Climate risks
Neighborhood: Oriole Park
Nearby schools
GreatSchools rating
No schools nearby
We couldn't find any schools near this home.
- C$399,9004 bd2 ba1k sqft26 NE Otterbury Ave, Red Deer, AB T4N5A1For Sale
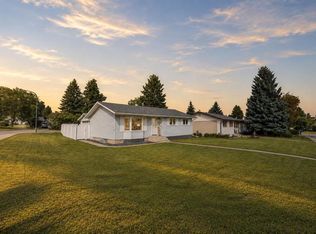
- C$374,0003 bd2 ba1k sqft32 SW Otterbury Ave, Red Deer, AB T4N5A1For Sale

- C$--3 bd2 ba850 sqft71 Oberlin Ave, Red Deer, AB T4N4X1Off Market
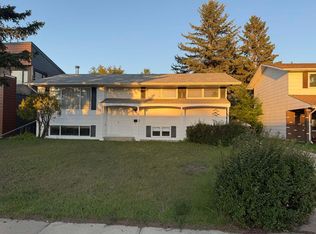
- C$--3 bd1 ba-- sqft36 Fern Rd #36, Red Deer, AB T4N4Z4Off Market

- C$434,0004 bd2 ba1k sqft11 Oxbow St, Red Deer, AB T4N5C3For Sale
- C$434,0004 bd2 ba1k sqft11 E Oxbow St, Red Deer, AB T4N5C3For Sale
- C$969,0004 bd3 ba2.7k sqft85 W Oberlin Ave, Red Deer, AB T4N4X1For Sale
- C$439,9005 bd2 ba1k sqft10 E Odstone Grn, Red Deer, AB T4N5J1For Sale
Similar homes
- C$399,9004 bd2 ba1k sqft26 NE Otterbury Ave, Red Deer, AB T4N 5A1For SaleMLS ID #A2335005, Alexis Glackin, Associate, Century 21 Maximum. courtesy of Pillar9 System
- C$374,0003 bd2 ba1k sqft32 SW Otterbury Ave, Red Deer, AB T4N 5A1For SaleMLS ID #A2325043, Larry Richmond, Associate, Royal Lepage Network Realty Corp.. courtesy of Pillar9 System
- C$400,0004 bd3 ba1.1k sqft6124 S Hamilton Dr, Red Deer, AB T4N 5Z4For Sale
 MLS ID #A2328057, Patricia Touchbourne, Associate, Re/Max Real Estate Central Alberta. courtesy of Pillar9 System
 - C$389,9005 bd2 ba1.1k sqft6308 E 61st Ave, Red Deer, AB T4N 5R8For Sale
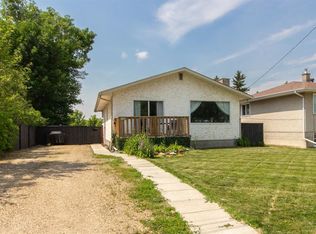 MLS ID #A2329459, Shelby Sieppert, Associate, Re/Max Real Estate Central Alberta. courtesy of Pillar9 System
 - C$389,0005 bd3 ba1.1k sqft3405 W 55th Ave, Red Deer, AB T4N 5L4For SaleMLS ID #A2320811, Mitzi Billard, Associate, Re/Max Real Estate Central Alberta. courtesy of Pillar9 System
- C$354,9004 bd3 ba1k sqft93 N Crawford St, Red Deer, AB T4P 2G4For SaleMLS ID #A2337165, Blake King, Broker, Big Earth Realty. courtesy of Pillar9 System
- C$365,0003 bd1 ba959 sqft23 S Fairway Ave, Red Deer, AB T4N 4Y9For SaleMLS ID #A2329994, Lynn Best, Associate, Cir Realty. courtesy of Pillar9 System
- C$399,9004 bd2 ba1k sqft4624 49th St, Red Deer, AB T4N 1T5For SaleCentury 21 Canada
- C$399,9004 bd2 ba1k sqft4624 S 49th St, Red Deer, AB T4N 1T5For SaleMLS ID #A2302545, Dale Devereaux, Broker, Century 21 Maximum. courtesy of Pillar9 System
- C$420,0004 bd3 ba1.1k sqft104 E Oak Dr, Red Deer, AB T4P 0C8For SaleMLS ID #A2325504, Tamar Nahorney, Associate, Maxwell Real Estate Solutions Ltd.. courtesy of Pillar9 System
- C$439,9005 bd2 ba1.1k sqft53 Reeves Cres, Red Deer, AB T4P 2Z4For SaleCentury 21 Canada
- C$450,0004 bd3 ba1k sqft21 SW Malcolm Cres, Red Deer, AB T4N 0J9For SaleMLS ID #A2334593, Asha Chimiuk, Associate, Re/Max Real Estate Central Alberta. courtesy of Pillar9 System
- C$479,0004 bd3 ba1.3k sqft57 Page Ave, Red Deer, AB T4P 1J7For SaleCentury 21 Canada
- C$429,9005 bd2 ba1.1k sqft53 E Reeves Cres, Red Deer, AB T4P 2Z4For SaleMLS ID #A2333687, Alexis Glackin, Associate, Century 21 Maximum. courtesy of Pillar9 System
- C$419,9004 bd3 ba1.2k sqft64 E Cornett Dr, Red Deer, AB T4P 2G7For SaleMLS ID #A2325949, Karrie-Anne Brewster, Associate, Re/Max Real Estate Central Alberta. courtesy of Pillar9 System
- C$365,0005 bd3 ba1k sqft67 S Newcombe Cres, Red Deer, AB T4P 1T9For SaleMLS ID #A2318284, Faheem Khan, Associate, Century 21 Maximum. courtesy of Pillar9 System
- C$319,9003 bd2 ba919 sqft42 W Greenham Dr, Red Deer, AB T4P 2X4For SaleMLS ID #A2337123, Keaton Sawicki, Associate, Re/Max Real Estate Central Alberta. courtesy of Pillar9 System
- C$425,0004 bd3 ba1.3k sqft62 S Rupert Cres, Red Deer, AB T4P 2Z1For SaleMLS ID #A2330947, Alexis Glackin, Associate, Century 21 Maximum. courtesy of Pillar9 System
- C$379,9004 bd2 ba906 sqft41 W McDougall Cres, Red Deer, AB T4R 1T2For SaleMLS ID #A2327217, Tyne Gardiner, Associate, Royal Lepage Network Realty Corp.. courtesy of Pillar9 System
- C$---- bd-- ba-- sqft23 E Kemp Ave, Red Deer, AB T4P 3M3Off Market
