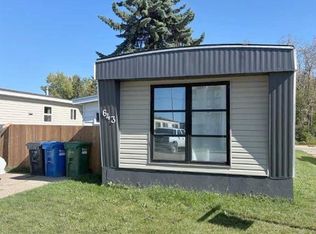
Looking for a home with room for everyone? This well-cared-for home offers four bedrooms and two full bathrooms, making it a rare find in today’s market. Inside, you’ll find a spacious living room that flows seamlessly into the large dining area and kitchen, complete with a pantry and convenient back entry to the yard. The thoughtful layout provides plenty of space for both everyday living and entertaining. The property looks out onto green space, giving you a pleasant view and is just minutes from all the amenities Blackfalds has to offer. Outside, enjoy two garden sheds for extra storage and a generous garden area that’s perfect for those with a green thumb.
For sale
C$63,500
5500 Womacks Rd #44A, Blackfalds, AB T0C 0J0
4beds
1,152sqft
Mobile Home
Built in 1985
-- sqft lot
$-- Zestimate®
C$55/sqft
C$-- HOA
What's special
Four bedroomsLarge dining areaGenerous garden area
- 47 days
- 22
- 1
Zillow last checked:
Listing updated:
Listed by:
Debra Grabo, Associate,
Re/Max Real Estate Central Alberta
Source: courtesy of Pillar9 System,MLS®#: A2335052 Originating MLS®#: Central Alberta
Originating MLS®#: Central AlbertaFacts & features
Interior
Bedrooms & bathrooms
- Bedrooms: 4
- Bathrooms: 2
- Full bathrooms: 2
Other
- Level: Main
- Dimensions: 10`0" x 13`3"
Bedroom
- Level: Main
- Dimensions: 11`10" x 7`9"
Bedroom
- Level: Main
- Dimensions: 9`7" x 8`9"
Bedroom
- Level: Main
- Dimensions: 7`9" x 9`7"
Other
- Level: Main
Other
- Level: Main
Other
- Level: Main
- Dimensions: 15`5" x 10`3"
Living room
- Level: Main
- Dimensions: 15`0" x 15`5"
Heating
- Forced Air
Appliances
- Included: Dryer, Range Hood, Refrigerator, Stove(s), Washer
- Laundry: In Hall
Features
- Flooring: Carpet, Linoleum
Interior area
- Total interior livable area: 1,152 sqft
Property
Parking
- Total spaces: 2
- Parking features: Parking Pad
- Has uncovered spaces: Yes
Features
- Levels: One
- Stories: 1
- Patio & porch: Other
- Fencing: Partial
Details
- On leased land: Yes
- Lease amount: $685
Construction
Type & style
- Home type: MobileManufactured
- Property subtype: Mobile Home
Materials
- Roof: Asphalt Shingle
Condition
- Year built: 1985
Community & HOA
Community
- Subdivision: Blackfalds MHP
Location
- Region: Blackfalds
Financial & listing details
- Price per square foot: C$55/sqft
- Date on market: 8/6/2026
- Inclusions: 2 Sheds
Price history
Price history is unavailable.
Public tax history
Tax history is unavailable.
Climate risks
Neighborhood: T0C
Nearby schools
GreatSchools rating
No schools nearby
We couldn't find any schools near this home.
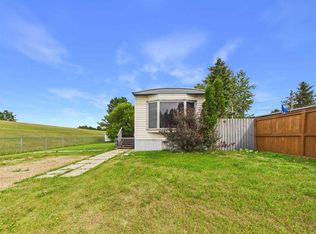
- C$36,5003 bd1 ba946 sqft5500 Womacks Rd #D12, Blackfalds, AB T0C0J0For Sale
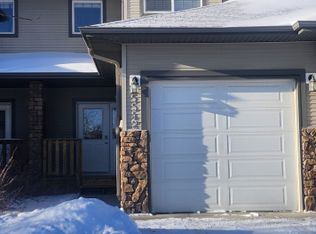
- C$335,0003 bd2 ba1.3k sqft5534 E Prairie Ridge Ave, Blackfalds, AB T4M0C2For Sale

- C$--3 bd2 ba-- sqft5542 Prairie Ridge Ave, Blackfalds, AB T4M0C2Off Market
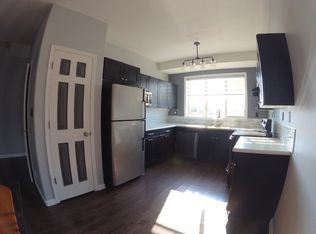
- C$--2 bd2 ba-- sqft5481 Prairie Ridge Ave #1A, Blackfalds, AB T4M0C2Off Market
Similar homes
- C$36,5003 bd1 ba946 sqft5500 Womacks Rd #D12, Blackfalds, AB T0C 0J0For SaleMLS ID #A2335562, Sheldon Priestman, Associate, Cir Realty. courtesy of Pillar9 System
- C$72,5002 bd1 ba1k sqft5344 76th St #46, Red Deer, AB T4P 2A6For Sale
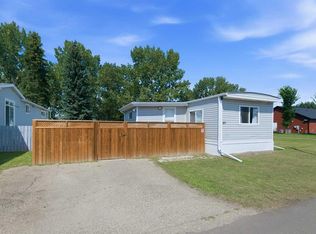 MLS ID #A2332806, Tim Link, Associate, Century 21 Maximum. courtesy of Pillar9 System
 - C$54,9003 bd1 ba974 sqft5344 76th St #212, Red Deer, AB T4P 2A6For Sale
 MLS ID #A2341994, Chad Jensen, Broker, Royal Lepage Network Realty Corp.. courtesy of Pillar9 System
 - C$56,9003 bd1 ba980 sqft6940 63rd Ave #643, Red Deer, AB T4P 1K5For Sale
 MLS ID #A2344390, Janet Scott, Associate, Maxwell Real Estate Solutions Ltd.. courtesy of Pillar9 System
