Move-in ready, with no condo fees and offering 4 bedrooms and 2½ bathrooms, this well-kept home on Kanten Close is an excellent opportunity for first-time buyers, families or investors. Fresh paint touch-ups throughout and new carpet in the main floor living room, up the stairs and across the entire second level give the home a clean, refreshed feel from the moment you walk in. The functional layout provides plenty of everyday living space, while the mostly finished basement adds even more room and offers an easy opportunity to build additional value with flooring and some remaining trim work. Outside, a covered rear deck creates a comfortable place to enjoy the yard, complemented by convenient off-street parking. Tucked away on a no-through road in Kentwood West, the home is close to parks, schools, shopping, everyday amenities and recreation in north Red Deer. With plenty of space, recent updates, no monthly condo fees and only a few finishing touches left to make your own, this is an affordable home that's ready to enjoy from day one.
For sale
C$329,900
34 E Kanten Close, Red Deer, AB T4P 4E6
4beds
1,290sqft
Townhouse
Built in 2007
3,484 Square Feet Lot
$-- Zestimate®
C$256/sqft
C$-- HOA
What's special
Fresh paint touch-ups throughoutConvenient off-street parking
- 1 day |
- 8 |
- 0 |
Zillow last checked:
Listing updated:
Listed by:
Brian Jenkins, Associate,
Coldwell Banker Ontrack Realty
Source: courtesy of Pillar9 System,MLS®#: A2339082 Originating MLS®#: Central Alberta
Originating MLS®#: Central AlbertaFacts & features
Interior
Bedrooms & bathrooms
- Bedrooms: 4
- Bathrooms: 3
- Full bathrooms: 2
- 1/2 bathrooms: 1
Bedroom
- Level: Second
- Dimensions: 8`6" x 9`11"
Bedroom
- Level: Second
- Dimensions: 11`11" x 10`2"
Other
- Level: Second
- Dimensions: 12`9" x 12`2"
Bedroom
- Level: Lower
- Dimensions: 13`8" x 9`6"
Other
- Level: Main
- Dimensions: 5`5" x 4`5"
Other
- Level: Second
- Dimensions: 7`4" x 7`8"
Other
- Level: Lower
- Dimensions: 7`11" x 4`11"
Dining room
- Level: Main
- Dimensions: 12`2" x 9`8"
Other
- Level: Lower
- Dimensions: 5`5" x 6`2"
Game room
- Level: Lower
- Dimensions: 13`8" x 18`10"
Kitchen
- Level: Main
- Dimensions: 14`3" x 19`8"
Laundry
- Level: Main
- Dimensions: 5`3" x 6`5"
Living room
- Level: Main
- Dimensions: 12`11" x 12`0"
Storage
- Level: Lower
- Dimensions: 5`1" x 3`3"
Heating
- Forced Air, Natural Gas
Cooling
- None
Appliances
- Included: Dishwasher, Electric Stove, Microwave, Refrigerator, Washer/Dryer
- Laundry: Main Level
Features
- Laminate Counters, Pantry
- Flooring: Carpet, Linoleum
- Basement: Partial
- Has fireplace: No
- Common walls with other units/homes: 1 Common Wall
Interior area
- Total interior livable area: 1,290 sqft
Property
Parking
- Total spaces: 2
- Parking features: Off Street
Features
- Levels: Two,2 Storey
- Stories: 1
- Patio & porch: Front Porch
- Exterior features: Other
- Fencing: Fenced
- Frontage length: 7.92M 26`0"
Lot
- Size: 3,484 Square Feet
- Features: Front Yard, Landscaped, See Remarks
Details
- Parcel number: 113495891
- Zoning: R-M
Construction
Type & style
- Home type: Townhouse
- Property subtype: Townhouse
Materials
- Vinyl Siding, Wood Frame
- Foundation: Concrete Perimeter
- Roof: Asphalt Shingle
Condition
- New construction: No
- Year built: 2007
Community & HOA
Community
- Features: Playground, Sidewalks, Street Lights
- Subdivision: Kentwood West
HOA
- Has HOA: No
Location
- Region: Red Deer
Financial & listing details
- Price per square foot: C$256/sqft
- Date on market: 8/25/2026
- Inclusions: TV's, TV Mounts
Price history
Price history is unavailable.
Public tax history
Tax history is unavailable.
Climate risks
Neighborhood: Kentwood West
Nearby schools
GreatSchools rating
No schools nearby
We couldn't find any schools near this home.
- C$1,9893 bd2 ba1.4k sqft47 Kitson Close #44, Red Deer, AB T4P4C5For Rent

- C$--3 bd2 ba1.4k sqft47 Kitson Close #C064A7D20, Red Deer, AB T4P4C5Off Market
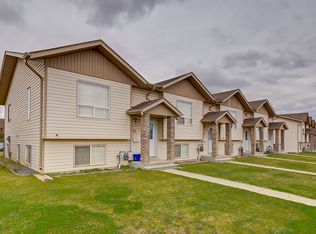
- C$--3 bd2 ba1.4k sqft47 Kitson Close #1E8137E3E, Red Deer, AB T4P4C5Off Market
- C$--3 bd2 ba1.4k sqft47 Kitson Close #1428263, Red Deer, AB T4P4C5Off Market
- C$--3 bd2 ba1.4k sqft47 Kitson Close #496955, Red Deer, AB T4P4C5Off Market
- C$344,9004 bd3 ba1.1k sqft124 E Kendrew Dr, Red Deer, AB T4P3T8For Sale
- C$--3 bd1 ba-- sqft22 Kenny Close #22-RED, Red Deer, AB T4P4C3Off Market
- C$--4 bd3 ba-- sqft98 Keith Close #98-RED, Red Deer, AB T4P3X4Off Market
Similar homes
- C$344,9004 bd3 ba1.1k sqft124 E Kendrew Dr, Red Deer, AB T4P 3T8For Sale
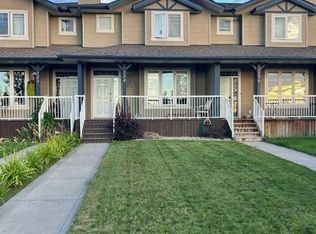 MLS ID #A2340319, Marcie Prediger, Associate, Exp Realty. courtesy of Pillar9 System
 - C$344,0003 bd4 ba1.2k sqft30 S Carleton Ave #1006, Red Deer, AB T4P 0M8For Sale
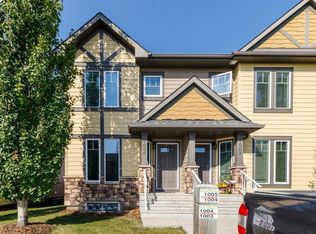 MLS ID #A2339439, Vern Pederson, Associate, Royal Lepage Network Realty Corp.. courtesy of Pillar9 System
 - C$314,9003 bd2 ba650 sqft34 SW Keen Cres, Red Deer, AB T4P 4B9For Sale
 MLS ID #A2333923, Jay Mcdouall, Associate, Century 21 Advantage. courtesy of Pillar9 System
 - C$369,9004 bd2 ba1k sqft3912 S 50a St, Red Deer, AB T4P 1G7For Sale
 MLS ID #A2339341, Carson Nielsen, Associate, Real Broker. courtesy of Pillar9 System
 - C$319,9002 bd3 ba1.1k sqft6300 N Orr Dr #24, Red Deer, AB T4P 3T7For SaleMLS ID #A2332311, Ashley Hutchison, Associate, Century 21 Maximum. courtesy of Pillar9 System
- C$379,9004 bd2 ba930 sqft336 N Kingston Dr, Red Deer, AB T4P 0H2For SaleMLS ID #A2333921, Larry Matira, Associate, Exp Realty. courtesy of Pillar9 System
- C$329,9002 bd2 ba697 sqft4 N Golden Cres, Red Deer, AB T4P 2P9For SaleMLS ID #A2328661, Michael Mcadam, Associate, Lux Real Estate. courtesy of Pillar9 System
- C$329,9004 bd4 ba1.2k sqft148 S Vanier Dr #202, Red Deer, AB T4R 0V1For SaleMLS ID #A2323206, Andrew Russell, Associate, Re/Max Real Estate Central Alberta. courtesy of Pillar9 System
- C$404,9003 bd2 ba1k sqft24 S Kelly St, Red Deer, AB T4P 3S9For SaleMLS ID #A2334790, Kyle Dillman, Associate, Kic Realty. courtesy of Pillar9 System
- C$349,9004 bd2 ba1k sqft69 S Durand Cres, Red Deer, AB T4R 3A7For SaleMLS ID #A2337158, Jane Wierzba, Associate, Re/Max Real Estate Central Alberta. courtesy of Pillar9 System
- C$290,0002 bd2 ba878 sqft6 NE Jenkins Dr, Red Deer, AB T4P 3X1For SaleMLS ID #A2299258, David Hicks, Associate, Pg Direct Realty Ltd.. courtesy of Pillar9 System
- C$409,9003 bd4 ba1.1k sqft27 W Golden Cres, Red Deer, AB T4P 2P9For SaleMLS ID #A2337358, Danielle Davies, Associate, Re/Max Real Estate Central Alberta. courtesy of Pillar9 System
- C$394,9003 bd3 ba1.1k sqft8 E Sullivan Close, Red Deer, AB T4R 0P9For SaleMLS ID #A2337745, Tanyalie Charles, Associate, Royal Lepage Network Realty Corp.. courtesy of Pillar9 System
- C$389,9004 bd4 ba1.2k sqft31 N Crestview Blvd, Sylvan Lake, AB T4S 0N4For SaleMLS ID #A2338974, Ben James, Associate, Kic Realty. courtesy of Pillar9 System
- C$399,0004 bd3 ba1.1k sqft104 E Oak Dr, Red Deer, AB T4P 0C8For SaleMLS ID #A2325504, Tamar Nahorney, Associate, Maxwell Real Estate Solutions Ltd.. courtesy of Pillar9 System
- C$314,9003 bd2 ba768 sqft161 E Crimson Ct, Blackfalds, AB T4M 0A7For SaleMLS ID #A2334496, Maddison Bellamy, Associate, Royal Lepage Network Realty Corp.. courtesy of Pillar9 System
- C$312,0003 bd2 ba767 sqft157 E Crimson Ct, Blackfalds, AB T4M 0A7For SaleMLS ID #A2335020, Reuben Konnik, Associate, Royal Lepage Lifestyles Realty. courtesy of Pillar9 System
- C$309,9003 bd2 ba1.2k sqft5542 SE Prairie Ridge Ave, Blackfalds, AB T4M 0C2For SaleMLS ID #A2323845, Andrew Russell, Associate, Re/Max Real Estate Central Alberta. courtesy of Pillar9 System
- C$425,0002 bd3 ba1.3k sqft5 N Tallman Close, Red Deer, AB T4P 0R1For SaleMLS ID #A2337232, Pamella Warner, Associate, Century 21 Maximum. courtesy of Pillar9 System
- C$339,9003 bd4 ba1.3k sqft4603 S Ryders Ridge Blvd #15, Sylvan Lake, AB T4S 0G6For SaleMLS ID #A2331137, Caroline Boivin, Associate, Re/Max Real Estate Central Alberta. courtesy of Pillar9 System
