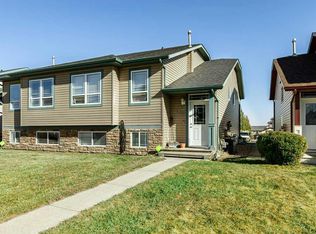
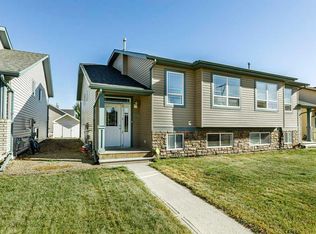
This exceptional 4-plex is ideally located just steps from the university in one of Lacombe’s most desirable neighborhoods. With a solid rental history, thoughtful updates, and a unique layout, this property offers incredible flexibility—whether you’re a seasoned investor looking for strong cash flow or a young family hoping to offset homeownership costs with rental income. Unit 1, the standout of the complex, is a spacious 3-bedroom, 2.5-bathroom home featuring an attached single garage, gas fireplace, large mud/laundry room with sink, jacuzzi tub, and updated carpet. Perfect for an owner-occupier, this unit provides the comfort and amenities of a single-family home with the added bonus of rental income from the three additional suites. Units 2, 3, and 4 offer a mix of functional layouts, including loft-style bedrooms and open floorplans, with shared access to a laundry area and large storage room. Updates include newer windows, modernized bathrooms, and forced-air or hot water baseboard heating. Unit 3 has new carpet in living room and primary bedroom. Unit 4 also includes its own attached garage and units 2 and 3 share the double car detached garage. Additional revenue comes from a separately rented motorhome garage. The building has been well cared for, with new siding and shingles completed approx. 7 years ago and updated electrical in the detached garage just two years ago. This property is a rare opportunity to own a high-performing asset with lifestyle flexibility. Whether you’re investing or looking to live in your investment—this 4-plex delivers.
For sale
C$660,000
4718 College Ave, Lacombe, AB T4L 1Z1
--beds
--baths
3,527sqft
Quadruplex
Built in 1971
-- sqft lot
$-- Zestimate®
C$187/sqft
C$-- HOA
What's special
Attached single garageGas fireplaceJacuzzi tubUpdated carpetLoft-style bedroomsOpen floorplansLarge storage room
- 526 days
- 11
- 0
Zillow last checked:
Listing updated:
Listed by:
Tammy Polley, Associate,
Re/Max Real Estate Central Alberta,
Erin Wilkinson, Associate,
Re/Max Real Estate Central Alberta
Source: courtesy of Pillar9 System,MLS®#: A2213994 Originating MLS®#: Central Alberta
Originating MLS®#: Central AlbertaFacts & features
Interior
Heating
- Forced Air, Hot Water, Varies by Unit
Appliances
- Included: Garage Control(s), Refrigerator, Stove(s), Washer/Dryer
Features
- Ceiling Fan(s), Storage
- Flooring: Carpet, Linoleum, Tile
- Basement: Partial
- Number of fireplaces: 1
- Fireplace features: Gas, Living Room
Interior area
- Total interior livable area: 3,527 sqft
Video & virtual tour
Property
Parking
- Total spaces: 5
- Parking features: Double Garage Detached, RV Garage, Single Garage Attached
- Attached garage spaces: 5
Features
- Levels: 2 Storey
- Stories: 1
Lot
- Features: Landscaped
Details
- Parcel number: 93812139
- Zoning: R4
Construction
Type & style
- Home type: MultiFamily
- Property subtype: Quadruplex
Materials
- Vinyl Siding
- Foundation: Concrete Perimeter
- Roof: Asphalt Shingle
Condition
- Year built: 1971
Community & HOA
Community
- Features: Playground, Street Lights
- Subdivision: College Heights
Location
- Region: Lacombe
Financial & listing details
- Price per square foot: C$187/sqft
- Date on market: 5/9/2025
- Inclusions: Refrigerator (x4), Stive (x4), Washer (x2), Dryer (x2), Garage Controls (x3) Garage Remotes (x4), Shed
Price history
Price history is unavailable.
Public tax history
Tax history is unavailable.
Climate risks
Neighborhood: T4L
Nearby schools
GreatSchools rating
No schools nearby
We couldn't find any schools near this home.
Similar homes
- C$570,0005 bd2 ba1.9k sqft31 SW Willow Cres, Lacombe, AB T4L 1V3For Sale
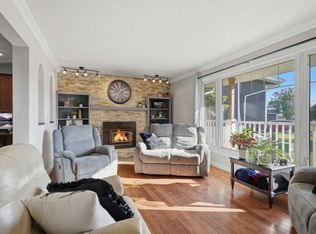 MLS ID #A2330500, Tasha Cordel, Associate, Re/Max Real Estate Central Alberta. courtesy of Pillar9 System
 - C$524,9996 bd4 ba1.8k sqft12 S Dickens Ln, Lacombe, AB T4L 1S3For Sale
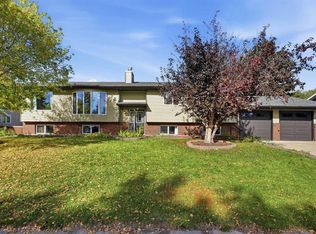 MLS ID #A2348863, Jamie Berg, Associate, Royal Lepage Network Realty Corp.. courtesy of Pillar9 System
 - C$844,0006 bd4 ba2.1k sqft1 NW Meadow Close, Lacombe, AB T4L 0J1For Sale
 MLS ID #A2329284, Tara Richardson, Associate, Exp Realty - Sylvan Lake. courtesy of Pillar9 System
 - C$685,0004 bd4 ba2.1k sqft37 S Coachill St, Blackfalds, AB T4M 0A9For Sale
 MLS ID #A2349489, Kevin Thomsen, Associate Broker, Re/Max Real Estate Central Alberta. courtesy of Pillar9 System
