BRAND NEW BUNGALOW-STYLE DUPLEX BY RIDGESTONE HOMES! This beautifully designed home offers single-level living, modern finishes, and exceptional efficiency, all built on a heated slab for a comfortable, energy-efficient lifestyle. The open-concept main floor features a spacious living and dining area and a stylish kitchen complete with a butler’s pantry for additional prep space and storage. Cozy up by the fireplace in the inviting living room. The primary suite offers a luxurious 5-piece ensuite and walk-in closet, while the second bedroom also features a walk-in closet. A 4-piece main bathroom, convenient main-floor laundry, and practical mudroom provide excellent functionality. The double attached garage offers plenty of room for two vehicles, storage, and everyday needs. Outside, enjoy a welcoming covered front porch and a private ground level backyard deck, perfect for relaxing or entertaining. With its bungalow-style design, heated slab construction, efficient layout, modern finishes, and low-maintenance single-level living, this brand-new Ridgestone Homes duplex is an excellent opportunity for homeowners, downsizers, or investors looking for quality new construction.
New construction
C$475,000
4940 S Beardsley Ave, Lacombe, AB T4L 0G4
2beds
1,223sqft
Semi Detached (Half Duplex)
Built in 2025
-- sqft lot
$-- Zestimate®
C$388/sqft
C$170/mo HOA
What's special
Open-concept main floorModern finishesStylish kitchenOversized single attached garageMain floor laundryCovered front porch entry
- 106 days
- 8
- 0
Zillow last checked:
Listing updated:
Listed by:
Dusty Smith, Associate,
Royal Lepage Network Realty Corp.
Source: courtesy of Pillar9 System,MLS®#: A2326401 Originating MLS®#: Central Alberta
Originating MLS®#: Central AlbertaFacts & features
Interior
Bedrooms & bathrooms
- Bedrooms: 2
- Bathrooms: 2
- Full bathrooms: 2
Bedroom
- Level: Main
- Dimensions: 10`0" x 11`8"
Other
- Level: Main
- Dimensions: 12`3" x 12`8"
Other
- Level: Main
- Dimensions: 0`0" x 0`0"
Other
- Level: Main
- Dimensions: 0`0" x 0`0"
Laundry
- Level: Main
- Dimensions: 6`9" x 7`0"
Living room
- Level: Main
- Dimensions: 11`10" x 13`0"
Pantry
- Level: Main
- Dimensions: 5`7" x 5`10"
Heating
- In Floor Roughed-In, Forced Air
Cooling
- None
Appliances
- Included: Dishwasher, Garage Control(s), Refrigerator, Stove(s)
- Laundry: Main Level
Features
- Closet Organizers
- Flooring: Carpet, Vinyl
- Basement: None
- Number of fireplaces: 1
- Fireplace features: Electric
- Common walls with other units/homes: 1 Common Wall
Interior area
- Total interior livable area: 1,223 sqft
Property
Parking
- Total spaces: 1
- Parking features: Double Garage Attached, Attached Garage
- Attached garage spaces: 1
Features
- Levels: One
- Stories: 1
- Patio & porch: Deck
- Exterior features: None
- Fencing: None
Lot
- Features: Other
Details
- Parcel number: 102627328
- Zoning: R4
Construction
Type & style
- Home type: MultiFamily
- Architectural style: Bungalow
- Property subtype: Semi Detached (Half Duplex)
- Attached to another structure: Yes
Materials
- Wood Frame
- Foundation: Slab
- Roof: Asphalt Shingle
Condition
- New construction: Yes
- Year built: 2025
Community & HOA
Community
- Features: Other
- Subdivision: Henner's Landing
HOA
- Has HOA: Yes
- Amenities included: Other
- Services included: Reserve Fund Contributions
- HOA fee: C$170 monthly
Location
- Region: Lacombe
Financial & listing details
- Price per square foot: C$388/sqft
- Date on market: 7/3/2026
- Inclusions: Fridge, Stove, Dishwasher, Garage Opener & Remote.
Price history
Price history is unavailable.
Public tax history
Tax history is unavailable.
Climate risks
Neighborhood: T4L
Nearby schools
GreatSchools rating
No schools nearby
We couldn't find any schools near this home.
- C$549,9003 bd3 ba1.1k sqft12 S Beardsley Cres, Lacombe, AB T4L0G4For Sale
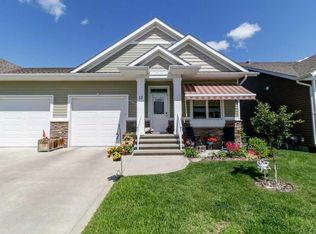
- C$565,0002 bd2 ba1.5k sqft4922 S Beardsley Ave, Lacombe, AB T4L0G4New Construction
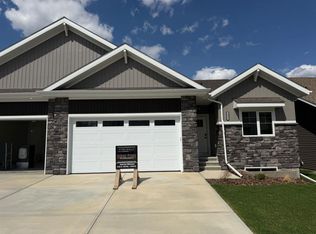
- C$479,0003 bd3 ba1.2k sqft7001 W 52nd St #4, Lacombe, AB T4L0H5New Construction

- C$425,0003 bd3 ba1k sqft7001 W 52nd St #1, Lacombe, AB T4L0H5For Sale

Similar homes
- C$565,0002 bd2 ba1.5k sqft4922 S Beardsley Ave, Lacombe, AB T4L 0G4New ConstructionMLS ID #A2276017, Kelly Bloye, Associate, Royal Lepage Network Realty Corp.. courtesy of Pillar9 System
- C$424,9003 bd3 ba1.1k sqft41 W Ebony St, Lacombe, AB T4L 0C8For Sale
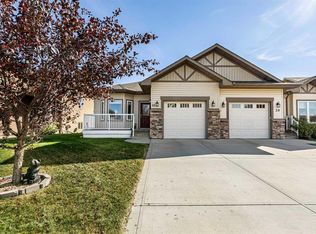 MLS ID #A2349214, Jon Nichols, Associate Broker, Cir Realty. courtesy of Pillar9 System
 - C$425,0003 bd3 ba1k sqft7001 W 52nd St #1, Lacombe, AB T4L 0H5For SaleMLS ID #A2330881, Deanna Zunti, Associate, Royal Lepage Network Realty Corp.. courtesy of Pillar9 System
- C$439,9002 bd2 ba1.2k sqft58 E Ranchers Close, Lacombe, AB T4L 0H9For Sale
 MLS ID #A2336128, Patrick Galesloot, Broker, Century 21 Advantage. courtesy of Pillar9 System
