Experience the ideal combination of comfort and convenience in this thoughtfully designed duplex, perfectly situated in the heart of Henners Landing. This spacious two-bedroom home is tailored for easy, low-maintenance living. The primary bedroom features a private ensuite complete with dual his-and-her sinks, offering both style and functionality. A second bedroom provides the perfect space for guests, a home office, or a hobby room. Enjoy the ease of main floor laundry—no more trips up and down stairs—making daily chores simpler than ever. At the center of the home is a beautifully appointed island kitchen, boasting modern appliances, generous counter space, and plenty of storage—ideal for both entertaining and everyday meals. An attached garage adds extra convenience, offering protection for your vehicle and additional storage space, with direct access to your home. Located just minutes from shopping, dining, parks, and recreational facilities, this duplex offers unmatched accessibility and a relaxed lifestyle. Enjoy the benefits of a welcoming community while maintaining your privacy and personal space.
New construction
C$565,000
4922 S Beardsley Ave, Lacombe, AB T4L 0G4
2beds
1,502sqft
Semi Detached (Half Duplex)
Built in 2025
-- sqft lot
$-- Zestimate®
C$376/sqft
C$170/mo HOA
What's special
Spacious two-bedroom homeDual his-and-her sinksMain floor laundryBeautifully appointed island kitchenModern appliancesGenerous counter spacePlenty of storage
- 168 days
- 14
- 0
Zillow last checked:
Listing updated:
Listed by:
Kelly Bloye, Associate,
Royal Lepage Network Realty Corp.,
Dusty Smith, Associate,
Royal Lepage Network Realty Corp.
Source: courtesy of Pillar9 System,MLS®#: A2276017 Originating MLS®#: Central Alberta
Originating MLS®#: Central AlbertaFacts & features
Interior
Bedrooms & bathrooms
- Bedrooms: 2
- Bathrooms: 2
- Full bathrooms: 2
Other
- Level: Main
- Dimensions: 15`5" x 12`5"
Bedroom
- Level: Main
- Dimensions: 10`6" x 11`7"
Other
- Level: Main
- Dimensions: 0`0" x 0`0"
Other
- Level: Main
- Dimensions: 0`0" x 0`0"
Dining room
- Level: Main
- Dimensions: 17`11" x 7`7"
Kitchen
- Level: Main
- Dimensions: 17`7" x 14`2"
Living room
- Level: Main
- Dimensions: 18`10" x 11`4"
Heating
- Forced Air
Cooling
- None
Appliances
- Included: Built-In Refrigerator, Dishwasher, Electric Stove, Microwave, Washer/Dryer
- Laundry: Main Level
Features
- No Animal Home, No Smoking Home, Quartz Counters
- Flooring: Carpet, Vinyl
- Basement: Full
- Number of fireplaces: 1
- Fireplace features: Electric
- Common walls with other units/homes: 1 Common Wall
Interior area
- Total interior livable area: 1,502 sqft
Video & virtual tour
Property
Parking
- Total spaces: 2
- Parking features: Double Garage Attached, Attached Garage
- Attached garage spaces: 2
Features
- Levels: One
- Stories: 1
- Patio & porch: Deck
- Exterior features: Other
- Fencing: Partial
- Frontage length: 35.00M 114`10"
Lot
- Size: 2,178 Square Feet
- Features: See Remarks
Details
- Parcel number: 102627331
- Zoning: R4
Construction
Type & style
- Home type: MultiFamily
- Architectural style: Bungalow
- Property subtype: Semi Detached (Half Duplex)
- Attached to another structure: Yes
Materials
- Vinyl Siding
- Foundation: Concrete Perimeter
- Roof: Asphalt Shingle
Condition
- New construction: Yes
- Year built: 2025
Details
- Builder name: Ridgestone Homes
Community & HOA
Community
- Features: Sidewalks, Street Lights
- Subdivision: Henner's Landing
HOA
- Has HOA: Yes
- Amenities included: None
- Services included: Snow Removal
- HOA fee: C$170 monthly
Location
- Region: Lacombe
Financial & listing details
- Price per square foot: C$376/sqft
- Date on market: 5/1/2026
- Date available: 12/01/2026
- Inclusions: N/A
Price history
Price history is unavailable.
Public tax history
Tax history is unavailable.
Climate risks
Neighborhood: T4L
Nearby schools
GreatSchools rating
No schools nearby
We couldn't find any schools near this home.
Similar homes
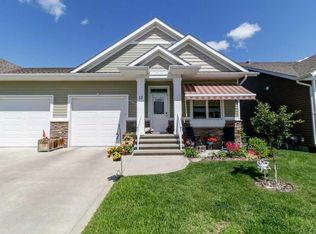
- C$475,0002 bd2 ba1.2k sqft4940 S Beardsley Ave, Lacombe, AB T4L 0G4New Construction
 MLS ID #A2326401, Dusty Smith, Associate, Royal Lepage Network Realty Corp.. courtesy of Pillar9 System
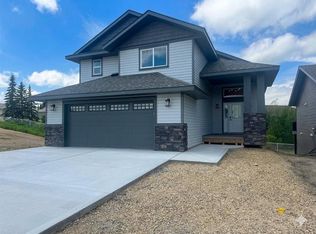
 - C$549,9005 bd3 ba1.4k sqft9 W Trinity St, Lacombe, AB T4L 0J4For Sale
 MLS ID #A2341184, Melissa Delaronde, Associate, Century 21 Maximum. courtesy of Pillar9 System
 - C$425,0003 bd3 ba1k sqft7001 W 52nd St #1, Lacombe, AB T4L 0H5For Sale
 MLS ID #A2330881, Deanna Zunti, Associate, Royal Lepage Network Realty Corp.. courtesy of Pillar9 System
 - C$439,9002 bd2 ba1.2k sqft58 E Ranchers Close, Lacombe, AB T4L 0H9For Sale
 MLS ID #A2336128, Patrick Galesloot, Broker, Century 21 Advantage. courtesy of Pillar9 System
