No better place to call home than a quiet keyhole close in a family-oriented neighbourhood. This well-maintained, fully finished two-storey home is move-in ready with fresh paint, brand new carpet, and thoughtful updates throughout.
A covered front porch welcomes you into the spacious front entryway. The main floor offers an open concept living room, kitchen, and dining area with hardwood flooring. The kitchen features plenty of cabinetry, a corner pantry, raised eating bar, double Silgranit sink, and brand new stainless steel fridge and dishwasher. The living room is generously sized with room for a large sectional, plus a gas fireplace and large window overlooking the deck and backyard.
The fenced yard offers mature landscaping for added privacy when the trees are in full bloom. Enjoy the upper back deck with DuraDeck material, aluminum and glass railings, and a glass privacy wall, plus a second lower deck recently added in 2025. The yard also includes a large shed, fenced dog run and firepit area, making it a great space for relaxing or entertaining.
The main floor also includes a 2-piece bathroom and a mudroom off the heated attached garage, which includes additional laundry hookups. Upstairs, you'll find a large bonus room, 3 bedrooms, and 2 full bathrooms. The primary bedroom easily accommodates a king-sized bed and additional furniture, and features a walk-in closet and ensuite with an air-jetted soaker tub and separate shower.
Additional features include new shingles in 2020 and a Nest thermostat. Located close to several amenities including Oxbow Dog Park, Starbucks, shopping, schools, and more, this home is a wonderful option for families looking for comfort, space, and a great location.
For sale
C$559,900
132 Ingle Close, Red Deer, AB T4R 3S2
4beds
1,721sqft
Single Family Residence
Built in 2006
5,662 Square Feet Lot
$-- Zestimate®
C$325/sqft
C$-- HOA
What's special
Quiet keyhole closeCovered front porchSpacious front entrywayHardwood flooringCorner pantryRaised eating barDouble silgranit sink
- 10 hours |
- 7 |
- 1 |
Zillow last checked:
Listed by:
Melissa Morin,
Century 21 Canada
Source: Century 21 Canada,MLS®#: A2327218
Facts & features
Interior
Bedrooms & bathrooms
- Bedrooms: 4
- Bathrooms: 4
- Full bathrooms: 3
- 1/2 bathrooms: 1
Heating
- Has Heating (Unspecified Type)
Features
- Basement: yes
- Has fireplace: Yes
Interior area
- Total structure area: 1,721
- Total interior livable area: 1,721 sqft
Property
Parking
- Parking features: DOUBLE GARAGE ATTACHED
- Has garage: Yes
Lot
- Size: 5,662 Square Feet
Construction
Type & style
- Home type: SingleFamily
- Property subtype: Single Family Residence
Condition
- Year built: 2006
Community & HOA
Location
- Region: Red Deer
Financial & listing details
- Price per square foot: C$325/sqft
- Date on market: 7/17/2026
- Lease term: Contact For Details
Melissa Morin
Melissa Morin
(403) 318-5665
By pressing Contact Agent, you agree that the real estate professional identified above may call/text you about your search, which may involve use of automated means and pre-recorded/artificial voices. You don't need to consent as a condition of buying any property, goods, or services. Message/data rates may apply. You also agree to our Terms of Use. Zillow does not endorse any real estate professionals. We may share information about your recent and future site activity with your agent to help them understand what you're looking for in a home.
Price history
Price history is unavailable.
Public tax history
Tax history is unavailable.
Climate risks
Neighborhood: Inglewood West
Nearby schools
GreatSchools rating
No schools nearby
We couldn't find any schools near this home.
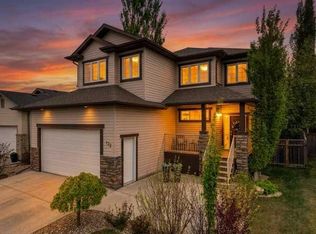
- C$559,9004 bd4 ba1.7k sqft132 W Ingle Close, Red Deer, AB T4R3S2For Sale
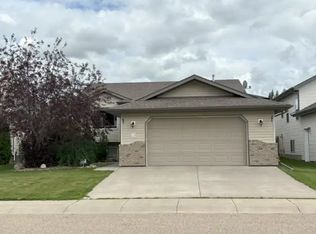
- C$--5 bd3 ba1.2k sqft120 Ingle Close #1A, Red Deer, AB T4R3S2Off Market
- C$696,9004 bd4 ba1.8k sqft20 E Ingle Close, Red Deer, AB T4R3R8For Sale

- C$699,0004 bd3 ba1.2k sqft52 W Irving Cres, Red Deer, AB T4R3R9For Sale

- C$449,0004 bd2 ba1.2k sqft95 S Inglewood Dr, Red Deer, AB T4R0B2For Sale
- C$475,0005 bd2 ba1.2k sqft27 N Iverson Close, Red Deer, AB T4R3M9For Sale
- C$--4 bd3 ba-- sqft226 Inglewood Dr, Red Deer, AB T4R3K9Off Market
- C$--4 bd3 ba-- sqft3 Ivey Close, Red Deer, AB T4R3N2Off Market
Similar homes
- C$559,9004 bd4 ba1.7k sqft132 W Ingle Close, Red Deer, AB T4R 3S2For SaleMLS ID #A2327218, Melissa Morin, Associate, Century 21 Maximum. courtesy of Pillar9 System
- C$549,9005 bd3 ba1.2k sqft124 S Vincent Close, Red Deer, AB T4R 0H8For Sale
 MLS ID #A2313219, Glen Goodall, Associate, Re/Max Real Estate Central Alberta. courtesy of Pillar9 System
 - C$626,9005 bd3 ba1.4k sqft73 NW Longmire Close, Red Deer, AB T4R 0T1For Sale
 MLS ID #A2329164, Paul Jones, Associate Broker, Re/Max Real Estate Central Alberta. courtesy of Pillar9 System
 - C$679,9004 bd3 ba1.4k sqft89 E Alberts Close, Red Deer, AB T4R 3J7For Sale
 MLS ID #A2325990, Lynn Best, Associate, Cir Realty. courtesy of Pillar9 System
 - C$569,9004 bd3 ba1.5k sqft111 NW Reichley St, Red Deer, AB T4P 3X8For SaleMLS ID #A2324480, Warren Hansen, Associate, Cir Realty. courtesy of Pillar9 System
- C$595,5004 bd3 ba1.5k sqft509 W Wishart St, Red Deer, AB T4N 7E2For SaleMLS ID #A2328266, David Hicks, Associate, Pg Direct Realty Ltd.. courtesy of Pillar9 System
- C$696,9004 bd4 ba1.8k sqft20 E Ingle Close, Red Deer, AB T4R 3R8For SaleMLS ID #A2307734, Doug Wagar, Associate, Royal Lepage Network Realty Corp.. courtesy of Pillar9 System
- C$514,9004 bd3 ba1.2k sqft117 W Doran Cres, Red Deer, AB T4R 2P5For SaleMLS ID #A2328374, David Hicks, Associate, Pg Direct Realty Ltd.. courtesy of Pillar9 System
- C$549,9004 bd3 ba1.5k sqft100 S Wade Close, Red Deer, AB T4N 7E6For SaleMLS ID #A2307641, Jane Wierzba, Associate, Re/Max Real Estate Central Alberta. courtesy of Pillar9 System
- C$600,0005 bd4 ba1.8k sqft40 Owens Close, Red Deer, AB T4N 6Y2For SaleCentury 21 Canada
- C$499,9005 bd3 ba1.4k sqft19 N Excell St, Red Deer, AB T4R 2N2For SaleMLS ID #A2325566, Marcella Barthel, Associate, Re/Max Real Estate Central Alberta. courtesy of Pillar9 System
- C$589,9006 bd3 ba1.3k sqft9 W Archibald Cres, Red Deer, AB T4R 2X3For SaleMLS ID #A2320453, Kade Garritty, Associate, Cir Realty. courtesy of Pillar9 System
- C$599,9006 bd3 ba1.3k sqft50 W Langford Cres, Red Deer, AB T4R 2X1For SaleMLS ID #A2307299, Kevin Schropfer, Associate, Re/Max Real Estate Central Alberta. courtesy of Pillar9 System
- C$639,9004 bd4 ba1.8k sqft118 S Viscount Dr, Red Deer, AB T4R 0M6For SaleMLS ID #A2317832, Mitzi Billard, Associate, Re/Max Real Estate Central Alberta. courtesy of Pillar9 System
- C$599,9005 bd3 ba1.2k sqft171 W Voisin Close, Red Deer, AB T4R 0M7For SaleMLS ID #A2314981, Mitzi Billard, Associate, Re/Max Real Estate Central Alberta. courtesy of Pillar9 System
- C$479,9006 bd3 ba1.2k sqft135 Issard Close, Red Deer, AB T4R 0C2For SaleCentury 21 Canada
- C$600,0005 bd4 ba1.8k sqft40 SE Owens Close, Red Deer, AB T4N 6Y2For SaleMLS ID #A2323245, Dale Devereaux, Broker, Century 21 Maximum. courtesy of Pillar9 System
- C$609,9004 bd3 ba1.8k sqft33 NW Walker Blvd, Red Deer, AB T4N 7E4For SaleMLS ID #A2320008, Rob Levie, Associate, Coldwell Banker Ontrack Realty. courtesy of Pillar9 System
- C$529,9005 bd3 ba1.4k sqft95 N Thompson Cres, Red Deer, AB T4P 0S1For SaleMLS ID #A2320356, John Cloke, Associate, Century 21 Maximum. courtesy of Pillar9 System
- C$615,0005 bd3 ba1.2k sqft27 Ruttan Close, Red Deer, AB T4P 3T1For SaleMLS ID #A2323261, Kyle Dillman, Associate, Kic Realty. courtesy of Pillar9 System
