Welcome to this stunning 1,500 sq. ft. walkout bungalow in the Aspen Ridge neighborhood. This home has amazing curb appeal with the luxurious vinyl cedar look siding and backs directly onto a beautiful green space. From the moment you step inside, you’ll be impressed by the grand foyer and soaring 10-foot ceilings that create an inviting sense of space. The open-concept main floor is designed for both everyday living and entertaining, a spectacular kitchen complete with a massive granite island, Hickory cabinets and plenty of workspace for the home chef. The spacious primary suite provides a peaceful retreat with generous room to relax, with an entrance to the the large deck that offers the perfect place to enjoy your morning coffee or unwind in the evening with a cocktail. The main floor has a 2nd bedroom/ den and a main floor laundry for extra convenience . The fully finished walkout basement is ideal for family living and entertaining, offering two oversized bedrooms, a dedicated theatre room, a spacious family room, and patio doors leading directly to the backyard and green space beyond. Whether you’re hosting guests, enjoying movie nights, or simply appreciating the beauty of nature from your own backyard, this home delivers an exceptional lifestyle. Located in the highly desirable Aspen Ridge community, close to parks, walking trails, schools, and amenities, this remarkable bungalow is a rare opportunity to own a premium walkout property in one of Red Deer’s finest locations.
For sale
C$699,000
246 S Addington Dr, Red Deer, AB T4R 3N4
4beds
1,502sqft
Single Family Residence
Built in 2005
6,534 Square Feet Lot
$-- Zestimate®
C$465/sqft
C$-- HOA
What's special
Amazing curb appealGrand foyerOpen-concept main floorSpectacular kitchenMassive granite islandHickory cabinetsSpacious primary suite
- 18 hours |
- 8 |
- 0 |
Zillow last checked:
Listing updated:
Listed by:
Al Sim, Associate,
Re/Max Real Estate Central Alberta
Source: courtesy of Pillar9 System,MLS®#: A2332344 Originating MLS®#: Central Alberta
Originating MLS®#: Central AlbertaFacts & features
Interior
Bedrooms & bathrooms
- Bedrooms: 4
- Bathrooms: 3
- Full bathrooms: 3
Bedroom
- Level: Main
- Dimensions: 11`9" x 9`11"
Other
- Level: Main
- Dimensions: 13`0" x 19`8"
Bedroom
- Level: Lower
- Dimensions: 12`5" x 14`2"
Bedroom
- Level: Lower
- Dimensions: 14`10" x 13`4"
Other
- Level: Main
- Dimensions: 8`8" x 8`4"
Other
- Level: Lower
- Dimensions: 8`10" x 8`3"
Other
- Level: Main
- Dimensions: 9`3" x 9`0"
Dining room
- Level: Main
- Dimensions: 21`6" x 9`11"
Foyer
- Level: Main
- Dimensions: 16`2" x 11`7"
Other
- Level: Lower
- Dimensions: 10`5" x 12`10"
Game room
- Level: Lower
- Dimensions: 30`9" x 18`8"
Laundry
- Level: Main
- Dimensions: 12`6" x 7`0"
Living room
- Level: Main
- Dimensions: 16`4" x 15`1"
Media room
- Level: Lower
- Dimensions: 11`7" x 16`9"
Heating
- Forced Air
Cooling
- Central Air
Appliances
- Included: Dishwasher, Microwave, Refrigerator
- Laundry: In Basement
Features
- Granite Counters, Natural Woodwork, No Smoking Home
- Flooring: Carpet, Ceramic Tile
- Windows: Vinyl Windows, Window Coverings
- Basement: Full
- Number of fireplaces: 1
- Fireplace features: Gas
Interior area
- Total interior livable area: 1,502 sqft
Video & virtual tour
Property
Parking
- Total spaces: 2
- Parking features: Double Garage Attached
- Attached garage spaces: 2
Features
- Levels: One
- Stories: 1
- Patio & porch: Deck, Glass Enclosed
- Exterior features: Balcony, Private Yard
- Fencing: Fenced
- Frontage length: 16.46M 54`0"
Lot
- Size: 6,534 Square Feet
- Features: Backs on to Park/Green Space
Details
- Parcel number: 113521366
- Zoning: R-L
Construction
Type & style
- Home type: SingleFamily
- Architectural style: Bungalow
- Property subtype: Single Family Residence
Materials
- Brick, Concrete, Vinyl Siding, Wood Frame
- Foundation: Concrete Perimeter
- Roof: Asphalt Shingle
Condition
- New construction: No
- Year built: 2005
Community & HOA
Community
- Features: Park, Playground
- Subdivision: Aspen Ridge
HOA
- Has HOA: No
Location
- Region: Red Deer
Financial & listing details
- Price per square foot: C$465/sqft
- Date on market: 7/26/2026
- Inclusions: Fridge, Stove Dishwasher, Microwave, Washer, Dryer, Shed, Window coverings
Al Sim, Associate
Al Sim, Associate
By pressing Contact Agent, you agree that the real estate professional identified above may call/text you about your search, which may involve use of automated means and pre-recorded/artificial voices. You don't need to consent as a condition of buying any property, goods, or services. Message/data rates may apply. You also agree to our Terms of Use. Zillow does not endorse any real estate professionals. We may share information about your recent and future site activity with your agent to help them understand what you're looking for in a home.
Price history
Price history is unavailable.
Public tax history
Tax history is unavailable.
Climate risks
Neighborhood: Aspen Ridge
Nearby schools
GreatSchools rating
No schools nearby
We couldn't find any schools near this home.
- C$740,0004 bd4 ba2.2k sqft167 N Addington Dr, Red Deer, AB T4R3L2For Sale

- C$369,9003 bd2 ba1.1k sqft116 W Arthur Close, Red Deer, AB T4R3M5For Sale
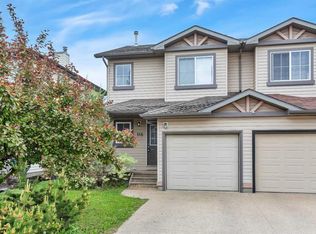
- C$679,9004 bd3 ba1.4k sqft89 E Alberts Close, Red Deer, AB T4R3J7For Sale

- C$370,0002 bd3 ba1.1k sqft44 E Arthur Close, Red Deer, AB T4R3M5For Sale

- C$787,9004 bd3 ba1.4k sqft35 W Aldrich Close, Red Deer, AB T4R3R5For Sale
- C$559,9004 bd3 ba1.1k sqft143 S Ackerman Cres, Red Deer, AB T4R3B8For Sale
- C$479,9005 bd3 ba1.1k sqft64 E Addington Dr, Red Deer, AB T4R2Y4For Sale
- C$--2 bd2 ba840 sqft18 Averill St #313, Red Deer, AB T4R3J1Off Market
Similar homes
- C$699,0004 bd3 ba1.2k sqft52 W Irving Cres, Red Deer, AB T4R 3R9For Sale
 MLS ID #A2326981, Michelle Plach, Broker, Honestdoor Inc.. courtesy of Pillar9 System
 - C$679,9004 bd3 ba1.4k sqft89 E Alberts Close, Red Deer, AB T4R 3J7For SaleMLS ID #A2325990, Lynn Best, Associate, Cir Realty. courtesy of Pillar9 System
- C$634,9003 bd3 ba1.5k sqft42 SW Langford Cres, Red Deer, AB T4R 2X1For Sale
 MLS ID #A2332221, Stacey Wilk, Associate, Cir Realty. courtesy of Pillar9 System
 - C$787,9004 bd3 ba1.4k sqft35 W Aldrich Close, Red Deer, AB T4R 3R5For Sale
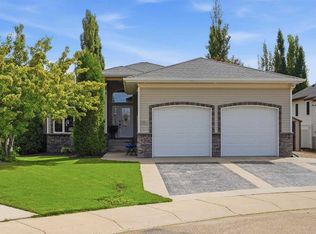 MLS ID #A2326991, Tracy Thody, Associate, Royal Lepage Network Realty Corp.. courtesy of Pillar9 System
 - C$749,9004 bd4 ba2k sqft74 E Lazaro Close, Red Deer, AB T4R 0R8For SaleMLS ID #A2332127, Pat Garritty, Associate, Cir Realty. courtesy of Pillar9 System
- C$740,0004 bd3 ba1.5k sqft111 NE Adams Close, Red Deer, AB T4R 3C7For SaleMLS ID #A2328700, Tammy Jensen, Associate, Royal Lepage Network Realty Corp.. courtesy of Pillar9 System
- C$696,9004 bd4 ba1.8k sqft20 E Ingle Close, Red Deer, AB T4R 3R8For SaleMLS ID #A2307734, Doug Wagar, Associate, Royal Lepage Network Realty Corp.. courtesy of Pillar9 System
- C$619,9005 bd3 ba1.8k sqft100 W Vincent Close, Red Deer, AB T4R 0H8For SaleMLS ID #A2332128, Alexis Glackin, Associate, Century 21 Maximum. courtesy of Pillar9 System
- C$619,9005 bd3 ba1.8k sqft100 Vincent Clos, Red Deer, AB T4R 0H8For SaleCentury 21 Canada
- C$740,0004 bd4 ba2.2k sqft167 N Addington Dr, Red Deer, AB T4R 3L2For SaleMLS ID #A2312721, Deborah Hansen, Associate, Exp Realty - Red Deer. courtesy of Pillar9 System
- C$824,9005 bd4 ba1.9k sqft37 E Ashmore Close, Red Deer, AB T4R 2R7For SaleMLS ID #A2330598, Mike Phelps, Associate, Royal Lepage Network Realty Corp.. courtesy of Pillar9 System
- C$609,0003 bd2 ba1.1k sqft9 W Stirling Close, Red Deer, AB T4N 0A8For SaleMLS ID #A2330520, Caleb Heinrichs, Associate, Re/Max Real Estate Central Alberta. courtesy of Pillar9 System
- C$734,9004 bd4 ba1.9k sqft19 E Lougheed Close, Red Deer, AB T4R 3L8For SaleMLS ID #A2327869, Lori Cartwright, Associate, Royal Lepage Network Realty Corp.. courtesy of Pillar9 System
- C$849,9005 bd3 ba1.7k sqft23 SW Dann Close, Red Deer, AB T4R 2N3For SaleMLS ID #A2332214, Mike Phelps, Associate, Royal Lepage Network Realty Corp.. courtesy of Pillar9 System
- C$499,9004 bd3 ba1.3k sqft19 W Logan Close, Red Deer, AB T4R 2N9For SaleMLS ID #A2329619, Aaron Thulien, Associate, Re/Max Real Estate Central Alberta. courtesy of Pillar9 System
- C$545,0006 bd3 ba1.2k sqft12 E Archibald Cres, Red Deer, AB T4R 2X3For SaleMLS ID #A2331497, Jime Jim, Associate, Red Key Realty & Property Management. courtesy of Pillar9 System
- C$559,9004 bd4 ba1.7k sqft132 Ingle Close, Red Deer, AB T4R 3S2For SaleCentury 21 Canada
- C$679,9004 bd4 ba2.2k sqft115 E Stephenson Cres, Red Deer, AB T4R 0L6For SaleMLS ID #A2323601, Dale Devereaux, Broker, Century 21 Maximum. courtesy of Pillar9 System
- C$559,9004 bd4 ba1.7k sqft132 W Ingle Close, Red Deer, AB T4R 3S2For SaleMLS ID #A2327218, Melissa Morin, Associate, Century 21 Maximum. courtesy of Pillar9 System
- C$599,9004 bd3 ba1.2k sqft122 W Lundberg Cres, Red Deer, AB T4R 0R3For SaleMLS ID #A2328822, Kevin Durling, Associate, Royal Lepage Network Realty Corp.. courtesy of Pillar9 System
