Welcome to this beautifully maintained 1,200 sq. ft. two-storey townhome in the desirable GARDEN HEIGHTS neighbourhood! Offering THREE BEDROOMS, THREE and A HALF BATHROOMS, low condo fees, this move-in-ready home is perfect for FIRST TIME BUYERS, professionals, or anyone looking for an easy-care lifestyle. The BRIGHT & INVITING MAIN FLOOR features an open-concept living room, dining room, and kitchen with classic WHITE cabinetry, QUARTZ COUNTERTOPS, STAINLESS STEEL APPLIANCES, and a convenient two-piece bathroom. The SINGLE HEATED ATTACHED GARAGE provides secure parking and additional storage. Upstairs you’ll find TWO SPACIOUS PRIMARY -style bedrooms, each with its own private ensuite—an ideal setup for families, roommates, or guests. One PRIMARY SUITE offers a WALK IN CLOSET and a beautifully finished ensuite with a GLASS STEP IN SHOWER. The FULLY FINISHED BASEMENT expands your living space with a generous family room, a THIRD BEDROOM featuring an oversized walk-in closet, and another FULL BATHROOM, providing flexibility for guests, a home office, or growing families. Step outside to enjoy the FENSED IN BACKYARD with a spacious CONCRETE PATIO—perfect for relaxing, entertaining, or summer BBQs. Stay comfortable all season long with the added benefit of CENTRAL AIR CONDITIONING. With LOW CONDO FEES taking care of exterior maintenance, you’ll have more time to enjoy everything this sought-after Garden Heights community has to offer. Conveniently located close to parks, schools, shopping, and everyday amenities, this home combines comfort, convenience, and exceptional value.
For sale
C$409,900
95 E Golden Cres, Red Deer, AB T4P 2S7
3beds
1,194sqft
Townhouse
Built in 2022
2,178 Square Feet Lot
$-- Zestimate®
C$343/sqft
C$315/mo HOA
What's special
Three bedroomsClassic white cabinetryQuartz countertopsStainless steel appliancesConvenient two-piece bathroomSingle heated attached garageTwo spacious primary-style bedrooms
- 1 day |
- 9 |
- 0 |
Zillow last checked:
Listing updated:
Listed by:
Kevin Schreder, Associate,
Re/Max Real Estate Central Alberta
Source: courtesy of Pillar9 System,MLS®#: A2334204 Originating MLS®#: Central Alberta
Originating MLS®#: Central AlbertaFacts & features
Interior
Bedrooms & bathrooms
- Bedrooms: 3
- Bathrooms: 4
- Full bathrooms: 3
- 1/2 bathrooms: 1
Other
- Level: Second
- Dimensions: 15`0" x 13`10"
Bedroom
- Level: Second
- Dimensions: 13`8" x 11`6"
Bedroom
- Level: Lower
- Dimensions: 13`8" x 8`9"
Other
- Level: Main
- Dimensions: 5`5" x 5`0"
Other
- Level: Lower
- Dimensions: 9`3" x 4`11"
Other
- Level: Second
- Dimensions: 4`10" x 8`0"
Other
- Level: Second
- Dimensions: 5`11" x 5`0"
Dining room
- Level: Main
- Dimensions: 8`9" x 8`10"
Other
- Level: Main
- Dimensions: 6`0" x 6`0"
Family room
- Level: Main
- Dimensions: 12`6" x 11`9"
Kitchen
- Level: Main
- Dimensions: 10`0" x 12`5"
Living room
- Level: Main
- Dimensions: 10`9" x 16`0"
Walk in closet
- Level: Lower
- Dimensions: 7`9" x 4`5"
Heating
- Forced Air
Cooling
- Central Air
Appliances
- Included: Dishwasher, Garage Control(s), Microwave Hood Fan, Refrigerator, Stove(s), Washer/Dryer
- Laundry: In Unit, Upper Level
Features
- Closet Organizers, Kitchen Island, Open Floorplan, Quartz Counters, Walk-In Closet(s)
- Flooring: Carpet
- Windows: Vinyl Windows
- Basement: Full
- Has fireplace: No
- Common walls with other units/homes: 2+ Common Walls
Interior area
- Total interior livable area: 1,194 sqft
Property
Parking
- Total spaces: 2
- Parking features: Concrete, Garage Door Opener, Heated Garage, Single Garage Attached, Attached Garage
- Attached garage spaces: 1
- Has uncovered spaces: Yes
Features
- Levels: Two,2 Storey
- Stories: 1
- Patio & porch: Patio
- Exterior features: Private Entrance, Private Yard
- Fencing: Fenced
Lot
- Size: 2,178 Square Feet
- Features: Back Yard, Landscaped
Details
- Parcel number: 113578563
- Zoning: R-M
Construction
Type & style
- Home type: Townhouse
- Property subtype: Townhouse
Materials
- Vinyl Siding, Wood Frame
- Foundation: Concrete Perimeter
- Roof: Asphalt Shingle
Condition
- New construction: No
- Year built: 2022
Community & HOA
Community
- Features: Park, Playground
- Subdivision: Garden Heights
HOA
- Has HOA: Yes
- Amenities included: Visitor Parking
- Services included: Insurance, Maintenance Grounds, Professional Management, Reserve Fund Contributions, Sewer, Snow Removal, Trash, Water
- HOA fee: C$315 monthly
Location
- Region: Red Deer
Financial & listing details
- Price per square foot: C$343/sqft
- Date on market: 8/13/2026
- Inclusions: N/A
Price history
Price history is unavailable.
Public tax history
Tax history is unavailable.
Climate risks
Neighborhood: T4P
Nearby schools
GreatSchools rating
No schools nearby
We couldn't find any schools near this home.
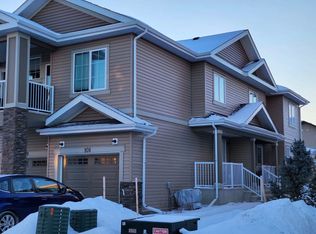
- C$--2 bd1 ba-- sqft101 Golden Cres, Red Deer, AB T4P2S7Off Market
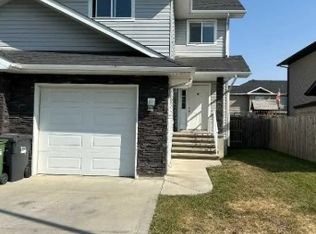
- C$--4 bd2 ba1.2k sqft175 Garrison Cir #175, Red Deer, AB T4P0P5Off Market
- C$434,9003 bd3 ba910 sqft71 N Golden Cres, Red Deer, AB T4P2S7For Sale

- C$649,9003 bd3 ba1.2k sqft139 N Garrison Cir, Red Deer, AB T4P0P7For Sale

- C$329,9002 bd2 ba697 sqft4 N Golden Cres, Red Deer, AB T4P2P9For Sale
- C$409,9003 bd4 ba1.1k sqft27 W Golden Cres, Red Deer, AB T4P2P9For Sale
- C$1,050,0005 bd4 ba1.8k sqft77 NE Grove Close, Red Deer, AB T4P0P4For Sale
- C$715,0005 bd3 ba1.8k sqft25 W Grove Close, Red Deer, AB T4P0P4For Sale
Similar homes
- C$409,9003 bd4 ba1.1k sqft27 W Golden Cres, Red Deer, AB T4P 2P9For Sale
 MLS ID #A2337358, Danielle Davies, Associate, Re/Max Real Estate Central Alberta. courtesy of Pillar9 System
 - C$434,9003 bd3 ba910 sqft71 N Golden Cres, Red Deer, AB T4P 2S7For SaleMLS ID #A2334089, Aaron Thulien, Associate, Re/Max Real Estate Central Alberta. courtesy of Pillar9 System
- C$499,9004 bd3 ba1.2k sqft49 N Castella Cres, Red Deer, AB T4P 0L8For Sale
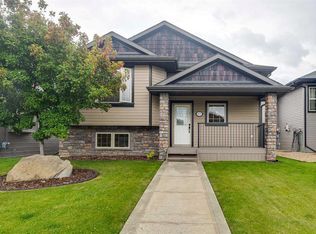 MLS ID #A2336854, Tony Sankovic, Associate, Re/Max Real Estate Central Alberta. courtesy of Pillar9 System
 - C$429,9004 bd3 ba1.2k sqft5708 E 45th Ave, Red Deer, AB T4N 3L9For Sale
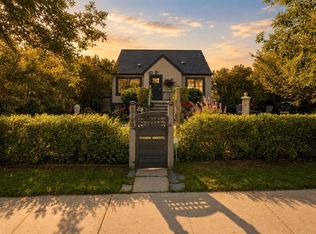 MLS ID #A2337495, Keaton Sawicki, Associate, Re/Max Real Estate Central Alberta. courtesy of Pillar9 System
 - C$374,9003 bd3 ba1.2k sqft6739 W 59th Ave, Red Deer, AB T4P 1B1For SaleMLS ID #A2337116, Kevin Thomsen, Associate Broker, Re/Max Real Estate Central Alberta. courtesy of Pillar9 System
- C$419,9002 bd2 ba1.2k sqft6 Michener Blvd #226, Red Deer, AB T4P 0K5For SaleCentury 21 Canada
- C$419,9002 bd2 ba1.2k sqft6 W Michener Blvd #226, Red Deer, AB T4P 0K5For SaleMLS ID #A2335992, Brenda Bowness, Associate, Century 21 Maximum. courtesy of Pillar9 System
- C$354,9004 bd3 ba1k sqft93 N Crawford St, Red Deer, AB T4P 2G4For SaleMLS ID #A2337165, Blake King, Broker, Big Earth Realty. courtesy of Pillar9 System
- C$399,0002 bd2 ba1.1k sqft5213 N 61st St #302, Red Deer, AB T4N 6N5For SaleMLS ID #A2336460, Richelle Winder, Associate, Royal Lepage Network Realty Corp.. courtesy of Pillar9 System
- C$304,9002 bd3 ba1.2k sqft125 W Caribou Cres #702-RED, Red Deer, AB T4P 0V6For SaleMLS ID #A2334355, Blair Morris, Associate, Royal Lepage Network Realty Corp.. courtesy of Pillar9 System
- C$479,0004 bd3 ba1.3k sqft57 Page Ave, Red Deer, AB T4P 1J7For SaleCentury 21 Canada
- C$450,0002 bd2 ba1.1k sqft5213 S 61st St #109, Red Deer, AB T4N 6N5For SaleMLS ID #A2337397, Patricia Touchbourne, Associate, Re/Max Real Estate Central Alberta. courtesy of Pillar9 System
- C$439,9005 bd2 ba1.1k sqft53 Reeves Cres, Red Deer, AB T4P 2Z4For SaleCentury 21 Canada
- C$305,0002 bd3 ba1.2k sqft125 E Caribou Cres #604-RED, Red Deer, AB T4P 0V6For SaleMLS ID #A2332964, Dale Devereaux, Broker, Century 21 Maximum. courtesy of Pillar9 System
- C$429,9003 bd3 ba1.4k sqft10 A S Evergreen Way, Red Deer, AB T4P 3H1For SaleMLS ID #A2329446, Paul Lucyk, Associate, The Agency North Central Alberta. courtesy of Pillar9 System
- C$329,9002 bd2 ba697 sqft4 N Golden Cres, Red Deer, AB T4P 2P9For SaleMLS ID #A2328661, Michael Mcadam, Associate, Lux Real Estate. courtesy of Pillar9 System
- C$349,9003 bd2 ba1k sqft3918 E 37th Ave, Red Deer, AB T4N 2T2For SaleMLS ID #A2336197, Amanda Blake, Broker, Lime Green Realty Central. courtesy of Pillar9 System
- C$529,9005 bd3 ba1.3k sqft60 N Conners Cres, Red Deer, AB T4P 2J3For SaleMLS ID #A2336717, Melissa Delaronde, Associate, Century 21 Maximum. courtesy of Pillar9 System
- C$448,5004 bd3 ba1k sqft146 S Truant Cres, Red Deer, AB T4P 0S8For SaleMLS ID #A2335603, Andrew Russell, Associate, Re/Max Real Estate Central Alberta. courtesy of Pillar9 System
- C$319,9003 bd2 ba919 sqft42 W Greenham Dr, Red Deer, AB T4P 2X4For SaleMLS ID #A2337123, Keaton Sawicki, Associate, Re/Max Real Estate Central Alberta. courtesy of Pillar9 System
