If you’ve been waiting for the perfect suite in the highly sought-after Michener luxury condo building, this may be the one! This exceptional corner suite offers 1,231 sq. ft. of beautifully designed living space, making it larger than most, along with an abundance of natural light from the impressive south & east facing windows. Even better, you’ll enjoy two private decks—one south-facing and one east-facing—providing wonderful options for morning coffee, relaxing or entertaining. The thoughtfully designed floor plan features two bedrooms positioned on opposite sides of the suite, offering excellent privacy. The spacious primary suite includes a walk-in closet and a well-appointed ensuite. The bright, open-concept living area is ideal for both everyday living and entertaining, with the kitchen flowing seamlessly into the generous living room. Additional highlights include in-suite laundry and storage, upgraded flooring, and a pristine, move-in-ready condition. A titled underground parking stall and separate storage unit add to the convenience. Small pets are welcome with board approval. The Michener offers retirement living at its finest in a secure, comfortable and exceptionally well-maintained 55+ community. It’s a wonderful place to connect with old friends, meet new ones and enjoy as much—or as little—social activity as you like. Spend time relaxing on one of your private decks, take advantage of the many activities and amenities, or simply enjoy the ease of carefree condo living. The location is excellent, with close proximity to walking and biking trails and community gardens. Residents also enjoy an impressive array of amenities, including a library, games room, event room, car wash bay in the heated underground parkade, and a large woodworking shop. If you’re looking for a spacious, beautifully maintained corner suite in a welcoming community where everything is designed for an easy and enjoyable lifestyle, this exceptional Michener condo is one you won’t want to miss!
For sale
C$419,900
6 W Michener Blvd #226, Red Deer, AB T4P 0K5
2beds
1,231sqft
Apartment
Built in 2014
-- sqft lot
$-- Zestimate®
C$341/sqft
C$694/mo HOA
What's special
Corner suiteThoughtfully designed floor planSpacious primary suiteWalk-in closetWell-appointed ensuiteIn-suite laundry and storageUpgraded flooring
- 20 hours |
- 3 |
- 0 |
Zillow last checked:
Listing updated:
Listed by:
Brenda Bowness, Associate,
Century 21 Maximum,
Dennis Bowness, Associate,
Century 21 Maximum
Source: courtesy of Pillar9 System,MLS®#: A2335992 Originating MLS®#: Central Alberta
Originating MLS®#: Central AlbertaFacts & features
Interior
Bedrooms & bathrooms
- Bedrooms: 2
- Bathrooms: 2
- Full bathrooms: 2
Other
- Level: Main
- Dimensions: 13`10" x 13`8"
Bedroom
- Level: Main
- Dimensions: 11`7" x 15`1"
Other
- Level: Main
- Dimensions: 7`8" x 10`2"
Other
- Level: Main
- Dimensions: 7`11" x 9`1"
Dining room
- Level: Main
- Dimensions: 13`1" x 12`8"
Kitchen
- Level: Main
- Dimensions: 10`11" x 17`1"
Laundry
- Level: Main
- Dimensions: 10`9" x 5`8"
Living room
- Level: Main
- Dimensions: 20`8" x 14`9"
Walk in closet
- Level: Main
- Dimensions: 8`1" x 5`0"
Heating
- Boiler
Cooling
- Central Air
Appliances
- Included: Dishwasher, Microwave Hood Fan, Range, Refrigerator, Washer/Dryer Stacked
- Laundry: In Unit
Features
- Breakfast Bar, Closet Organizers, Double Vanity, No Animal Home, No Smoking Home, Open Floorplan, Pantry, Track Lighting, Walk-In Closet(s)
- Flooring: Carpet, Hardwood, Linoleum
- Number of fireplaces: 1
- Fireplace features: Electric
- Common walls with other units/homes: 2+ Common Walls
Interior area
- Total interior livable area: 1,231 sqft
Video & virtual tour
Property
Parking
- Total spaces: 1
- Parking features: Stall, Underground, Titled
Features
- Levels: Single Level Unit
- Stories: 4
- Entry location: Other
- Patio & porch: Balcony(s)
- Exterior features: Balcony, BBQ gas line, Courtyard
Lot
- Size: 1,306 Square Feet
Details
- Parcel number: 113597586
- Zoning: PS
Construction
Type & style
- Home type: Apartment
- Property subtype: Apartment
- Attached to another structure: Yes
Materials
- Wood Frame
Condition
- New construction: No
- Year built: 2014
Community & HOA
Community
- Features: Park, Playground, Sidewalks, Street Lights
- Subdivision: Michener Hill
HOA
- Has HOA: Yes
- Amenities included: Car Wash Area, Elevator(s), Fitness Center, Party Room, Recreation Room, Visitor Parking
- Services included: Amenities of HOA/Condo, Electricity, Gas, Heat, Insurance, Maintenance Grounds, Professional Management, Reserve Fund Contributions, Snow Removal, Water
- HOA fee: C$694 monthly
Location
- Region: Red Deer
Financial & listing details
- Price per square foot: C$341/sqft
- Date on market: 8/10/2026
- Inclusions: Fridge, Stove, Dishwasher, Microwave Oven, Washer, Dryer, Window Blinds, BBQ (new), Corner Cabinet with Electric Fireplace
Price history
Price history is unavailable.
Public tax history
Tax history is unavailable.
Climate risks
Neighborhood: Michener Hill
Nearby schools
GreatSchools rating
No schools nearby
We couldn't find any schools near this home.
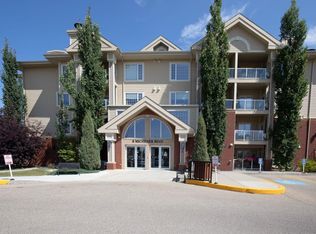
- C$419,9002 bd2 ba1.2k sqft6 Michener Blvd #226, Red Deer, AB T4P0K5For Sale
- C$549,9005 bd3 ba1.3k sqft60 N Conners Cres, Red Deer, AB T4P2J3For Sale

- C$549,9005 bd3 ba1.3k sqft60 Conners Cres, Red Deer, AB T4P2J3For Sale
- C$355,0004 bd2 ba1k sqft125 N Crawford St, Red Deer, AB T4P2G4For Sale

- C$--5 bd2 ba-- sqft54 Castle Cres #54, Red Deer, AB T4P2E9Off Market
- C$499,9005 bd3 ba1.5k sqft53 W Card Cres #RED, Red Deer, AB T4P2E2For Sale
- C$--3 bd2 ba-- sqft604 Terrace Park, Red Deer, AB T4N1V8Off Market
- C$--3 bd3 ba-- sqft64 Crawford St #64, Red Deer, AB T4P2G5Off Market
Similar homes
- C$419,9002 bd2 ba1.2k sqft6 Michener Blvd #226, Red Deer, AB T4P 0K5For SaleCentury 21 Canada
- C$439,9005 bd2 ba1.1k sqft53 Reeves Cres, Red Deer, AB T4P 2Z4For Sale
 Century 21 Canada
 - C$448,5004 bd3 ba1k sqft146 S Truant Cres, Red Deer, AB T4P 0S8For Sale
 MLS ID #A2335603, Andrew Russell, Associate, Re/Max Real Estate Central Alberta. courtesy of Pillar9 System
 - C$434,9004 bd3 ba1.2k sqft134 E Douglas Ave, Red Deer, AB T4R 2G6For Sale
 MLS ID #A2335920, Paul Jones, Associate Broker, Re/Max Real Estate Central Alberta. courtesy of Pillar9 System
 - C$450,0004 bd3 ba1k sqft21 SW Malcolm Cres, Red Deer, AB T4N 0J9For SaleMLS ID #A2334593, Asha Chimiuk, Associate, Re/Max Real Estate Central Alberta. courtesy of Pillar9 System
- C$369,9003 bd2 ba977 sqft27 N Escott Close, Red Deer, AB T4R 2J9For SaleMLS ID #A2335796, Dius Bernal, Associate, Royal Lepage Network Realty Corp.. courtesy of Pillar9 System
- C$449,0003 bd3 ba1.4k sqft394 SE Teasdale Dr, Red Deer, AB T4P 0P8For SaleMLS ID #A2334549, Warren Hansen, Associate, Cir Realty. courtesy of Pillar9 System
- C$349,9003 bd2 ba1k sqft3918 E 37th Ave, Red Deer, AB T4N 2T2For SaleMLS ID #A2336197, Amanda Blake, Broker, Lime Green Realty Central. courtesy of Pillar9 System
- C$355,0004 bd2 ba1k sqft125 N Crawford St, Red Deer, AB T4P 2G4For SaleMLS ID #A2334607, Amanda Blake, Broker, Lime Green Realty Central. courtesy of Pillar9 System
- C$439,9005 bd2 ba1.1k sqft53 E Reeves Cres, Red Deer, AB T4P 2Z4For SaleMLS ID #A2333687, Alexis Glackin, Associate, Century 21 Maximum. courtesy of Pillar9 System
- C$419,9004 bd3 ba1.2k sqft64 E Cornett Dr, Red Deer, AB T4P 2G7For SaleMLS ID #A2325949, Karrie-Anne Brewster, Associate, Re/Max Real Estate Central Alberta. courtesy of Pillar9 System
- C$409,9003 bd2 ba1k sqft4133 N 40th St, Red Deer, AB T4N 1A5For SaleMLS ID #A2333050, Zachary Mcqueen, Associate, Royal Lepage Network Realty Corp.. courtesy of Pillar9 System
- C$425,0004 bd3 ba1.3k sqft62 S Rupert Cres, Red Deer, AB T4P 2Z1For SaleMLS ID #A2330947, Alexis Glackin, Associate, Century 21 Maximum. courtesy of Pillar9 System
- C$550,0005 bd3 ba1.2k sqft8 N Caswell Close, Red Deer, AB T4P 2T6For SaleMLS ID #A2335357, Andrew Russell, Associate, Re/Max Real Estate Central Alberta. courtesy of Pillar9 System
- C$414,9003 bd4 ba1.1k sqft27 W Golden Cres, Red Deer, AB T4P 2P9For SaleMLS ID #A2331464, Danielle Davies, Associate, Re/Max Real Estate Central Alberta. courtesy of Pillar9 System
- C$434,8005 bd3 ba1k sqft95 NE Eversole Cres, Red Deer, AB T4R 2H9For SaleMLS ID #A2327946, Jeremy Dinh, Associate, Exp Realty. courtesy of Pillar9 System
- C$449,9002 bd2 ba1.3k sqft3721 W 44a Ave, Red Deer, AB T4N 3K5For SaleMLS ID #A2323514, Kathy Lafreniere, Associate, Coldwell Banker Vision Realty. courtesy of Pillar9 System
- C$314,9993 bd2 ba1.1k sqft3705 SE 45th St, Red Deer, AB T4N 1J3For SaleMLS ID #A2332774, Ian Pettifor, Associate, Re/Max Real Estate Central Alberta. courtesy of Pillar9 System
- C$439,9004 bd2 ba1.1k sqft36 S Anders St, Red Deer, AB T4R 1B8For SaleMLS ID #A2333407, Darcy Rosie, Associate, Cir Realty. courtesy of Pillar9 System
- C$456,9004 bd3 ba1.2k sqft88 W McCullough Cres, Red Deer, AB T4R 1S7For SaleMLS ID #A2332788, James Wyszynski, Associate, Realty Executives Alberta Elite. courtesy of Pillar9 System
