They say home is where the heart is, but underground parking and a spacious open floor plan sure helps too! If you are down sizing and ready for condo life that offers like minded community, comfort and convenience then follow your heart right to this unit! Inside you will find a great open layout with big primary bedroom, walk in closet and an ensuite that boasts a separate walk in shower and soaking tub! The kitchen gives prep space and keeps you connected to guests while hosting get togethers. Zoned heating keeps you comfortable in the winter and A/C makes summer a breeze! The large north east facing balcony adds even more living to your already spacious 1143sqft. The cherries on top are a titled underground parking stall, a storage locker for extra storage space, a social room, an exercise room to keep you fit and for extra over night guests the building offers a guest suite! The building itself is well cared for too with walking paths and outside courtyard area off the social room. Truly a great place to call home at an even greater price!
For sale
C$399,000
5213 N 61st St #302, Red Deer, AB T4N 6N5
2beds
1,143sqft
Apartment
Built in 2009
-- sqft lot
$-- Zestimate®
C$349/sqft
C$536/mo HOA
What's special
Spacious open floor planBig primary bedroomWalk in closetZoned heatingWalking paths
- 3 days |
- 3 |
- 0 |
Zillow last checked:
Listing updated:
Listed by:
Richelle Winder, Associate,
Royal Lepage Network Realty Corp.
Source: courtesy of Pillar9 System,MLS®#: A2336460 Originating MLS®#: Central Alberta
Originating MLS®#: Central AlbertaFacts & features
Interior
Bedrooms & bathrooms
- Bedrooms: 2
- Bathrooms: 2
- Full bathrooms: 2
Other
- Level: Main
- Dimensions: 10`10" x 12`1"
Bedroom
- Level: Main
- Dimensions: 14`6" x 9`10"
Other
- Level: Main
- Dimensions: 9`5" x 4`11"
Other
- Level: Main
- Dimensions: 8`7" x 8`10"
Heating
- Zoned
Cooling
- Wall Unit(s)
Appliances
- Included: Dishwasher, Microwave Hood Fan, Refrigerator, Stove(s), Washer/Dryer
- Laundry: In Unit
Features
- Kitchen Island, Open Floorplan, Pantry
- Flooring: Carpet
- Windows: Window Coverings
- Has fireplace: No
- Common walls with other units/homes: 2+ Common Walls
Interior area
- Total interior livable area: 1,143 sqft
Video & virtual tour
Property
Parking
- Total spaces: 1
- Parking features: Underground, Titled
Features
- Levels: Single Level Unit
- Stories: 4
- Entry location: Other
- Patio & porch: None
- Exterior features: Balcony, Courtyard
Details
- Parcel number: 113601193
- Zoning: DC-22
Construction
Type & style
- Home type: Apartment
- Property subtype: Apartment
- Attached to another structure: Yes
Materials
- Stucco
Condition
- New construction: No
- Year built: 2009
Community & HOA
Community
- Subdivision: Highland Green Estates
HOA
- Has HOA: Yes
- Amenities included: Fitness Center, Guest Suite, Secured Parking, Visitor Parking
- Services included: Common Area Maintenance, Gas, Heat, Maintenance Grounds, Reserve Fund Contributions, Sewer, Trash
- HOA fee: C$536 monthly
Location
- Region: Red Deer
Financial & listing details
- Price per square foot: C$349/sqft
- Date on market: 8/12/2026
- Inclusions: N/A
Price history
Price history is unavailable.
Public tax history
Tax history is unavailable.
Climate risks
Neighborhood: Highland Green Estates
Nearby schools
GreatSchools rating
No schools nearby
We couldn't find any schools near this home.
- C$450,0002 bd2 ba1.1k sqft5213 S 61st St #109, Red Deer, AB T4N6N5For Sale

- C$324,9002 bd2 ba1k sqft6118 N 53rd Ave #409, Red Deer, AB T4N6P7For Sale

- C$349,9002 bd2 ba1.2k sqft6118 S 53rd Ave #211, Red Deer, AB T4N6P7For Sale

- C$--1 bd1 ba713 sqft5140 62nd St #1-BEDROOM, Red Deer, AB T4N6R1Off Market
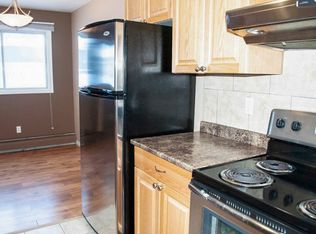
- C$--2 bd1 ba884 sqft5140 62nd St #2-BEDROOM, Red Deer, AB T4N6R1Off Market
- C$--3 bd1 ba1.1k sqft5140 62nd St #3-BEDROOM, Red Deer, AB T4N6R1Off Market
- C$--3 bd1 ba1.1k sqft5140 62nd St #1337370, Red Deer, AB T4N6R1Off Market
- C$1,3252 bd1 ba884 sqft5140 62nd St #1337247, Red Deer, AB T4N6R1For Rent
Similar homes
- C$450,0002 bd2 ba1.1k sqft5213 S 61st St #109, Red Deer, AB T4N 6N5For SaleMLS ID #A2337397, Patricia Touchbourne, Associate, Re/Max Real Estate Central Alberta. courtesy of Pillar9 System
- C$374,9003 bd3 ba1.2k sqft6739 W 59th Ave, Red Deer, AB T4P 1B1For Sale
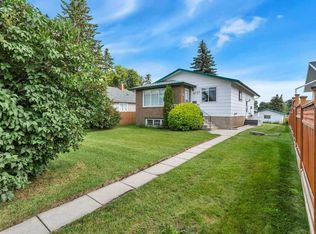 MLS ID #A2337116, Kevin Thomsen, Associate Broker, Re/Max Real Estate Central Alberta. courtesy of Pillar9 System
 - C$349,9002 bd2 ba1.2k sqft6118 S 53rd Ave #211, Red Deer, AB T4N 6P7For SaleMLS ID #A2314916, Jacqui Fletcher, Associate, Royal Lepage Network Realty Corp.. courtesy of Pillar9 System
- C$429,9004 bd3 ba1.2k sqft5708 E 45th Ave, Red Deer, AB T4N 3L9For Sale
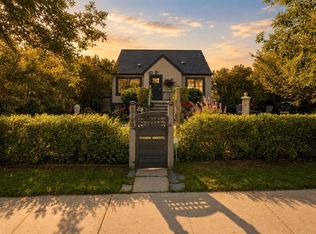 MLS ID #A2337495, Keaton Sawicki, Associate, Re/Max Real Estate Central Alberta. courtesy of Pillar9 System
 - C$399,5003 bd3 ba908 sqft44 E Osler Cres, Red Deer, AB T4P 4E8For SaleMLS ID #A2337304, Janice Resch, Associate, Century 21 Advantage. courtesy of Pillar9 System
- C$324,9002 bd2 ba1k sqft6118 N 53rd Ave #409, Red Deer, AB T4N 6P7For SaleMLS ID #A2330421, Amanda Blake, Broker, Lime Green Realty Central. courtesy of Pillar9 System
- C$409,9003 bd4 ba1.1k sqft95 E Golden Cres, Red Deer, AB T4P 2S7For SaleMLS ID #A2334204, Kevin Schreder, Associate, Re/Max Real Estate Central Alberta. courtesy of Pillar9 System
- C$359,9003 bd3 ba1.1k sqft68 Hermary St, Red Deer, AB T4N 6E7For SaleMLS ID #A2334319, Kim Lindstrand, Associate, Maxwell Real Estate Solutions Ltd.. courtesy of Pillar9 System
- C$365,0004 bd3 ba1.2k sqft65 S Hart Cres, Red Deer, AB T4N 6E5For SaleMLS ID #A2334186, Karen Sernecky, Associate, Royal Lepage Network Realty Corp.. courtesy of Pillar9 System
- C$399,9004 bd2 ba1k sqft26 Otterbury Ave, Red Deer, AB T4N 5A1For SaleCentury 21 Canada
- C$399,9004 bd2 ba1k sqft26 NE Otterbury Ave, Red Deer, AB T4N 5A1For SaleMLS ID #A2335005, Alexis Glackin, Associate, Century 21 Maximum. courtesy of Pillar9 System
- C$349,9005 bd2 ba1.1k sqft6014 E 56th Ave, Red Deer, AB T4N 4R4For SaleMLS ID #A2332064, Dean Leischner, Associate Broker, Cir Realty. courtesy of Pillar9 System
- C$319,9003 bd2 ba919 sqft42 W Greenham Dr, Red Deer, AB T4P 2X4For SaleMLS ID #A2337123, Keaton Sawicki, Associate, Re/Max Real Estate Central Alberta. courtesy of Pillar9 System
- C$389,9005 bd2 ba1.1k sqft6308 E 61st Ave, Red Deer, AB T4N 5R8For SaleMLS ID #A2329459, Shelby Sieppert, Associate, Re/Max Real Estate Central Alberta. courtesy of Pillar9 System
- C$479,0004 bd3 ba1.3k sqft57 Page Ave, Red Deer, AB T4P 1J7For SaleCentury 21 Canada
- C$400,0004 bd3 ba1.1k sqft6124 S Hamilton Dr, Red Deer, AB T4N 5Z4For SaleMLS ID #A2328057, Patricia Touchbourne, Associate, Re/Max Real Estate Central Alberta. courtesy of Pillar9 System
- C$387,5004 bd3 ba1.1k sqft118 E Oak Dr, Red Deer, AB T4P 0C8For SaleMLS ID #A2332505, Darcy Rosie, Associate, Cir Realty. courtesy of Pillar9 System
- C$225,0002 bd1 ba863 sqft3730 E 50th Ave #303, Red Deer, AB T4N 3Y8For SaleMLS ID #A2337622, Richelle Winder, Associate, Royal Lepage Network Realty Corp.. courtesy of Pillar9 System
- C$449,0002 bd2 ba1.2k sqft5590 NW 45th St #304, Red Deer, AB T4N 7C4For SaleMLS ID #A2315639, Glen Goodall, Associate, Re/Max Real Estate Central Alberta. courtesy of Pillar9 System
- C$399,0004 bd2 ba1.2k sqft5821 W 44th Ave, Red Deer, AB T4N 3J4For SaleMLS ID #A2307590, Tasha Cordel, Associate, Re/Max Real Estate Central Alberta. courtesy of Pillar9 System
