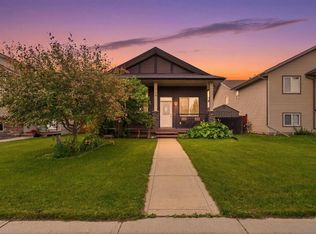
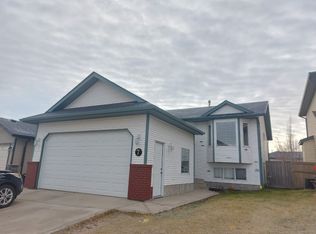
Freshly updated half-duplex, bi-level, offering air conditioning, all new windows and exterior doors, an oversized, heated garage and a welcoming front veranda that adds real curb appeal. The main level of this 4 bedroom, 3 bathroom home is open-concept, connecting a good-sized kitchen with plenty of cabinet and counter space to the dining area. This layout is built for family time and entertaining. The kitchen has been refreshed with new hardware and newer appliances, plus a statement sink with sleek, modern features that sets the space apart. Large windows throughout let natural light pour in, keeping the home bright and sunny. The main floor living area is a comfortable spot to unwind, updated flooring and two good-sized bedrooms round out this level, including a primary bedroom with its own 3-piece ensuite. Off the dining area, a private deck provides a quiet outdoor space to unwind. Convenient rear entry access adds everyday ease for coming and going for family, guests or future rental options. The basement is spacious and fully finished, with two additional good-sized bedrooms, a large recreation room, and a full bathroom. The laundry room does double duty as a workspace or craft area, adding flexible living space beyond the bedroom count. Oh and for the young kids or limber young-at-heart kids, there is even a slide for maximum play time inside. The standout feature is the oversized double detached garage. With lots of shelving, heated and fitted with a floor drain for year-round use, this space is perfect for the blue-collar worker, craftsman or anyone needing extra vehicle and toy storage. It takes priority over a large backyard, trading grass for garage space that's hard to find and even harder to build. Move-in ready, thoughtfully updated, and oh so close to parks, shopping and schools.
For sale
C$394,900
118 E Oak Dr, Red Deer, AB T4P 0C8
4beds
1,129sqft
Semi Detached (Half Duplex)
Built in 2007
-- sqft lot
$-- Zestimate®
C$350/sqft
C$-- HOA
What's special
Air conditioningOversized heated garageUpdated flooring
- 1 day |
- 15 |
- 0 |
Zillow last checked:
Listing updated:
Listed by:
Darcy Rosie, Associate,
Cir Realty,
Pat Garritty, Associate,
Cir Realty
Source: courtesy of Pillar9 System,MLS®#: A2332505 Originating MLS®#: Central Alberta
Originating MLS®#: Central AlbertaFacts & features
Interior
Bedrooms & bathrooms
- Bedrooms: 4
- Bathrooms: 3
- Full bathrooms: 3
Bedroom
- Level: Main
- Dimensions: 12`6" x 9`11"
Other
- Level: Main
- Dimensions: 11`9" x 12`6"
Bedroom
- Level: Basement
- Dimensions: 12`0" x 12`1"
Bedroom
- Level: Basement
- Dimensions: 11`4" x 11`8"
Other
- Level: Basement
- Dimensions: 5`0" x 8`11"
Other
- Level: Main
- Dimensions: 7`10" x 7`7"
Other
- Level: Main
- Dimensions: 4`11" x 10`2"
Dining room
- Level: Main
- Dimensions: 6`11" x 14`8"
Foyer
- Level: Main
- Dimensions: 5`9" x 12`4"
Other
- Level: Basement
- Dimensions: 5`9" x 6`5"
Game room
- Level: Basement
- Dimensions: 22`8" x 24`6"
Kitchen
- Level: Main
- Dimensions: 14`2" x 10`4"
Laundry
- Level: Basement
- Dimensions: 7`0" x 13`1"
Living room
- Level: Main
- Dimensions: 12`10" x 14`8"
Heating
- Forced Air, Natural Gas
Cooling
- Central Air
Appliances
- Included: See Remarks
- Laundry: Lower Level
Features
- Ceiling Fan(s), Laminate Counters
- Flooring: Carpet, Laminate, Tile, Vinyl
- Basement: Full
- Number of fireplaces: 1
- Fireplace features: Electric
- Common walls with other units/homes: 1 Common Wall
Interior area
- Total interior livable area: 1,129 sqft
Video & virtual tour
Property
Parking
- Total spaces: 3
- Parking features: Alley Access, Double Garage Detached, Garage Door Opener, Heated Garage, Oversized
- Garage spaces: 2
- Has uncovered spaces: Yes
Features
- Levels: Bi-Level
- Stories: 1
- Patio & porch: Deck
- Exterior features: None
- Pool features: Community
- Fencing: Fenced
- Frontage length: 9.45M 31`0"
Lot
- Size: 3,484 Square Feet
- Features: Back Lane, Back Yard, Level
Details
- Parcel number: 113638765
- Zoning: R-D
Construction
Type & style
- Home type: MultiFamily
- Property subtype: Semi Detached (Half Duplex)
- Attached to another structure: Yes
Materials
- Concrete, Stone, Vinyl Siding, Wood Frame
- Foundation: Concrete Perimeter
- Roof: Asphalt Shingle
Condition
- New construction: No
- Year built: 2007
Community & HOA
Community
- Features: Park, Playground, Sidewalks, Street Lights
- Subdivision: Oriole Park West
HOA
- Has HOA: No
Location
- Region: Red Deer
Financial & listing details
- Price per square foot: C$350/sqft
- Date on market: 7/27/2026
- Inclusions: Fridge, stove, dishwasher, washer & dryer, blinds, window coverings
Darcy Rosie, Associate
Darcy Rosie, Associate
(403) 302-1216
By pressing Contact Agent, you agree that the real estate professional identified above may call/text you about your search, which may involve use of automated means and pre-recorded/artificial voices. You don't need to consent as a condition of buying any property, goods, or services. Message/data rates may apply. You also agree to our Terms of Use. Zillow does not endorse any real estate professionals. We may share information about your recent and future site activity with your agent to help them understand what you're looking for in a home.
Price history
Price history is unavailable.
Public tax history
Tax history is unavailable.
Climate risks
Neighborhood: Oriole Park West
Nearby schools
GreatSchools rating
No schools nearby
We couldn't find any schools near this home.
- C$439,9004 bd3 ba1.1k sqft104 E Oak Dr, Red Deer, AB T4P0C8For Sale
- C$600,0005 bd3 ba1.5k sqft6002 N Orr Dr, Red Deer, AB T4P0C9For Sale

- C$--5 bd2 ba-- sqft7 Oxley Close, Red Deer, AB T4P0B8Off Market
- C$489,9003 bd4 ba1.4k sqft19 N Oxley Close, Red Deer, AB T4P0B8For Sale

- C$830,0004 bd4 ba2.5k sqft28 N Oakdale Pl, Red Deer, AB T4P0E1For Sale
- C$600,0005 bd4 ba1.8k sqft40 SE Owens Close, Red Deer, AB T4N6Y2For Sale
- C$517,9004 bd3 ba1.1k sqft101 N Oldring Cres, Red Deer, AB T4P0B9For Sale
- C$600,0005 bd4 ba1.8k sqft40 Owens Close, Red Deer, AB T4N6Y2For Sale
Similar homes
- C$419,0003 bd2 ba887 sqft148 SW Oswald Close, Red Deer, AB T4P 0C1For Sale
 MLS ID #A2332883, David Hicks, Associate, Pg Direct Realty Ltd.. courtesy of Pillar9 System
 - C$439,9004 bd3 ba1.1k sqft104 E Oak Dr, Red Deer, AB T4P 0C8For SaleMLS ID #A2325504, Tamar Nahorney, Associate, Maxwell Real Estate Solutions Ltd.. courtesy of Pillar9 System
- C$399,9004 bd3 ba1.3k sqft24 S Johns St, Red Deer, AB T4P 4C7For Sale
 MLS ID #A2331123, Amanda Blake, Broker, Lime Green Realty Central. courtesy of Pillar9 System
 - C$319,9002 bd3 ba1.1k sqft6300 N Orr Dr #24, Red Deer, AB T4P 3T7For Sale
 MLS ID #A2332311, Ashley Hutchison, Associate, Century 21 Maximum. courtesy of Pillar9 System
 - C$408,9003 bd3 ba908 sqft44 Osler Cres, Red Deer, AB T4P 4E8For SaleCentury 21 Canada
- C$408,9003 bd3 ba908 sqft44 E Osler Cres, Red Deer, AB T4P 4E8For SaleMLS ID #A2329411, Janice Resch, Associate, Century 21 Advantage. courtesy of Pillar9 System
- C$359,9005 bd2 ba1.1k sqft6014 E 56th Ave, Red Deer, AB T4N 4R4For SaleMLS ID #A2332064, Dean Leischner, Associate Broker, Cir Realty. courtesy of Pillar9 System
- C$400,0004 bd3 ba1.1k sqft6124 S Hamilton Dr, Red Deer, AB T4N 5Z4For SaleMLS ID #A2328057, Patricia Touchbourne, Associate, Re/Max Real Estate Central Alberta. courtesy of Pillar9 System
- C$328,0004 bd2 ba750 sqft6223 W Orr Dr, Red Deer, AB T4P 3W1For SaleMLS ID #A2316914, Joe Nyachiro, Associate, Royal Lepage Lifestyles Realty. courtesy of Pillar9 System
- C$411,9003 bd4 ba1.3k sqft42 NE Jade Pl, Red Deer, AB T4P 0G1For SaleMLS ID #A2303535, Ryan Philip, Associate, Cir Realty. courtesy of Pillar9 System
- C$434,0004 bd2 ba1k sqft11 Oxbow St, Red Deer, AB T4N 5C3For SaleCentury 21 Canada
- C$419,9004 bd3 ba1.1k sqft23 W Jacobs Close, Red Deer, AB T4P 4C8For SaleMLS ID #A2326139, Amanda Blake, Broker, Lime Green Realty Central. courtesy of Pillar9 System
- C$399,9005 bd2 ba1.1k sqft6308 E 61st Ave, Red Deer, AB T4N 5R8For SaleMLS ID #A2329459, Shelby Sieppert, Associate, Re/Max Real Estate Central Alberta. courtesy of Pillar9 System
- C$434,0004 bd2 ba1k sqft11 E Oxbow St, Red Deer, AB T4N 5C3For SaleMLS ID #A2329519, Owen Spearing, Associate, Century 21 Maximum. courtesy of Pillar9 System
- C$370,0005 bd3 ba1.1k sqft80 S Oliver St, Red Deer, AB T4P 1V6For SaleMLS ID #A2327479, Donna Empringham, Associate, Royal Lepage Network Realty Corp.. courtesy of Pillar9 System
- C$517,9004 bd3 ba1.1k sqft101 N Oldring Cres, Red Deer, AB T4P 0B9For SaleMLS ID #A2328447, Mitzi Billard, Associate, Re/Max Real Estate Central Alberta. courtesy of Pillar9 System
- C$387,6007 bd3 ba1.2k sqft47 Patterson Cres, Red Deer, AB T4P 1J4For SaleCentury 21 Canada
- C$299,9003 bd3 ba1.3k sqft6220 W Orr Dr #102, Red Deer, AB T4P 3Z8For SaleMLS ID #A2325463, Ty Elliott, Associate, Re/Max Real Estate Central Alberta. courtesy of Pillar9 System
- C$369,9005 bd3 ba1k sqft165 N Nash St, Red Deer, AB T4P 1N3For SaleMLS ID #A2330347, Eduardo Haro, Associate, Century 21 Maximum. courtesy of Pillar9 System
- C$469,9006 bd4 ba1.3k sqft5924 & 5926 S 63rd St, Red Deer, AB T4N 7A6For SaleMLS ID #A2330674, Matt Braun, Associate, Sutton Landmark Realty. courtesy of Pillar9 System
