Positioned in Jarvis Bay near the golf course, this 5-bedroom, two-storey residence offers over 3,200 sq ft above grade plus a fully developed lower level designed for refined living and elevated entertaining. Expansive windows and vaulted ceilings create a bright, open main floor with seamless flow between principal spaces. The kitchen balances form and function with rich cabinetry, granite countertops, and a full stainless appliance package, opening to both a formal dining area and a welcoming living room centered around a gas fireplace. Upstairs, four well-proportioned bedrooms include a standout primary suite with a spa-inspired ensuite and an oversized dressing room. A versatile loft with built-in workspace adds flexibility for work or study. The lower level is tailored for hosting, featuring a wet bar, generous games area, and a dedicated theatre room for an immersive at-home experience. Outdoors, professionally landscaped grounds lead to a rare, resort-style indoor pool with a retractable door system for open-air enjoyment in warmer months. The triple heated attached garage is complemented by a detached garage connected to the pool area, complete with 12 ft overhead doors, ideal for larger vehicles, boat storage, or hobby use. A distinctive property offering scale, privacy, and lifestyle versatility in one of Jarvis Bay’s most desirable settings.
For sale
C$1,499,000
310 E Jarvis Glen Way, Jarvis Bay, AB T4S 1R8
5beds
3,290sqft
Single Family Residence
Built in 2006
0.75 Acres Lot
$-- Zestimate®
C$456/sqft
C$-- HOA
What's special
Expansive windowsVaulted ceilingsGranite countertopsFull stainless appliance packageFormal dining areaOversized dressing roomGenerous games area
- 121 days |
- 24 |
- 1 |
Zillow last checked:
Listing updated:
Listed by:
Pat Garritty, Associate,
Cir Realty,
Kade Garritty, Associate,
Cir Realty
Source: courtesy of Pillar9 System,MLS®#: A2302951 Originating MLS®#: Central Alberta
Originating MLS®#: Central AlbertaFacts & features
Interior
Bedrooms & bathrooms
- Bedrooms: 5
- Bathrooms: 4
- Full bathrooms: 3
- 1/2 bathrooms: 1
Bedroom
- Level: Second
- Dimensions: 11`0" x 12`0"
Bedroom
- Level: Second
- Dimensions: 12`5" x 14`8"
Bedroom
- Level: Second
- Dimensions: 12`4" x 12`8"
Other
- Level: Second
- Dimensions: 13`0" x 17`10"
Bedroom
- Level: Basement
- Dimensions: 12`0" x 11`9"
Other
- Level: Main
- Dimensions: 4`11" x 5`11"
Other
- Level: Second
- Dimensions: 10`1" x 7`10"
Other
- Level: Basement
- Dimensions: 12`10" x 7`2"
Other
- Level: Second
- Dimensions: 9`6" x 22`1"
Breakfast nook
- Level: Main
- Dimensions: 10`11" x 6`0"
Dining room
- Level: Main
- Dimensions: 12`9" x 11`6"
Foyer
- Level: Main
- Dimensions: 12`4" x 10`0"
Other
- Level: Basement
- Dimensions: 15`8" x 16`10"
Game room
- Level: Basement
- Dimensions: 24`10" x 28`3"
Kitchen
- Level: Main
- Dimensions: 21`0" x 15`0"
Other
- Level: Basement
- Dimensions: 13`11" x 10`11"
Laundry
- Level: Second
- Dimensions: 9`6" x 6`1"
Living room
- Level: Main
- Dimensions: 16`0" x 14`3"
Media room
- Level: Basement
- Dimensions: 12`8" x 16`10"
Mud room
- Level: Main
- Dimensions: 10`2" x 9`2"
Office
- Level: Main
- Dimensions: 10`11" x 11`3"
Pantry
- Level: Main
- Dimensions: 8`11" x 5`11"
Walk in closet
- Level: Second
- Dimensions: 8`5" x 19`0"
Heating
- Forced Air, Natural Gas
Cooling
- None
Appliances
- Included: See Remarks
- Laundry: Upper Level
Features
- Bar, Bookcases, Built-in Features, Ceiling Fan(s), Double Vanity, Granite Counters, High Ceilings, Kitchen Island, Soaking Tub, Walk-In Closet(s), Wet Bar
- Flooring: Cork, Hardwood, Tile
- Basement: Full
- Number of fireplaces: 1
- Fireplace features: Gas, Living Room
Interior area
- Total interior livable area: 3,290 sqft
Video & virtual tour
Property
Parking
- Total spaces: 8
- Parking features: Driveway, Heated Garage, Insulated, Multiple Driveways, Paved
- Attached garage spaces: 3
- Has uncovered spaces: Yes
Features
- Levels: Two,2 Storey
- Stories: 1
- Patio & porch: Deck, Rear Porch
- Exterior features: Fire Pit
- Fencing: None
- Frontage length: 35.28M 115`9"
Lot
- Size: 0.75 Acres
- Features: Back Yard, Irregular Lot, Landscaped
Details
- Parcel number: 103699466
- Zoning: R1
Construction
Type & style
- Home type: SingleFamily
- Property subtype: Single Family Residence
Materials
- Shingle Siding, Stone, Stucco
- Foundation: Concrete Perimeter
- Roof: Asphalt Shingle
Condition
- New construction: No
- Year built: 2006
Community & HOA
Community
- Features: Fishing, Golf, Lake
- Subdivision: NONE
HOA
- Has HOA: No
Location
- Region: Jarvis Bay
Financial & listing details
- Price per square foot: C$456/sqft
- Date on market: 4/17/2026
- Inclusions: Fridge x 2, stove, hood fan, dishwasher, wie fridge, washer, dryer, window coverings
Price history
Price history is unavailable.
Public tax history
Tax history is unavailable.
Climate risks
Neighborhood: T4S
Nearby schools
GreatSchools rating
No schools nearby
We couldn't find any schools near this home.
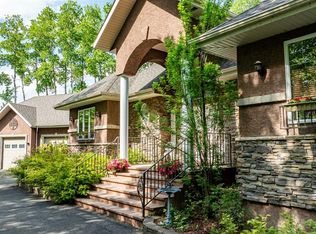
- C$1,689,0006 bd5 ba2.7k sqft295 W Jarvis Glen Close, Jarvis Bay, AB T4S1R8For Sale
- C$1,689,0006 bd5 ba2.7k sqft295 W Jarvis Glen Clos, Jarvis Bay, AB T4S1R8For Sale
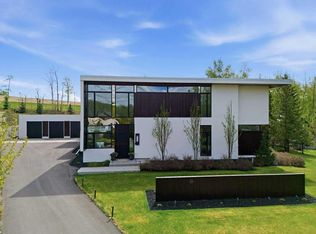
- C$1,950,0004 bd6 ba4.5k sqft305 W Jarvis Glen Ct, Jarvis Bay, AB T4S1R8For Sale
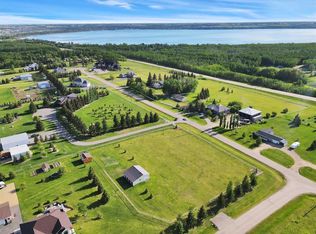
- C$389,9001.59 acres392 Township Road 201b #1271, Red Deer County, AB T4S1R7Lot/Land
- C$949,9006 bd4 ba1.7k sqft1271 N Township Road 392 #205, Lacombe County, AB T4S1R6For Sale
- C$1,695,0004 bd4 ba3.4k sqft2 E Twin Rose Ct, Jarvis Bay, AB T4S1R8For Sale
- C$300,0000.32 acres20 Twin Rose Ct, Jarvis Bay, AB T4S1R8Lot/Land
- C$1,850,0003 bd4 ba1.7k sqft10 Twin Rose Ct, Jarvis Bay, AB T4S1R8New Construction
Similar homes
- C$1,689,0006 bd5 ba2.7k sqft295 W Jarvis Glen Close, Jarvis Bay, AB T4S 1R8For SaleMLS ID #A2296876, Jacquie Bennett, Associate, Century 21 Maximum. courtesy of Pillar9 System
- C$1,689,0006 bd5 ba2.7k sqft295 W Jarvis Glen Clos, Jarvis Bay, AB T4S 1R8For SaleCentury 21 Canada
- C$1,950,0004 bd6 ba4.5k sqft305 W Jarvis Glen Ct, Jarvis Bay, AB T4S 1R8For SaleMLS ID #A2314144, Karrie-Anne Brewster, Associate, Re/Max Real Estate Central Alberta. courtesy of Pillar9 System
- C$1,695,0004 bd4 ba3.4k sqft2 E Twin Rose Ct, Jarvis Bay, AB T4S 1R8For Sale
 MLS ID #A2276648, Glen Goodall, Associate, Re/Max Real Estate Central Alberta. courtesy of Pillar9 System
 - C$1,500,0006 bd5 ba4.5k sqft3 SW Rustic Rd, Norglenwold, AB T4S 1S5For SaleMLS ID #A2315791, Lindsay Olver, Broker, Coldwell Banker Ontrack Realty. courtesy of Pillar9 System
- C$1,599,9004 bd2 ba2.3k sqft1236 S Township Road 384 #201, Sylvan Lake, AB T4S 0S5For SaleMLS ID #A2335684, Amanda Blake, Broker, Lime Green Realty Central. courtesy of Pillar9 System
- C$1,790,0005 bd3 ba3.1k sqft39222 E High Way #20, Lacombe County, AB T0C 0J0For SaleMLS ID #A2319726, Shaun Steen, Associate, Re/Max Real Estate Central Alberta. courtesy of Pillar9 System
- C$1,800,0006 bd5 ba3.5k sqft4300 S Memorial Trl, Sylvan Lake, AB T4S 0R1For SaleMLS ID #A2286803, Quisha Yee, Associate, Royal Lepage Network Realty Corp.. courtesy of Pillar9 System
- C$949,9006 bd4 ba1.7k sqft1271 N Township Road 392 #205, Lacombe County, AB T4S 1R6For SaleMLS ID #A2315450, Blair Morris, Associate, Royal Lepage Network Realty Corp.. courtesy of Pillar9 System
- C$1,825,0005 bd3 ba3.6k sqft9 E Rustic Rd, Norglenwold, AB T4S 1S5For SaleMLS ID #A2247198, Lorne Therriault, Associate, Re/Max Real Estate Central Alberta. courtesy of Pillar9 System
- C$1,499,9005 bd5 ba2k sqft6297 N Cronquist Dr, Red Deer, AB T4N 1E2For SaleMLS ID #A2329787, Drew Mcginnis, Associate Broker, Exp Realty - Red Deer. courtesy of Pillar9 System
- C$1,499,9005 bd4 ba2.3k sqft4205 NE Lakeshore Dr, Sylvan Lake, AB T4S 1B3New ConstructionMLS ID #A2305221, Nicole Dushanek, Associate, Rcr - Royal Carpet Realty Ltd.. courtesy of Pillar9 System
- C$1,174,9994 bd4 ba3k sqft28364 E Township Road 384 #58, Red Deer County, AB T4S 2B5For SaleMLS ID #A2334813, Brenda Bowness, Associate, Century 21 Maximum. courtesy of Pillar9 System
- C$1,850,0003 bd4 ba1.7k sqft10 Twin Rose Ct, Jarvis Bay, AB T4S 1R8New ConstructionMLS ID #A2284173, Glen Goodall, Associate, Re/Max Real Estate Central Alberta. courtesy of Pillar9 System
- C$1,875,0004 bd4 ba2.3k sqft398 S Marina Bay Pl, Sylvan Lake, AB T4S 1E9For SaleMLS ID #A2287040, Ben James, Associate, Kic Realty. courtesy of Pillar9 System
- C$1,285,0004 bd3 ba2.3k sqft384 Marina Bay Pl, Sylvan Lake, AB T4S 1E9For SaleMLS ID #A2287063, Ben James, Associate, Kic Realty. courtesy of Pillar9 System
- C$1,174,9994 bd4 ba3k sqft28364 Township Road 384 #58, Red Deer County, AB T4S 2B5For SaleCentury 21 Canada
- C$1,125,0006 bd4 ba2.8k sqft28364 S Township Road 384 #32, Red Deer County, AB T4S 2B5For SaleMLS ID #A2324700, Dale Russell, Broker, Re/Max Real Estate Central Alberta. courtesy of Pillar9 System
- C$1,679,9995 bd4 ba1.7k sqft27240 SE 392 Township #250, Red Deer County, AB T4S 1X5For SaleMLS ID #A2319341, Ashley Hutchison, Associate, Century 21 Maximum. courtesy of Pillar9 System
- C$749,9994 bd3 ba3.1k sqft13 SW Fern Cres, Sylvan Lake, AB T4S 1Y4For SaleMLS ID #A2329956, Stephan Trudel, Associate, Royal Lepage Network Realty Corp.. courtesy of Pillar9 System
