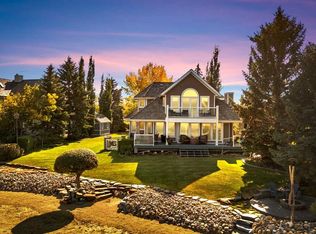
True waterfront living in Marina Bay. Located in one of Sylvan Lake’s most sought-after lakefront communities, this fully developed 2 storey home offers nearly 2,400 sq ft of living space and 50 feet of unobstructed lakefront with direct water access and a private floating dock system. The main floor is designed around the view, with large windows and open living spaces that bring the lake into everyday living. The well-appointed kitchen features solid oak cabinetry, granite countertops, stainless steel appliances, a large island with eating bar, and built-in desk and wine storage. The dining area opens directly to the expansive tiered composite deck, complete with aluminum railings, gas line for BBQ or patio heater, and a 15’ trainer swim spa, creating an incredible outdoor space for entertaining or relaxing by the water. The living room is anchored by a gas fireplace, built-in cabinetry, and a wall of windows overlooking the lake. A versatile front flex room offers the perfect space for a home office, guest room, or additional living area. Upstairs, the spacious primary suite captures beautiful lake views and features a walk-in closet and a 5-piece ensuite with corner soaker tub, dual vanities, separate shower, and private water closet. Two additional bedrooms—each with walk-in closets—and a full bathroom complete the upper level. The fully finished basement includes a large family room, additional flex/den space, workshop, cold room, and abundant storage, with the added benefit of a separate exterior entrance. Outside, the backyard is designed to maximize the waterfront setting with an interlocking stone patio, fire pit area, landscaped yard, and direct lake access. The 22’ x 26’ attached garage is insulated, finished with painted drywall, and features an epoxy-coated floor. Marina Bay residents enjoy access to a private clubhouse, tennis courts, marina, boat launch, and storage yard, all while being just minutes from Sylvan Lake’s beach, restaurants, and downtown amenities.
For sale
C$1,285,000
384 Marina Bay Pl, Sylvan Lake, AB T4S 1E9
4beds
2,392sqft
Single Family Residence
Built in 2000
6,098 Square Feet Lot
$-- Zestimate®
C$537/sqft
C$208/mo HOA
What's special
- 160 days |
- 167 |
- 3 |
Zillow last checked:
Listing updated:
Listed by:
Ben James, Associate,
Kic Realty
Source: courtesy of Pillar9 System,MLS®#: A2287063 Originating MLS®#: Central Alberta
Originating MLS®#: Central AlbertaFacts & features
Interior
Bedrooms & bathrooms
- Bedrooms: 4
- Bathrooms: 3
- Full bathrooms: 2
- 1/2 bathrooms: 1
Other
- Level: Second
- Dimensions: 14`7" x 15`0"
Bedroom
- Level: Second
- Dimensions: 10`0" x 13`6"
Bedroom
- Level: Second
- Dimensions: 17`9" x 14`10"
Bedroom
- Level: Main
- Dimensions: 11`3" x 15`10"
Other
- Level: Main
- Dimensions: 0`0" x 0`0"
Other
- Level: Second
- Dimensions: 0`0" x 0`0"
Other
- Level: Second
- Dimensions: 0`0" x 0`0"
Den
- Level: Basement
- Dimensions: 11`6" x 9`0"
Flex space
- Level: Basement
- Dimensions: 19`7" x 14`6"
Heating
- Forced Air
Cooling
- None
Appliances
- Included: Other
- Laundry: Main Level
Features
- Granite Counters, Kitchen Island
- Flooring: Carpet, Hardwood, Tile
- Basement: Full
- Number of fireplaces: 1
- Fireplace features: Gas
Interior area
- Total interior livable area: 2,392 sqft
- Finished area above ground: 2,392
- Finished area below ground: 1,108
Property
Parking
- Total spaces: 2
- Parking features: Aggregate, Double Garage Attached, Garage Door Opener
- Attached garage spaces: 2
- Has uncovered spaces: Yes
Features
- Levels: Two,2 Storey
- Stories: 1
- Patio & porch: Deck
- Exterior features: Boat Slip
- Fencing: None
- Has view: Yes
- On waterfront: Yes
- Waterfront features: Beach Front, Lake Front, Waterfront
- Frontage length: 15.24M 50`0"
Lot
- Size: 6,098 Square Feet
- Features: Close to Clubhouse, Lake, Views, Waterfront
Details
- Parcel number: 101752411
- Zoning: RMB
Construction
Type & style
- Home type: SingleFamily
- Property subtype: Single Family Residence
Materials
- Wood Frame, Wood Siding
- Foundation: Concrete Perimeter
- Roof: Cedar Shake
Condition
- New construction: No
- Year built: 2000
Community & HOA
Community
- Features: Clubhouse, Lake, Playground, Tennis Court(s)
- Subdivision: Marina Bay
HOA
- Has HOA: No
- Amenities included: Boating, Clubhouse, Racquet Courts, RV/Boat Storage
- HOA fee: C$2,500 annually
Location
- Region: Sylvan Lake
Financial & listing details
- Price per square foot: C$537/sqft
- Date on market: 3/6/2026
- Inclusions: Swim Spa, Fridge, Stove, Dishwasher, Micro Hoodfan, Blinds, Garage Door Opener and Controller,
Price history
Price history is unavailable.
Public tax history
Tax history is unavailable.
Climate risks
Neighborhood: T4S
Nearby schools
GreatSchools rating
No schools nearby
We couldn't find any schools near this home.
- C$1,199,9003 bd3 ba2.2k sqft382 SW Marina Bay Pl, Sylvan Lake, AB T4S1E9For Sale

- C$1,875,0004 bd4 ba2.3k sqft398 S Marina Bay Pl, Sylvan Lake, AB T4S1E9For Sale
- C$1,500,0006 bd5 ba4.5k sqft3 SW Rustic Rd, Norglenwold, AB T4S1S5For Sale

- C$--2 bd2 ba1.3k sqft106 Marina Bay Ct #1A, Sylvan Lake, AB T4S1E9Off Market

- C$899,9002 bd2 ba1.6k sqft108 W Marina Bay Ct, Sylvan Lake, AB T4S1E9For Sale
- C$500,0000.46 acres6 Rustic Rd, Norglenwold, AB T4S1S5Lot/Land
- C$475,0003,920 sqft182 Marina Bay Ct, Sylvan Lake, AB T4S1E9Lot/Land
- C$1,825,0005 bd3 ba3.6k sqft9 E Rustic Rd, Norglenwold, AB T4S1S5For Sale
Similar homes
- C$1,199,9003 bd3 ba2.2k sqft382 SW Marina Bay Pl, Sylvan Lake, AB T4S 1E9For SaleMLS ID #A2315999, Jamie Berg, Associate, Royal Lepage Network Realty Corp.. courtesy of Pillar9 System
- C$1,875,0004 bd4 ba2.3k sqft398 S Marina Bay Pl, Sylvan Lake, AB T4S 1E9For SaleMLS ID #A2287040, Ben James, Associate, Kic Realty. courtesy of Pillar9 System
- C$1,150,0004 bd4 ba2.2k sqft5024 E 45th St, Sylvan Lake, AB T4S 1C3For Sale
 MLS ID #A2308753, Helena Cooper, Associate, Realty Executives Alberta Elite. courtesy of Pillar9 System
 - C$699,9005 bd4 ba2.1k sqft49 NE Willow Springs Cres, Sylvan Lake, AB T4S 1G3For Sale
 MLS ID #A2325146, Ben James, Associate, Kic Realty. courtesy of Pillar9 System
 - C$1,174,9994 bd4 ba3k sqft28364 E Township Road 384 #58, Red Deer County, AB T4S 2B5For SaleMLS ID #A2334813, Brenda Bowness, Associate, Century 21 Maximum. courtesy of Pillar9 System
- C$1,599,9004 bd2 ba2.3k sqft1236 S Township Road 384 #201, Sylvan Lake, AB T4S 0S5For SaleMLS ID #A2335684, Amanda Blake, Broker, Lime Green Realty Central. courtesy of Pillar9 System
- C$749,9994 bd3 ba3.1k sqft13 SW Fern Cres, Sylvan Lake, AB T4S 1Y4For SaleMLS ID #A2329956, Stephan Trudel, Associate, Royal Lepage Network Realty Corp.. courtesy of Pillar9 System
- C$1,099,0004 bd3 ba1.6k sqft5052 N Lakeshore Dr, Sylvan Lake, AB T4S 1B3For SaleMLS ID #A2315880, Crystal Facette, Associate, Grassroots Realty Group Ltd.. courtesy of Pillar9 System
- C$1,499,0005 bd4 ba3.2k sqft310 E Jarvis Glen Way, Jarvis Bay, AB T4S 1R8For SaleMLS ID #A2302951, Pat Garritty, Associate, Cir Realty. courtesy of Pillar9 System
- C$658,5004 bd4 ba1.9k sqft22 N Bardwell Way, Sylvan Lake, AB T4S 0M8For SaleMLS ID #A2334787, Chad Rice, Associate, Royal Lepage Network Realty Corp.. courtesy of Pillar9 System
- C$1,249,0003 bd1 ba1.2k sqft133 N Birchcliff Rd, Birchcliff, AB T4S 1R6For SaleMLS ID #A2300629, Pat Garritty, Associate, Cir Realty. courtesy of Pillar9 System
- C$869,0004 bd4 ba2.3k sqft4002 N 45th Ave, Sylvan Lake, AB T4S 0C1For SaleMLS ID #A2327206, Jody Schmaltz, Associate, Royal Lepage Network Realty Corp.. courtesy of Pillar9 System
- C$1,125,0006 bd4 ba2.8k sqft28364 S Township Road 384 #32, Red Deer County, AB T4S 2B5For SaleMLS ID #A2324700, Dale Russell, Broker, Re/Max Real Estate Central Alberta. courtesy of Pillar9 System
- C$829,9004 bd3 ba1.6k sqft15 E Liberty Pl, Sylvan Lake, AB T4S 0A2For SaleMLS ID #A2327554, Kade Garritty, Associate, Cir Realty. courtesy of Pillar9 System
- C$739,9004 bd3 ba1.7k sqft95 S Regatta Way, Sylvan Lake, AB T4S 0C9For SaleMLS ID #A2331702, Nathan Wade, Associate, Exp Realty. courtesy of Pillar9 System
- C$750,0004 bd3 ba1.7k sqft3 N Legacy Cv, Sylvan Lake, AB T4S 2M8For SaleMLS ID #A2311860, Dale Devereaux, Broker, Century 21 Maximum. courtesy of Pillar9 System
- C$1,800,0006 bd5 ba3.5k sqft4300 S Memorial Trl, Sylvan Lake, AB T4S 0R1For SaleMLS ID #A2286803, Quisha Yee, Associate, Royal Lepage Network Realty Corp.. courtesy of Pillar9 System
- C$669,9003 bd3 ba2k sqft7 N Rosewood Rise, Sylvan Lake, AB T4S 0G3For SaleMLS ID #A2334498, Blair Morris, Associate, Royal Lepage Network Realty Corp.. courtesy of Pillar9 System
- C$799,9004 bd4 ba2.5k sqft1 N Rosewood Rise, Sylvan Lake, AB T4S 0G3For SaleMLS ID #A2321349, Ben James, Associate, Kic Realty. courtesy of Pillar9 System
- C$1,349,0004 bd3 ba1.6k sqft37408 N Sand Rd, Red Deer County, AB T4E 2S1For SaleMLS ID #A2306029, James Torrens, Associate, Real Broker. courtesy of Pillar9 System
