Beautiful lower lever condo with patio directly across from Bower Mall. Located in the South of Red Deer this condo is perfect for anyone looking to be close to shopping, work, stores, playgrounds and community centers. Great investment opportunity with 2 bedrooms, 1 bath and a good size storage room. Laundry is inside the building, and comes with 1 assigned parking stall. The primary is a large spaced room with good closet space, galley kitchen with dishwasher leads into an open dining room. Lower level patio brings the outdoors in with being able to sit outside enjoy the sun or a bbq.
For sale
C$159,000
35 S Bennett St #107, Red Deer, AB T4R 1V3
2beds
860sqft
Apartment
Built in 1981
-- sqft lot
$-- Zestimate®
C$185/sqft
C$397/mo HOA
What's special
Good size storage roomGood closet spaceGalley kitchen with dishwasherOpen dining room
- 46 days
- 1
- 0
Zillow last checked:
Listing updated:
Listed by:
Christina Spence, Associate,
Red Key Realty & Property Management
Source: courtesy of Pillar9 System,MLS®#: A2338696 Originating MLS®#: Central Alberta
Originating MLS®#: Central AlbertaFacts & features
Interior
Bedrooms & bathrooms
- Bedrooms: 2
- Bathrooms: 1
- Full bathrooms: 1
Bedroom
- Level: Main
- Dimensions: 7`9" x 13`0"
Other
- Level: Main
- Dimensions: 11`3" x 14`5"
Other
- Level: Main
- Dimensions: 7`4" x 7`3"
Dining room
- Level: Main
- Dimensions: 8`1" x 7`6"
Kitchen
- Level: Main
- Dimensions: 7`6" x 7`9"
Living room
- Level: Main
- Dimensions: 11`7" x 18`11"
Heating
- Baseboard, Boiler
Cooling
- None
Appliances
- Included: Dishwasher, Electric Stove, Refrigerator
- Laundry: Common Area
Features
- No Animal Home, No Smoking Home
- Flooring: Carpet, Laminate, Tile
- Has fireplace: No
- Common walls with other units/homes: 1 Common Wall,End Unit,No One Below
Interior area
- Total interior livable area: 860 sqft
Property
Parking
- Total spaces: 1
- Parking features: Stall, Assigned
Features
- Levels: Single Level Unit
- Stories: 3
- Entry location: Below Grade
- Patio & porch: Patio
- Exterior features: None
Lot
- Size: 871 Square Feet
Details
- Parcel number: 113578766
- Zoning: R-H
Construction
Type & style
- Home type: Apartment
- Property subtype: Apartment
- Attached to another structure: Yes
Materials
- Brick, Stucco, Wood Frame
Condition
- New construction: No
- Year built: 1981
Community & HOA
Community
- Features: Playground, Sidewalks
- Subdivision: Bower
HOA
- Has HOA: Yes
- Amenities included: Laundry
- Services included: Common Area Maintenance, Heat, Insurance, Maintenance Grounds, Professional Management, Reserve Fund Contributions, Sewer, Snow Removal, Trash, Water
- HOA fee: C$397 monthly
Location
- Region: Red Deer
Financial & listing details
- Price per square foot: C$185/sqft
- Date on market: 8/24/2026
- Inclusions: N/A
Price history
Price history is unavailable.
Public tax history
Tax history is unavailable.
Climate risks
Neighborhood: Bower
Nearby schools
GreatSchools rating
No schools nearby
We couldn't find any schools near this home.
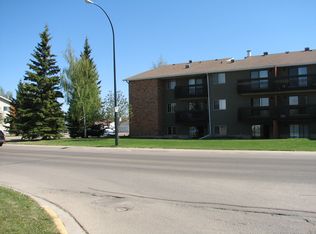


Similar homes
- C$159,9002 bd1 ba882 sqft49 S Bennett St #208, Red Deer, AB T4R 1V4For Sale
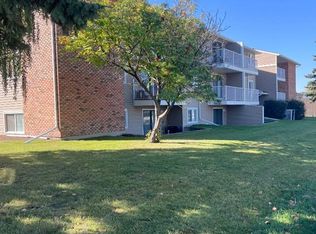 MLS ID #A2345081, Tara Dowding, Associate Broker, Maxwell Real Estate Solutions Ltd.. courtesy of Pillar9 System
 - C$169,9002 bd1 ba877 sqft49 N Bennett St #201, Red Deer, AB T4R 1V4For Sale
 MLS ID #A2336165, Roxann Klepper, Associate, Re/Max Real Estate Central Alberta. courtesy of Pillar9 System
 - C$147,4001 bd1 ba618 sqft19 S Bennett St #305, Red Deer, AB T4R 1V3For Sale
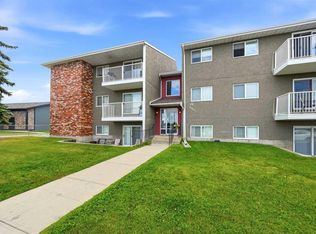 MLS ID #A2337641, Mitzi Billard, Associate, Re/Max Real Estate Central Alberta. courtesy of Pillar9 System
 - C$129,9002 bd1 ba851 sqft4904 NE 54th St #305, Red Deer, AB T4N 2G8For Sale
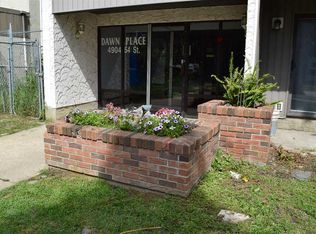 MLS ID #A2336965, Bobby-Jo Nesterchuk, Associate, Century 21 Advantage. courtesy of Pillar9 System
