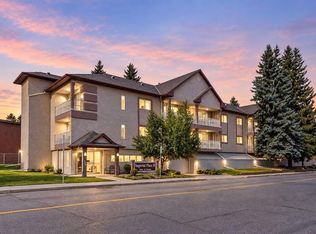
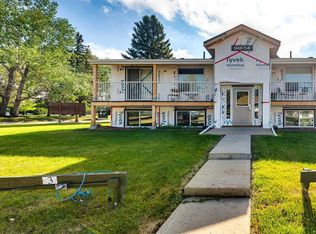
FRESHLY PAINTED - NEW ELECTRIC CORNER FIREPLACE - 1 BED, 1 BATH - COZY CONDO WITH SECURED UNDERGROUND PARKING AND STORAGE! Newer appliances with some recent updates. Feel right at home in this cozy condo perfect for one or two looking for affordable and worry free living! The spacious foyer features a large coat closet with mirrored doors, a full bath plus a large pantry/storage room with plenty of shelving. Our bright and beautiful living room features a new corner electric fireplace with a mantle, access door to the balcony that also includes a BBQ Gas line. The dining area is perfectly situated and next to the galley kitchen featuring newer appliances with plenty of work space, built in pantry and cupboards. The primary bedroom offers enough room to accommodate a king bed and furnishings and offers dual closets with mirrored doors. Extra features and amenities include Secure parking conveniently located next to the lobby door with easy elevator access, additional heated storage locker that is separate from the unit, Quiet building with newly upgraded security/camera system. The monthly condo fees of $ 488/month include HEAT, INSURANCE, GAS, COMMON AREA MAINTENANCE, MAINTENANCE GROUNDS, PARKING, PROFESSIONAL MANAGEMENT, RESERVE FUND CONTRIBUTIONS, SEWER, SNOW REMOVAL, WATER AND TRASH. *The electric fireplace also has gas connection in behind should you desire an insert. Pets are allowed with some restrictions and must be approved by the board. A pleasure to show and a must see in this price range! Name of the Building is Imperial Place 1.
For sale
C$145,000
5326 E 47th Ave #308, Red Deer, AB T4N 3R2
1beds
650sqft
Apartment
Built in 1977
-- sqft lot
$-- Zestimate®
C$223/sqft
C$488/mo HOA
What's special
Freshly paintedSecured underground parking
- 22 days
- 8
- 0
Zillow last checked:
Listing updated:
Listed by:
Barb Mcintyre, Associate,
Re/Max Real Estate Central Alberta
Source: courtesy of Pillar9 System,MLS®#: A2347031 Originating MLS®#: Central Alberta
Originating MLS®#: Central AlbertaFacts & features
Interior
Bedrooms & bathrooms
- Bedrooms: 1
- Bathrooms: 1
- Full bathrooms: 1
Other
- Level: Main
- Dimensions: 11`4" x 11`1"
Other
- Level: Main
- Dimensions: 0`0" x 0`0"
Dinette
- Level: Main
- Dimensions: 8`5" x 7`4"
Kitchen
- Level: Main
- Dimensions: 11`11" x 7`4"
Living room
- Level: Main
- Dimensions: 15`6" x 13`11"
Pantry
- Level: Main
- Dimensions: 5`1" x 3`7"
Heating
- Baseboard, Boiler, Fireplace Insert, Natural Gas
Cooling
- Other
Appliances
- Included: Dishwasher, Freezer, Microwave Hood Fan, Refrigerator, Stove(s)
- Laundry: Common Area
Features
- Closet Organizers, Laminate Counters, No Smoking Home, Pantry, Storage
- Flooring: Laminate, Linoleum
- Windows: Vinyl Windows, Window Coverings
- Number of fireplaces: 1
- Fireplace features: Electric, Glass Doors, Insert, Living Room, Mantle
- Common walls with other units/homes: 2+ Common Walls,No One Above
Interior area
- Total interior livable area: 650.72 sqft
Property
Parking
- Total spaces: 1
- Parking features: Assigned, Electric Gate, Parkade, Plug-In, Secured, Underground
- Garage spaces: 1
Features
- Levels: Single Level Unit
- Stories: 3
- Entry location: Top
- Patio & porch: Balcony(s)
- Exterior features: Balcony, BBQ gas line, Storage
Lot
- Size: 435 Square Feet
Details
- Parcel number: 113518019
- Zoning: R-H
Construction
Type & style
- Home type: Apartment
- Property subtype: Apartment
- Attached to another structure: Yes
Materials
- Stucco
- Roof: Asphalt Shingle
Condition
- New construction: No
- Year built: 1977
Community & HOA
Community
- Features: Other, Park, Playground, Sidewalks, Street Lights
- Subdivision: Downtown Red Deer
HOA
- Has HOA: Yes
- Amenities included: Bicycle Storage, Elevator(s), Laundry, Parking, Secured Parking, Snow Removal, Storage, Trash
- Services included: Common Area Maintenance, Gas, Heat, Insurance, Parking, Professional Management, Reserve Fund Contributions, Sewer, Snow Removal, Trash, Water
- HOA fee: C$488 monthly
Location
- Region: Red Deer
Financial & listing details
- Price per square foot: C$223/sqft
- Date on market: 9/21/2026
- Inclusions: All furnishings as viewed are negotiable
Price history
Price history is unavailable.
Public tax history
Tax history is unavailable.
Climate risks
Neighborhood: Downtown
Nearby schools
GreatSchools rating
No schools nearby
We couldn't find any schools near this home.


Similar homes
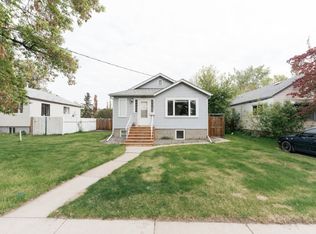
- C$147,4001 bd1 ba618 sqft19 S Bennett St #305, Red Deer, AB T4R 1V3For Sale
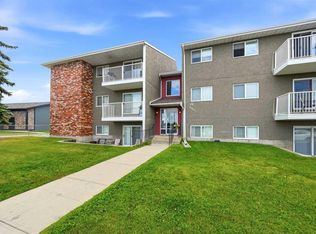 MLS ID #A2337641, Mitzi Billard, Associate, Re/Max Real Estate Central Alberta. courtesy of Pillar9 System
 - C$129,9002 bd1 ba851 sqft4904 NE 54th St #305, Red Deer, AB T4N 2G8For Sale
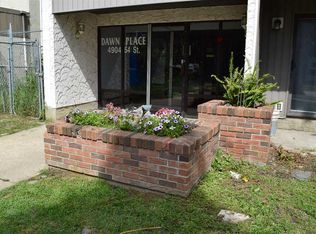 MLS ID #A2336965, Bobby-Jo Nesterchuk, Associate, Century 21 Advantage. courtesy of Pillar9 System
 - C$125,0002 bd1 ba791 sqft5 W Stanton St #3, Red Deer, AB T4N 0B9For Sale
 MLS ID #A2278580, Tony Sankovic, Associate, Re/Max Real Estate Central Alberta. courtesy of Pillar9 System
 - C$164,9002 bd1 ba877 sqft49 N Bennett St #201, Red Deer, AB T4R 1V4For Sale
 MLS ID #A2336165, Roxann Klepper, Associate, Re/Max Real Estate Central Alberta. courtesy of Pillar9 System
