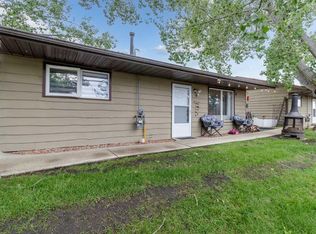
Welcome to #3078 in Whispering Pines Resort at Pine Lake! Photos were taken with owner's furniture & decor, before occupied by tenant. This beautifully updated 3-bedroom, 1.5-bath home with a partially finished basement offers the perfect blend of comfort, recreation, and low-maintenance living. Located in Phase 3, this property enjoys a peaceful setting with green space behind and a pond with fountain beside the home. The bright, inviting interior features large windows, a skylight, stainless steel appliances, central air conditioning, and a spacious living room that opens onto a covered south-facing deck. Recent updates include shingles, eavestroughs, railings, deck improvements, paint, lighting, and more. Whispering Pines is a gated four-season resort community on Pine Lake, just 30 minutes from Red Deer. Enjoy exceptional amenities including an 18-hole golf course, marina, private beach, clubhouse with restaurant, indoor pool, hot tub, fitness centre, pickleball courts, walking trails, and an active community atmosphere. Whether you're looking for a year-round home, weekend escape, or retirement retreat, this move-in-ready property offers an outstanding lifestyle opportunity in one of Central Alberta's most sought-after resort communities.
For sale
C$324,900
25074 S Pine Lake Rd #3078, Red Deer County, AB T0M 1R0
3beds
1,024sqft
Single Family Residence
Built in 2007
2,613 Square Feet Lot
$-- Zestimate®
C$317/sqft
C$225/mo HOA
What's special
Partially finished basementBright inviting interiorLarge windowsStainless steel appliancesCentral air conditioningCovered south-facing deck
- 75 days |
- 8 |
- 0 |
Zillow last checked:
Listing updated:
Listed by:
Charlene Miller, Associate,
2 Percent Realty Advantage
Source: courtesy of Pillar9 System,MLS®#: A2319760 Originating MLS®#: Central Alberta
Originating MLS®#: Central AlbertaFacts & features
Interior
Bedrooms & bathrooms
- Bedrooms: 3
- Bathrooms: 2
- Full bathrooms: 1
- 1/2 bathrooms: 1
Bedroom
- Level: Main
- Dimensions: 9`8" x 9`4"
Other
- Level: Main
- Dimensions: 12`5" x 12`0"
Bedroom
- Level: Basement
- Dimensions: 9`8" x 8`11"
Other
- Level: Main
- Dimensions: 0`0" x 0`0"
Other
- Level: Main
- Dimensions: 0`0" x 0`0"
Family room
- Level: Basement
- Dimensions: 16`2" x 14`8"
Other
- Level: Basement
- Dimensions: 12`2" x 11`6"
Other
- Level: Basement
- Dimensions: 14`10" x 11`6"
Other
- Level: Main
- Dimensions: 14`0" x 12`0"
Heating
- Forced Air
Cooling
- Central Air
Appliances
- Included: Dishwasher, Dryer, Microwave Hood Fan, Refrigerator, Stove(s), Washer
- Laundry: In Basement
Features
- Kitchen Island, Open Floorplan, Sump Pump(s)
- Flooring: Ceramic Tile, Laminate
- Windows: Skylight(s), Vinyl Windows, Window Coverings
- Basement: Full
- Has fireplace: No
Interior area
- Total interior livable area: 1,024 sqft
- Finished area above ground: 1,024
Property
Parking
- Total spaces: 2
- Parking features: Driveway, Off Street, Paved, See Remarks
- Has uncovered spaces: Yes
Features
- Levels: One
- Stories: 1
- Patio & porch: Deck
- Exterior features: None
- Pool features: Association, Community
- Fencing: None
- Frontage length: 10.56M 34`8"
Lot
- Size: 2,613 Square Feet
- Features: Backs on to Park/Green Space, Corner Lot, Few Trees, Landscaped, No Neighbours Behind
Details
- Additional structures: Shed(s)
- Parcel number: 102160222
- Zoning: R-7
Construction
Type & style
- Home type: SingleFamily
- Property subtype: Single Family Residence
Materials
- Vinyl Siding
- Foundation: ICF Block
- Roof: Asphalt Shingle
Condition
- New construction: No
- Year built: 2007
Utilities & green energy
- Sewer: Public Sewer
- Water: Public
Community & HOA
Community
- Features: Clubhouse, Fishing, Gated, Golf, Lake, Park, Playground, Tennis Court(s)
- Subdivision: Whispering Pines
HOA
- Has HOA: Yes
- Amenities included: Beach Access, Boating, Clubhouse, Coin Laundry, Community Gardens, Fitness Center, Golf Course, Indoor Pool, Laundry, Park, Playground, Racquet Courts, Recreation Facilities, Snow Removal, Trash
- Services included: Common Area Maintenance, Insurance, Maintenance Grounds, Parking, Professional Management, Reserve Fund Contributions, Sewer, Snow Removal, Trash, Water
- HOA fee: C$225 monthly
Location
- Region: Red Deer County
Financial & listing details
- Price per square foot: C$317/sqft
- Date on market: 6/13/2026
- Inclusions: Fridge (makes ice but does not dispense ice or water), Stove, b/i Microwave, Washer, Dryer, Window Coverings, Kitchen Island, TV Wall Mount in Living Room, Over Toilet Cabinet in Ensuite, AC Unit, Shed, Wood Shed, Firepit, 1 Remote for Gate Access
Price history
Price history is unavailable.
Public tax history
Tax history is unavailable.
Climate risks
Neighborhood: T0M
Nearby schools
GreatSchools rating
No schools nearby
We couldn't find any schools near this home.
- C$57,5002,613 sqft25074 S Pine Lake Rd #3018, Red Deer County, AB T0M1R0Lot/Land

- C$149,9001 bd1 ba564 sqft3011 S South Pine Lake Rd, Red Deer County, AB T0M1S0For Sale
- C$133,9002,613 sqft25074 Pine Pl #3027, Crossfield, AB T0M0S0Lot/Land

- C$179,9002,613 sqft25074 Pine Pl #3020, Crossfield, AB T0M0S0Lot/Land
- C$687,3163 bd3 ba1.9k sqft25054 S Pine Lake Rd #4030, Red Deer County, AB T0M1R0For Sale
- C$138,5003,049 sqft25054 Pine Pl #4034, Crossfield, AB T0M0S0Lot/Land
- C$459,0003 bd3 ba1k sqft25054 S Pine Lake Rd #4024, Red Deer County, AB T0M1R0For Sale
- C$60,0002,613 sqft25054 S Pine Lake Rd #4017, Red Deer County, AB T0M1R0Lot/Land
Similar homes
- C$459,0003 bd3 ba1k sqft25054 S Pine Lake Rd #4024, Red Deer County, AB T0M 1R0For Sale
 MLS ID #A2317288, Asha Chimiuk, Associate, Re/Max Real Estate Central Alberta. courtesy of Pillar9 System
 - C$399,0002 bd2 ba1.3k sqft25054 SE South Pine Lake Rd #5022, Red Deer County, AB T0M 1R0For Sale
 MLS ID #A2336775, Twila Reberger, Associate, Re/Max Real Estate Central Alberta. courtesy of Pillar9 System
 - C$349,9001 bd1 ba939 sqft25054 S Pine Lake Rd #5043, Red Deer County, AB T0M 1R0For Sale
 MLS ID #A2314947, Barry Mccurdy, Associate, Remax Aca Realty. courtesy of Pillar9 System
 - C$249,9002 bd1 ba795 sqft25054 S Pine Lake Rd #1020, Red Deer County, AB T0M 1R0For Sale
 MLS ID #A2323745, Kelly Bloye, Associate, Royal Lepage Network Realty Corp.. courtesy of Pillar9 System
 - C$229,9002 bd1 ba798 sqft25054 S Pine Lake Rd #1018, Red Deer County, AB T0M 1R0For SaleMLS ID #A2324301, Asha Chimiuk, Associate, Re/Max Real Estate Central Alberta. courtesy of Pillar9 System
- C$349,9003 bd1 ba980 sqft25054 Pine Pl #4079, Crossfield, AB T0M 0S0For SaleMLS ID #A2310307, Carrie Meir, Associate, Coldwell Banker Ontrack Realty. courtesy of Pillar9 System
- C$220,0002 bd1 ba566 sqft25054 S Pine Lake Rd #5008, Red Deer County, AB T0M 1R0For SaleMLS ID #A2312408, Wayne Gatza, Broker, Maxwell Excel Realty. courtesy of Pillar9 System
- C$239,9002 bd1 ba558 sqft25054 S Pine Lake Rd #5013, Red Deer County, AB T0M 1R0For SaleMLS ID #A2285149, Asha Chimiuk, Associate, Re/Max Real Estate Central Alberta. courtesy of Pillar9 System
- C$209,9002 bd1 ba540 sqft25054 S Pine Lake Rd #6120, Red Deer County, AB T0M 1R0For SaleMLS ID #A2301611, Cj Mcarthur, Associate, Century 21 Maximum. courtesy of Pillar9 System
- C$369,9004 bd3 ba1.1k sqft2206 E 25th Ave, Delburne, AB T0M 0V0For SaleMLS ID #A2339702, Pat Macdonell, Associate, Royal Lepage Network Realty Corp.. courtesy of Pillar9 System
- C$289,9003 bd2 ba1.1k sqft57 W Newton Dr, Penhold, AB T0M 1R0For SaleMLS ID #A2339215, Amanda Blake, Broker, Lime Green Realty Central. courtesy of Pillar9 System
- C$425,0003 bd2 ba1.2k sqft35219 W Range Road 242, Red Deer County, AB T0M 0Y0For SaleMLS ID #A2336207, John Frere, Associate, Cir Realty. courtesy of Pillar9 System
- C$384,9003 bd2 ba1k sqft19 E Hanson Grn, Penhold, AB T0M 1R0For SaleMLS ID #A2332629, Erin Wilkinson, Associate, Re/Max Real Estate Central Alberta. courtesy of Pillar9 System
- C$299,9003 bd1 ba1k sqft2220 E 22nd Ave, Delburne, AB T0M 0V0For SaleMLS ID #A2340011, Becky Walls, Associate, Cir Realty. courtesy of Pillar9 System
- C$339,9004 bd2 ba1.1k sqft56 W Heron Ct, Penhold, AB T0M 1R0For SaleMLS ID #A2327483, Jay Kern, Associate, Cir Realty. courtesy of Pillar9 System
- C$410,0004 bd3 ba1.1k sqft142 SE Robinson Ave, Penhold, AB T0M 1R0For SaleMLS ID #A2322752, Colton Charest, Associate, Exp Realty - Red Deer. courtesy of Pillar9 System
- C$429,9003 bd2 ba1k sqft42 S Hawthorne Way, Penhold, AB T0M 1R0For SaleMLS ID #A2335565, Shilo Reardan, Associate, Royal Lepage Network Realty Corp.. courtesy of Pillar9 System
- C$339,9003 bd2 ba1k sqft3918 E 37th Ave, Red Deer, AB T4N 2T2For SaleMLS ID #A2336197, Amanda Blake, Broker, Lime Green Realty Central. courtesy of Pillar9 System
- C$319,9003 bd2 ba1.2k sqft73 N Addington Dr #52, Red Deer, AB T4R 2Z6For SaleMLS ID #A2335641, Paul Jones, Associate Broker, Re/Max Real Estate Central Alberta. courtesy of Pillar9 System
- C$349,9004 bd2 ba1k sqft69 S Durand Cres, Red Deer, AB T4R 3A7For SaleMLS ID #A2337158, Jane Wierzba, Associate, Re/Max Real Estate Central Alberta. courtesy of Pillar9 System
