South Facing Retreat! Love yourself some lake life in this beautiful cozy bungalow. An Open Floor Plan features a kitchen with granite countertops, eating bar, and stainless appliances. The living room has a custom stone fireplace with wooden mantle. There are 2 Heating/Venting/Cooling units, which keep this property the perfect temperature for 3 season living. Check out all the activities here at Whispering Pines including an 18 hole executive golf course, Clubhouse, pro Shop, Laundrymat, Swimming Pool with hot tub, and a great Restaraunt and Lounge with Patio overlooking the Lake. The air just seems better here!!!
For sale
C$149,900
3011 S South Pine Lake Rd, Red Deer County, AB T0M 1S0
1beds
564sqft
Single Family Residence
Built in 2006
2,613 Square Feet Lot
$-- Zestimate®
C$266/sqft
C$210/mo HOA
What's special
- 176 days |
- 13 |
- 1 |
Zillow last checked:
Listing updated:
Listed by:
Tara Dowding, Associate Broker,
Maxwell Real Estate Solutions Ltd.
Source: courtesy of Pillar9 System,MLS®#: A2290575 Originating MLS®#: Central Alberta
Originating MLS®#: Central AlbertaFacts & features
Interior
Bedrooms & bathrooms
- Bedrooms: 1
- Bathrooms: 1
- Full bathrooms: 1
Other
- Level: Main
- Dimensions: 17`0" x 11`0"
Other
- Level: Main
- Dimensions: 0`0" x 0`0"
Foyer
- Level: Main
- Dimensions: 5`0" x 4`0"
Kitchen
- Level: Main
- Dimensions: 7`9" x 11`0"
Living room
- Level: Main
- Dimensions: 15`2" x 11`0"
Heating
- Combination, Electric, Fireplace(s), See Remarks
Cooling
- Sep. HVAC Units
Appliances
- Included: Dishwasher, Electric Stove, Range Hood, Refrigerator
Features
- Breakfast Bar, Granite Counters, Open Floorplan, Wired for Sound
- Flooring: Carpet, Tile
- Windows: Window Coverings
- Basement: None
- Number of fireplaces: 1
- Fireplace features: Electric, Family Room
Interior area
- Total interior livable area: 564 sqft
Property
Parking
- Total spaces: 2
- Parking features: Off Street, Parking Pad, Assigned
- Has uncovered spaces: Yes
Features
- Levels: One
- Stories: 1
- Patio & porch: Deck
- Exterior features: Fire Pit, Storage
- Fencing: None
- Frontage length: 10.36M 34`0"
Lot
- Size: 2,613 Square Feet
- Features: Back Yard, Backs on to Park/Green Space, Landscaped, Lawn, No Neighbours Behind, On Golf Course, Standard Shaped Lot, Street Lighting
Details
- Parcel number: 102160056
- Zoning: R7
Construction
Type & style
- Home type: SingleFamily
- Architectural style: Bungalow
- Property subtype: Single Family Residence
Materials
- Wood Frame
- Foundation: Block
- Roof: Asphalt Shingle
Condition
- New construction: No
- Year built: 2006
Utilities & green energy
- Sewer: Public Sewer
- Water: Public
Community & HOA
Community
- Features: Clubhouse, Gated, Golf, Lake, Park, Playground, Street Lights
- Subdivision: Whispering Pines
HOA
- Has HOA: Yes
- Amenities included: Beach Access, Boating, Clubhouse, Coin Laundry, Golf Course, Park, Playground, RV/Boat Storage, Storage
- Services included: Maintenance Grounds, Professional Management, Reserve Fund Contributions, Sewer, Snow Removal, Trash, Water
- HOA fee: C$210 monthly
Location
- Region: Red Deer County
Financial & listing details
- Price per square foot: C$266/sqft
- Date on market: 3/4/2026
- Inclusions: Fridge, Hood Fan, Stove, Dishwasher, Blinds
Price history
Price history is unavailable.
Public tax history
Tax history is unavailable.
Climate risks
Neighborhood: T0M
Nearby schools
GreatSchools rating
No schools nearby
We couldn't find any schools near this home.
- C$57,5002,613 sqft25074 S Pine Lake Rd #3018, Red Deer County, AB T0M1R0Lot/Land

- C$133,9002,613 sqft25074 Pine Pl #3027, Crossfield, AB T0M0S0Lot/Land

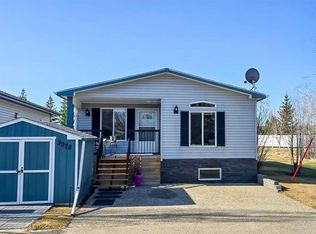
- C$324,9003 bd2 ba1k sqft25074 S Pine Lake Rd #3078, Red Deer County, AB T0M1R0For Sale
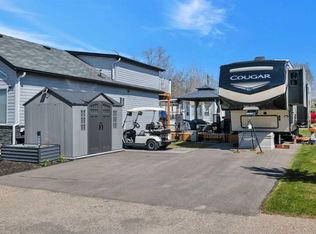
- C$179,9002,613 sqft25074 Pine Pl #3020, Crossfield, AB T0M0S0Lot/Land
- C$687,3163 bd3 ba1.9k sqft25054 S Pine Lake Rd #4030, Red Deer County, AB T0M1R0For Sale
- C$138,5003,049 sqft25054 Pine Pl #4034, Crossfield, AB T0M0S0Lot/Land
- C$459,0003 bd3 ba1k sqft25054 S Pine Lake Rd #4024, Red Deer County, AB T0M1R0For Sale
- C$60,0002,613 sqft25054 S Pine Lake Rd #4017, Red Deer County, AB T0M1R0Lot/Land
Similar homes
- C$220,0002 bd1 ba566 sqft25054 S Pine Lake Rd #5008, Red Deer County, AB T0M 1R0For Sale
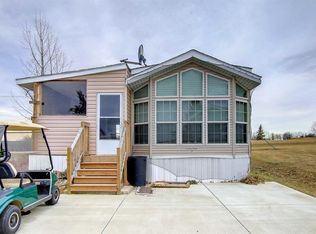 MLS ID #A2312408, Wayne Gatza, Broker, Maxwell Excel Realty. courtesy of Pillar9 System
 - C$209,9002 bd1 ba540 sqft25054 S Pine Lake Rd #6120, Red Deer County, AB T0M 1R0For Sale
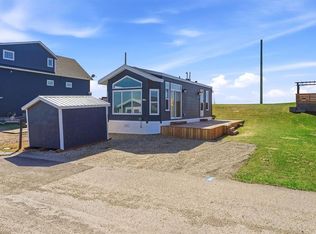 MLS ID #A2301611, Cj Mcarthur, Associate, Century 21 Maximum. courtesy of Pillar9 System
 - C$149,9001 bd1 ba618 sqft19 S Bennett St #305, Red Deer, AB T4R 1V3For Sale
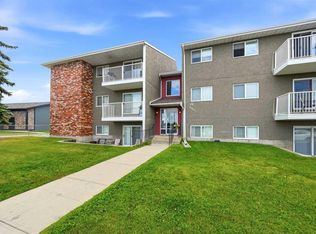 MLS ID #A2337641, Mitzi Billard, Associate, Re/Max Real Estate Central Alberta. courtesy of Pillar9 System
 - C$195,0001 bd1 ba639 sqft1836 E 21st Ave, Delburne, AB T0M 0V0For Sale
 MLS ID #A2328257, Pat Macdonell, Associate, Royal Lepage Network Realty Corp.. courtesy of Pillar9 System
 - C$125,0002 bd1 ba791 sqft5 W Stanton St #3, Red Deer, AB T4N 0B9For SaleMLS ID #A2278580, Tony Sankovic, Associate, Re/Max Real Estate Central Alberta. courtesy of Pillar9 System
- C$127,0002 bd1 ba839 sqft11 E Stanton St #27, Red Deer, AB T4N 0B9For SaleMLS ID #A2326276, Barb Mcintyre, Associate, Re/Max Real Estate Central Alberta. courtesy of Pillar9 System
