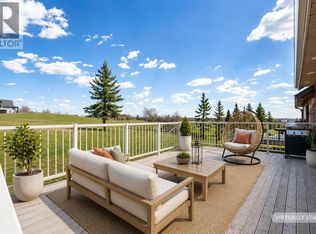
Welcome to one of the most coveted luxury offerings in Whispering Pines Golf & Country Club—a rare opportunity to own an executive home on one of the best lots and locations on the entire course. Perfectly positioned at the end of a quiet close, this stunning 2-storey walkout delivers over 2,700 sq ft of thoughtfully designed living space, combining elegance, comfort, and an unbeatable golf course lifestyle. From the moment you arrive, the pride of ownership is unmistakable. Step inside and you’re greeted by a bright, open-concept main floor featuring Cambria quartz countertops, rich maple cabinetry, and high-end stainless steel appliances—a kitchen designed to impress whether you're hosting or enjoying a quiet evening at home. The floor-to-ceiling stone fireplace anchors the living space, creating a warm, upscale atmosphere. What truly sets this home apart? Two expansive, east-facing enclosed decks overlooking holes #1 and #9—offering breathtaking sunrise views and a front-row seat to the beauty of Whispering Pines. This is where morning coffees turn into daily rituals and evenings become unforgettable. Upstairs, you’ll find a spacious bonus office—ideal for working from home or managing your lifestyle. The primary retreat is exceptional, featuring a massive walk-in closet and a spa-inspired ensuite complete with dual sinks, a large walk-in shower, and a relaxing air jet soaker tub. Laundry is conveniently located on this level for everyday ease. The fully developed lower level is built for entertaining and relaxation, featuring a stylish wet bar, additional bedroom, and full bath—perfect for guests or extended family. Walk out to your enclosed lower patio, an ideal 3 season space to unwind. Outside, the property continues to impress with beautiful landscaping, mature trees, a firepit area, underground sprinklers, and one of the largest lots in the community—offering both space and privacy that is rarely found here. The double attached garage is thoughtfully designed to accommodate both your vehicle and your golf cart—because here, golf isn’t just a hobby, it’s a lifestyle. Opportunities like this don’t come often. Whether you're searching for a full-time residence, a luxury retreat, or an investment opportunity (with the option to purchase the neighbouring unit), this home delivers unmatched versatility and value. Live where others vacation. Experience Whispering Pines at its finest.
For sale
C$687,316
25054 S Pine Lake Rd #4030, Red Deer County, AB T0M 1R0
3beds
1,938sqft
Single Family Residence
Built in 2008
3,484 Square Feet Lot
$-- Zestimate®
C$355/sqft
C$235/mo HOA
What's special
Bright open-concept main floorCambria quartz countertopsRich maple cabinetryHigh-end stainless steel appliancesFloor-to-ceiling stone fireplaceBreathtaking sunrise viewsSpacious bonus office
- 159 days
- 1
- 0
Zillow last checked:
Listing updated:
Listed by:
Jason Walz, Associate,
Lpt Realty,
Shelaine Walz, Associate,
Lpt Realty
Source: courtesy of Pillar9 System,MLS®#: A2306128 Originating MLS®#: Central Alberta
Originating MLS®#: Central AlbertaFacts & features
Interior
Bedrooms & bathrooms
- Bedrooms: 3
- Bathrooms: 3
- Full bathrooms: 3
Bedroom
- Level: Main
- Dimensions: 13`5" x 11`8"
Other
- Level: Upper
- Dimensions: 19`1" x 13`7"
Bedroom
- Level: Basement
- Dimensions: 12`7" x 13`6"
Other
- Level: Main
- Dimensions: 8`8" x 4`11"
Other
- Level: Basement
- Dimensions: 8`8" x 4`10"
Other
- Level: Upper
- Dimensions: 13`5" x 11`8"
Dining room
- Level: Main
- Dimensions: 16`4" x 18`8"
Family room
- Level: Upper
- Dimensions: 13`4" x 14`0"
Other
- Level: Basement
- Dimensions: 13`0" x 8`8"
Game room
- Level: Basement
- Dimensions: 25`11" x 17`10"
Kitchen
- Level: Main
- Dimensions: 10`8" x 19`7"
Laundry
- Level: Upper
- Dimensions: 8`0" x 5`3"
Laundry
- Level: Main
- Dimensions: 13`4" x 8`0"
Other
- Level: Basement
- Dimensions: 9`2" x 10`1"
Storage
- Level: Basement
- Dimensions: 4`3" x 4`0"
Walk in closet
- Level: Upper
- Dimensions: 7`7" x 13`7"
Heating
- Fireplace(s), Forced Air, Natural Gas
Cooling
- Central Air
Appliances
- Included: Built-In Range, Dishwasher, Freezer, Garage Control(s), Gas Range, Microwave, Refrigerator, Washer/Dryer, Wine Refrigerator
- Laundry: Upper Level
Features
- Ceiling Fan(s), Central Vacuum, Closet Organizers, Double Vanity, Kitchen Island, No Animal Home, No Smoking Home, Pantry, Quartz Counters, Separate Entrance, Soaking Tub, Storage, Vaulted Ceiling(s), Walk-In Closet(s), Wet Bar, Wired for Sound
- Flooring: Carpet, Ceramic Tile, Laminate
- Windows: Vinyl Windows, Window Coverings
- Basement: Full
- Number of fireplaces: 2
- Fireplace features: Decorative, Electric, Gas, Glass Doors, Living Room, Mantle, Master Bedroom, Stone
Interior area
- Total interior livable area: 1,938 sqft
- Finished area above ground: 1,938
- Finished area below ground: 835
Property
Parking
- Total spaces: 4
- Parking features: Concrete, Double Garage Attached, Golf Cart Garage, Off Street, Attached Garage
- Attached garage spaces: 2
- Has uncovered spaces: Yes
Features
- Levels: Two,2 Storey
- Stories: 1
- Patio & porch: Deck, Enclosed, Patio, Screened
- Exterior features: Balcony, Fire Pit, Gas Grill, Storage
- Pool features: Association, Heated, Indoor, Outdoor Pool, Pool/Spa Combo
- Fencing: None
- Waterfront features: Beach Access, Pond
- Frontage length: 7.62M 25`0"
Lot
- Size: 3,484 Square Feet
- Dimensions: 7.62 x 24.01 x 22.47 x 24.01
- Features: Backs on to Park/Green Space, Close to Clubhouse, Few Trees, Landscaped
Details
- Additional structures: Shed(s)
- Parcel number: 102181313
- Zoning: R-7
Construction
Type & style
- Home type: SingleFamily
- Property subtype: Single Family Residence
Materials
- Brick, Vinyl Siding, Wood Frame
- Foundation: Concrete Perimeter
- Roof: Asphalt Shingle
Condition
- New construction: No
- Year built: 2008
Utilities & green energy
- Sewer: Public Sewer
- Water: Public
Community & HOA
Community
- Features: Fishing, Gated, Lake, Street Lights, Tennis Court(s)
- Subdivision: Whispering Pines
HOA
- Has HOA: Yes
- Amenities included: Beach Access, Clubhouse, Coin Laundry, Golf Course, Indoor Pool, Party Room, Playground, Recreation Facilities, Visitor Parking
- Services included: Common Area Maintenance, Maintenance Grounds, Professional Management, Reserve Fund Contributions, Sewer, Snow Removal, Trash, Water
- HOA fee: C$235 monthly
Location
- Region: Red Deer County
Financial & listing details
- Price per square foot: C$355/sqft
- Date on market: 5/7/2026
- Inclusions: Shed, BBQ, FENCE AROUND THE FLOWER BEDS
Price history
Price history is unavailable.
Public tax history
Tax history is unavailable.
Climate risks
Neighborhood: T0M
Nearby schools
GreatSchools rating
No schools nearby
We couldn't find any schools near this home.
- C$429,9003 bd3 ba1k sqft25054 S Pine Lake Rd #4024, Red Deer County, AB T0M1R0For Sale
- C$138,5003,049 sqft25054 Pine Pl #4034, Crossfield, AB T0M0S0Lot/Land
- C$60,0002,613 sqft25054 S Pine Lake Rd #4017, Red Deer County, AB T0M1R0Lot/Land

- C$59,9993,484 sqft25054 Pine Pl #4066, Crossfield, AB T0M0S0Lot/Land

Similar homes
- C$429,9003 bd3 ba1k sqft25054 S Pine Lake Rd #4024, Red Deer County, AB T0M 1R0For SaleMLS ID #A2317288, Asha Chimiuk, Associate, Re/Max Real Estate Central Alberta. courtesy of Pillar9 System
- C$399,0002 bd2 ba1.3k sqft25054 SE South Pine Lake Rd #5022, Red Deer County, AB T0M 1R0For Sale
 MLS ID #A2336775, Twila Reberger, Associate, Re/Max Real Estate Central Alberta. courtesy of Pillar9 System
 - C$549,9003 bd1 ba1k sqft24508 S Township Road 361 #101, Red Deer County, AB T0M 1R0For Sale
 MLS ID #A2323956, Dusty Smith, Associate, Royal Lepage Network Realty Corp.. courtesy of Pillar9 System
 - C$739,9004 bd3 ba1.2k sqft35464 S Range Road 270, Red Deer County, AB T4G 0C9For Sale
 MLS ID #A2342410, Shilo Reardan, Associate, Royal Lepage Network Realty Corp.. courtesy of Pillar9 System
