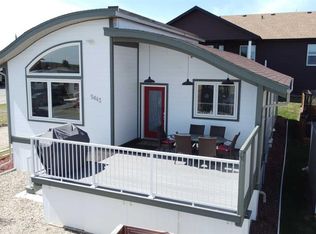
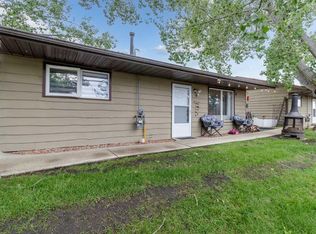
Contemporary Park Model with Stunning Golf Course & Lake Views – Turnkey & 4-Season Ready! Discover the perfect blend of contemporary style and comfort in this stunning 2-bedroom, 1-bathroom park model in Pine Lake. Built in 2015, this beautifully maintained home feels like new and is designed for year-round living. Key Features: • Prime Location: Enjoy golf course views to the west and a serene lake view to the east. • Stylish Outdoor Living: Spacious deck, partially covered with a pergola, plus a shed for extra storage. • Contemporary Interior: Bright open-concept floor plan with a cool, modern aesthetic. • Fully Equipped Kitchen: Breakfast bar and a propane stove for effortless cooking. • Cozy & Warm: Features an electric fireplace to keep you comfortable in all seasons. • Master Suite: Built-in storage and a thoughtfully designed space. • 3-Piece Bathroom: Functional and stylish. • Turnkey & Move-In Ready! Don’t miss this incredible opportunity to own a 4-season getaway in a prime location. Whether you’re looking for a weekend retreat or a year-round home, this property offers comfort, style, and breathtaking views. Resort includes: an indoor heated swimming pool, hot tub, exercise/gym (open year-round!), changing rooms and bathrooms, pro shop at the clubhouse, 18 hole golf course, restaurant, lounge and patio with stunning views of the lake, driving range, playground, community gardens, sport courts, laundry facilities, event facility, snack shack, as well as fresh veggies and fruit from local farmers on Saturdays! Marina is available for rent at $1050 plus for the season: May to September. There is a crew who helps with setting up your boat lifts as well as they can stay on the beach for those who own the lots. All of this is just 35 minutes drive from Red Deer, 1.5 to Calgary and Edmonton! Enjoy the views of golf-course on summer days. Located at the quiet end of the road-perfect for relaxing after a long day of work. There is a double graveled parking spot for your vehicles to park. Condo fee includes water, sewer, garbage as well as gate and lawn maintenance except for weed control and clubhouse access. Pets are welcome with approval. All located on the pavement, all set up and ready to move in. Great community to enjoy summer in!
For sale
C$239,900
25054 S Pine Lake Rd #5013, Red Deer County, AB T0M 1R0
2beds
558sqft
Single Family Residence
Built in 2015
3,920 Square Feet Lot
$-- Zestimate®
C$430/sqft
C$203/mo HOA
What's special
- 182 days |
- 4 |
- 0 |
Zillow last checked:
Listing updated:
Listed by:
Asha Chimiuk, Associate,
Re/Max Real Estate Central Alberta
Source: courtesy of Pillar9 System,MLS®#: A2285149 Originating MLS®#: Central Alberta
Originating MLS®#: Central AlbertaFacts & features
Interior
Bedrooms & bathrooms
- Bedrooms: 2
- Bathrooms: 1
- Full bathrooms: 1
Other
- Level: Main
- Dimensions: 7`4" x 11`0"
Bedroom
- Level: Main
- Dimensions: 6`3" x 5`7"
Other
- Level: Main
- Dimensions: 6`5" x 5`8"
Kitchen
- Level: Main
- Dimensions: 14`4" x 11`0"
Living room
- Level: Main
- Dimensions: 10`6" x 11`0"
Heating
- Forced Air, Propane
Cooling
- Central Air
Appliances
- Included: Dishwasher, Gas Stove, Microwave Hood Fan, Refrigerator, Washer/Dryer
- Laundry: In Unit
Features
- Ceiling Fan(s), Closet Organizers, Kitchen Island, Laminate Counters, No Smoking Home, Open Floorplan, See Remarks
- Windows: Vinyl Windows, Window Coverings
- Basement: None
- Number of fireplaces: 1
- Fireplace features: Electric, Living Room
Interior area
- Total interior livable area: 558.41 sqft
Property
Parking
- Total spaces: 2
- Parking features: Gravel, Parking Pad, None
- Has uncovered spaces: Yes
Features
- Levels: One
- Stories: 1
- Patio & porch: Deck
- Exterior features: Other, Private Yard, Storage
- Pool features: Community, Above Ground, Heated, Indoor
- Fencing: None
- Frontage length: 14.18M 46`6"
Lot
- Size: 3,920 Square Feet
- Dimensions: 35.71 x 82.39 x 78.71 x 33.16
- Features: Back Yard, Gentle Sloping, Landscaped, On Golf Course, See Remarks
Details
- Additional structures: Shed(s)
- Parcel number: 102236494
- Zoning: R-7
Construction
Type & style
- Home type: SingleFamily
- Property subtype: Single Family Residence
Materials
- Other
- Foundation: None
- Roof: Asphalt Shingle
Condition
- New construction: No
- Year built: 2015
Utilities & green energy
- Sewer: Public Sewer
- Water: Co-operative
Community & HOA
Community
- Features: Clubhouse, Fishing, Gated, Golf, Lake, Playground
- Subdivision: Whispering Pines
HOA
- Has HOA: Yes
- Amenities included: Beach Access, Boating, Clubhouse, Fitness Center, Golf Course, Indoor Pool, Laundry, Park, Parking, Picnic Area, Playground, Recreation Facilities, RV/Boat Storage, Snow Removal, Trash, Visitor Parking
- Services included: Amenities of HOA/Condo, Common Area Maintenance, Maintenance Grounds, Professional Management, Reserve Fund Contributions, Sewer, Snow Removal, Trash
- HOA fee: C$203 monthly
Location
- Region: Red Deer County
Financial & listing details
- Price per square foot: C$430/sqft
- Date on market: 2/19/2026
- Inclusions: Shed, 2 Propane Tanks (OWNED), BI Stereo System w/all its components, 1 pool card, 1 gym key
Price history
Price history is unavailable.
Public tax history
Tax history is unavailable.
Climate risks
Neighborhood: T0M
Nearby schools
GreatSchools rating
No schools nearby
We couldn't find any schools near this home.
- C$69,9003,049 sqft25054 Pine Pl #5011, Crossfield, AB T0M0S0Lot/Land

- C$59,9504,356 sqft25054 Pine Pl #5042, Crossfield, AB T0M0S0Lot/Land

- C$349,9001 bd1 ba939 sqft25054 S Pine Lake Rd #5043, Red Deer County, AB T0M1R0For Sale
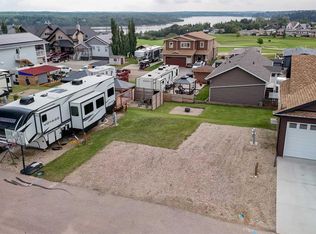
- C$83,5003,049 sqft25054 Pine Pl #5059, Crossfield, AB T0M0S0Lot/Land
- C$167,4003,049 sqft25054 Pine Pl #5045, Crossfield, AB T0M0S0Lot/Land
- C$399,0002 bd2 ba1.3k sqft25054 SE South Pine Lake Rd #5022, Red Deer County, AB T0M1R0For Sale
- C$69,8004,356 sqft25054 Pine Pl #5019, Crossfield, AB T0M0S0Lot/Land
- C$99,9003,484 sqft25054 Pine Pl #5007, Crossfield, AB T0M0S0Lot/Land
Similar homes
- C$209,9002 bd1 ba540 sqft25054 S Pine Lake Rd #6120, Red Deer County, AB T0M 1R0For Sale
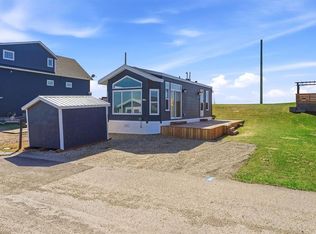 MLS ID #A2301611, Cj Mcarthur, Associate, Century 21 Maximum. courtesy of Pillar9 System
 - C$220,0002 bd1 ba566 sqft25054 S Pine Lake Rd #5008, Red Deer County, AB T0M 1R0For Sale
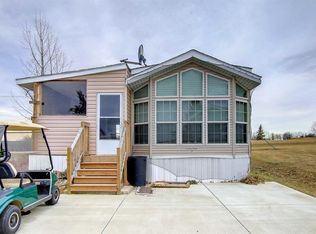 MLS ID #A2312408, Wayne Gatza, Broker, Maxwell Excel Realty. courtesy of Pillar9 System
 - C$229,9002 bd1 ba798 sqft25054 S Pine Lake Rd #1018, Red Deer County, AB T0M 1R0For Sale
 MLS ID #A2324301, Asha Chimiuk, Associate, Re/Max Real Estate Central Alberta. courtesy of Pillar9 System
 - C$249,9002 bd1 ba795 sqft25054 S Pine Lake Rd #1020, Red Deer County, AB T0M 1R0For Sale
 MLS ID #A2323745, Kelly Bloye, Associate, Royal Lepage Network Realty Corp.. courtesy of Pillar9 System
 - C$149,9001 bd1 ba564 sqft3011 S South Pine Lake Rd, Red Deer County, AB T0M 1S0For SaleMLS ID #A2290575, Tara Dowding, Associate Broker, Maxwell Real Estate Solutions Ltd.. courtesy of Pillar9 System
- C$244,9002 bd2 ba619 sqft115 E Redwood Blvd, Red Deer County, AB T4S 0J5For SaleMLS ID #A2300291, Vivian Sam, Associate, Coldwell Banker Ontrack Realty. courtesy of Pillar9 System
- C$195,0001 bd1 ba639 sqft1836 E 21st Ave, Delburne, AB T0M 0V0For SaleMLS ID #A2328257, Pat Macdonell, Associate, Royal Lepage Network Realty Corp.. courtesy of Pillar9 System
- C$184,4002 bd1 ba829 sqft71 W Cosgrove Cres #301-RED, Red Deer, AB T4P 2Z6For SaleMLS ID #A2335735, Tammy Polley, Associate, Re/Max Real Estate Central Alberta. courtesy of Pillar9 System
- C$149,9001 bd1 ba618 sqft19 S Bennett St #305, Red Deer, AB T4R 1V3For SaleMLS ID #A2337641, Mitzi Billard, Associate, Re/Max Real Estate Central Alberta. courtesy of Pillar9 System
- C$159,9002 bd1 ba771 sqft71 W Cosgrove Cres #305-RED, Red Deer, AB T4P 2Z6For SaleMLS ID #A2336602, Richard Pochylko, Associate Broker, Century 21 Advantage. courtesy of Pillar9 System
- C$125,0002 bd1 ba791 sqft5 W Stanton St #3, Red Deer, AB T4N 0B9For SaleMLS ID #A2278580, Tony Sankovic, Associate, Re/Max Real Estate Central Alberta. courtesy of Pillar9 System
