Enjoy the ease of low-maintenance living in this stylish and well-maintained top-floor condo in Cosgrove Place, a quiet adult community. Thoughtfully updated throughout, this spacious 2-bedroom unit combines modern finishes with warm, inviting character. The bright, functional kitchen features granite countertops, stainless steel appliances, ample cabinetry, stylish frosted-glass cabinet accents, and a beautiful custom wood bar top that adds warmth and character to the space. A large window fills the kitchen with natural light, while beautiful wood barn doors provide another distinctive design element. The spacious open-concept living and dining area is ideal for both relaxing and entertaining, showcasing vinyl plank flooring and updated lighting that give the home a polished, welcoming feel. A striking stone fireplace creates an attractive architectural focal point; and decorative feature. Sliding doors lead to the generous private balcony, extending your living space outdoors and providing a peaceful spot to enjoy your morning coffee or unwind at the end of the day. Both bedrooms are generously sized, with the primary bedroom offering double closets for excellent storage. Additional in-unit storage helps keep everything organized, while the well-appointed 4-piece bathroom features a relaxing soaker tub. The condominium complex itself has benefited from significant exterior improvements completed by the condo association, including replacement windows and doors, shingles, updated balconies, and vinyl fencing. The building’s common interior areas have also undergone a refresh, creating a clean and welcoming environment. Condo fees include heat, water, sewer, garbage, recycling, landscaping, snow removal, common-area maintenance, and reserve fund contributions. Ideally located close to shopping, schools, public transit, walking trails, and a natural park reserve, this move-in-ready home offers an excellent combination of comfort, character, convenience, and carefree condo living.
For sale
C$184,400
71 W Cosgrove Cres #301-RED, Red Deer, AB T4P 2Z6
2beds
829sqft
Apartment
Built in 1982
-- sqft lot
$-- Zestimate®
C$222/sqft
C$511/mo HOA
What's special
Thoughtfully updated throughoutBright functional kitchenGranite countertopsStainless steel appliancesAmple cabinetryStylish frosted-glass cabinet accentsBeautiful wood barn doors
- 1 day |
- 6 |
- 2 |
Zillow last checked:
Listing updated:
Listed by:
Tammy Polley, Associate,
Re/Max Real Estate Central Alberta,
Erin Wilkinson, Associate,
Re/Max Real Estate Central Alberta
Source: courtesy of Pillar9 System,MLS®#: A2335735 Originating MLS®#: Central Alberta
Originating MLS®#: Central AlbertaFacts & features
Interior
Bedrooms & bathrooms
- Bedrooms: 2
- Bathrooms: 1
- Full bathrooms: 1
Other
- Level: Main
- Dimensions: 12`4" x 11`11"
Bedroom
- Level: Main
- Dimensions: 8`10" x 9`3"
Other
- Level: Main
- Dimensions: 8`7" x 4`11"
Dining room
- Level: Main
- Dimensions: 9`11" x 14`5"
Foyer
- Level: Main
- Dimensions: 10`2" x 6`5"
Kitchen
- Level: Main
- Dimensions: 8`3" x 11`2"
Living room
- Level: Main
- Dimensions: 12`5" x 14`6"
Storage
- Level: Main
- Dimensions: 4`11" x 4`11"
Heating
- Baseboard, Boiler
Cooling
- None
Appliances
- Included: Dishwasher, Electric Cooktop, Microwave, Refrigerator
- Laundry: Common Area
Features
- Chandelier, Open Floorplan, Pantry, Soaking Tub
- Windows: Window Coverings
- Has fireplace: No
- Common walls with other units/homes: 2+ Common Walls,End Unit,No One Above
Interior area
- Total interior livable area: 829.55 sqft
- Finished area above ground: 829
Video & virtual tour
Property
Parking
- Total spaces: 1
- Parking features: Off Street, Parking Pad, Assigned
- Has uncovered spaces: Yes
Features
- Levels: Single Level Unit
- Stories: 3
- Entry location: Top
- Patio & porch: Balcony(s)
- Exterior features: Balcony
Lot
- Size: 871 Square Feet
Details
- Parcel number: 113516832
- Zoning: R-M
Construction
Type & style
- Home type: Apartment
- Property subtype: Apartment
- Attached to another structure: Yes
Materials
- Brick, Cement Fiber Board, Wood Frame
Condition
- New construction: No
- Year built: 1982
Community & HOA
Community
- Features: Sidewalks, Street Lights
- Subdivision: Clearview Meadows
HOA
- Has HOA: Yes
- Amenities included: Parking, Trash, Visitor Parking
- Services included: Common Area Maintenance, Heat, Insurance, Maintenance Grounds, Parking, Professional Management, Reserve Fund Contributions, Sewer, Snow Removal, Trash, Water
- HOA fee: C$511 monthly
Location
- Region: Red Deer
Financial & listing details
- Price per square foot: C$222/sqft
- Date on market: 8/14/2026
- Inclusions: TV Mount in Primary Bedroom, 2 Fobs
Price history
Price history is unavailable.
Public tax history
Tax history is unavailable.
Climate risks
Neighborhood: Clearview Meadows
Nearby schools
GreatSchools rating
No schools nearby
We couldn't find any schools near this home.
- C$---- bd-- ba-- sqft91 Cosgrove Cres #202, Red Deer, AB T4P2Z6Off Market

- C$159,9002 bd1 ba771 sqft71 W Cosgrove Cres #305-RED, Red Deer, AB T4P2Z6For Sale

- C$---- bd-- ba-- sqft45 Cosgrove Cres #12, Red Deer, AB T4P2Z6Off Market
- C$---- bd-- ba-- sqft45 Cosgrove Cres #9, Red Deer, AB T4P2Z6Off Market
- C$--3 bd1 ba-- sqft45 Cosgrove Cres #10, Red Deer, AB T4P2Z6Off Market
- C$---- bd-- ba-- sqft45 Cosgrove Cres #4, Red Deer, AB T4P2Z6Off Market
- C$---- bd-- ba-- sqft45 Cosgrove Cres #11, Red Deer, AB T4P2Z6Off Market
- C$---- bd-- ba-- sqft45 Cosgrove Cres #2, Red Deer, AB T4P2Z6Off Market
Similar homes
- C$159,9002 bd1 ba771 sqft71 W Cosgrove Cres #305-RED, Red Deer, AB T4P 2Z6For SaleMLS ID #A2336602, Richard Pochylko, Associate Broker, Century 21 Advantage. courtesy of Pillar9 System
- C$169,9002 bd1 ba877 sqft49 N Bennett St #201, Red Deer, AB T4R 1V4For Sale
 MLS ID #A2336165, Roxann Klepper, Associate, Re/Max Real Estate Central Alberta. courtesy of Pillar9 System
 - C$133,0002 bd1 ba851 sqft4904 NE 54th St #305, Red Deer, AB T4N 2G8For Sale
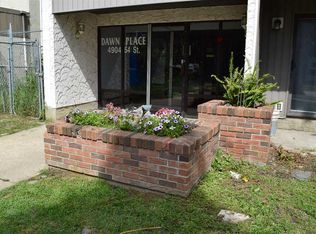 MLS ID #A2336965, Bobby-Jo Nesterchuk, Associate, Century 21 Advantage. courtesy of Pillar9 System
 - C$225,0002 bd1 ba863 sqft3730 E 50th Ave #303, Red Deer, AB T4N 3Y8For Sale
 MLS ID #A2337622, Richelle Winder, Associate, Royal Lepage Network Realty Corp.. courtesy of Pillar9 System
 - C$209,5002 bd1 ba925 sqft60 E Lawford Ave #310, Red Deer, AB T4R 3E9For SaleMLS ID #A2329332, Michelle Plach, Broker, Honestdoor Inc.. courtesy of Pillar9 System
- C$199,9002 bd2 ba1k sqft4901 E 46th St #403, Red Deer, AB T4N 1N2For SaleMLS ID #A2335392, Nolin Maurier, Broker, Realty Experts Group Ltd. courtesy of Pillar9 System
- C$189,9002 bd1 ba823 sqft60 E Jacobs Close #111-RED, Red Deer, AB T4P 4A2For SaleMLS ID #A2327034, Amanda Blake, Broker, Lime Green Realty Central. courtesy of Pillar9 System
- C$199,9002 bd1 ba1k sqft4901 E 46th St #407, Red Deer, AB T4N 1N2For SaleMLS ID #A2328541, Tim Link, Associate, Century 21 Maximum. courtesy of Pillar9 System
- C$179,9002 bd1 ba1k sqft80 A N Kelloway Cres #301-RED, Red Deer, AB T4P 4G7For SaleMLS ID #A2318789, Karen Dorval, Associate, Red Key Realty & Property Management. courtesy of Pillar9 System
- C$199,9003 bd3 ba646 sqft80 S Piper Dr #13, Red Deer, AB T4P 1H8For SaleMLS ID #A2316917, Lori Cartwright, Associate, Royal Lepage Network Realty Corp.. courtesy of Pillar9 System
- C$159,9002 bd1 ba871 sqft35 N Bennett St #207, Red Deer, AB T4R 1V3For SaleMLS ID #A2323890, Dustin Henfrey, Associate, Re/Max Real Estate Central Alberta. courtesy of Pillar9 System
- C$---- bd-- ba-- sqft5812 S 61st St #4, Red Deer, AB T4N 6H4Off Market
- C$259,9001 bd1 ba773 sqft4512 W 52nd Ave #202, Red Deer, AB T4N 7B9For SaleMLS ID #A2336146, Simon D. Hunt, Associate, Re/Max House Of Real Estate. courtesy of Pillar9 System
- C$209,9003 bd3 ba690 sqft80 W Piper Dr #19, Red Deer, AB T4P 1H8For SaleMLS ID #A2316775, James Torrens, Associate, Real Broker. courtesy of Pillar9 System
- C$174,9002 bd1 ba826 sqftNo Name, Red Deer, AB T4P 4G7For SaleMLS ID #E4487027, Matthew Mountney, RE/MAX Prairie Realty. RAE
- C$110,0002 bd1 ba918 sqft4732 S 54th St #401, Red Deer, AB T4N 2G3For SaleMLS ID #A2330042, Tamara Janzen, Associate Broker, Realty Executives Alberta Elite. courtesy of Pillar9 System
- C$264,9002 bd2 ba845 sqft12B N Ironside St #2303, Red Deer, AB T4R 3R6For SaleMLS ID #A2335596, Andrew Russell, Associate, Re/Max Real Estate Central Alberta. courtesy of Pillar9 System
- C$255,0002 bd2 ba930 sqft69 E Ironstone Dr #206, Red Deer, AB T4R 0J8For SaleMLS ID #A2334294, Karrie-Anne Brewster, Associate, Re/Max Real Estate Central Alberta. courtesy of Pillar9 System
- C$200,0003 bd2 ba616 sqft10 SW Fairbank Rd #20, Red Deer, AB T4N 4X7For SaleMLS ID #A2313103, Kshitija Dahal, Associate, Lpt Realty. courtesy of Pillar9 System
- C$210,0003 bd2 ba1.1k sqft5935 N 63rd St #16, Red Deer, AB T4N 6C1For SaleMLS ID #A2303439, Shane Opp, Broker, 2 Percent Realty Advantage. courtesy of Pillar9 System
